Skip main navigation
Sold for $950,000
  • $950,000

    13810 Piedmont Vista Dr, Haymarket, VA 20169

    4beds
    4,475sqft
    Single Family Residence
    Built in 2002
    8,633 Square Feet Lot
    $992,200 Zestimate®
    $212/sqft
    $4,161 Estimated rent

    Home value

    $992,200

    $943,000 - $1.04M

    $4,161/mo

    Zestimate® history
    Loading
    Loading...

    Owner options

    List your home for rent

    $4,161/mo

    Rent Zestimate®

    Find your next renter with Zillow Rental Manager. Plus, with online applications, you can quickly screen prospective tenants – for free.

    Learn more

    $4,161/mo

    Rent Zestimate®

    Refinance and save

    $6,019/mo

    Est. payment

    Refinancing to a lower rate could help reduce your monthly payments and save thousands over the life of the loan.

    See today's rates

    $6,019/mo

    Est. payment

    Explore your selling options

    Work with a Zillow partner agent

    Leverage their expertise and Zillow's premium Showcase listings to get your home seen by more buyers.

    Get started

    List with your own agent

    Get your home in front of millions of buyers by listing it on Zillow.

    Learn how to do it

    Sell it yourself

    Take full control of how buyers see your home on Zillow by listing For Sale by Owner (FSBO).

    List your home

    What's special

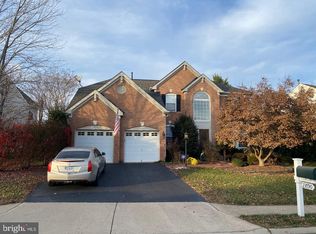
    Lovely Brick Colonial located on the 4th tee of gated Piedmont's Tom Fazio-designed golf course with a stunning water view from the huge deck. This 4 Bedroom and 4 Full Bath home offers nearly 4,500 sq. ft. of finished living space spanning 3-finished levels. Hardwood floors (LR, DR, Kitchen, Office, Halls and Foyer). 2-Story Family Room featuring gas fireplace with architecturally pleasing floor-to-ceiling decorative trim. The chef's kitchen with Granite countertops and Stainless Steel Appliances flows wonderfully into the huge sunroom overlooking the tranquil backyard with water views. After dinner enjoy the evening with a dip in your private hot tub. The main level office with built-ins offers the perfect space for productivity or hobbies. Round out the main level with a full bath and laundry room with a laundry sink. After a long day retreat to the huge primary bedroom with a sitting room, large custom walk-in closet, and spacious primary bath with soaking tub, separate shower, dual vanities, and a private water closet. The upper level boasts 3 more generously sized secondary bedrooms and a full bath. Head to the spacious finished lower level to entertain family and friends from the wet bar with beverage fridge, full bath, media room, space for a pool table, and includes a conveying flat screen wall-mounted TV with audio equipment. Amenity-rich, gated Piedmont provides a plethora of activities for the entire family including tot lots, walking paths, indoor and outdoor swimming pools, tennis/pickleball courts, fitness room, yoga studio, basketball courts, and golf course (memberships available). Conveniently located near shopping, restaurants, movies, commuter lots, and Rt. 66.

    Zillow last checked:

    Listing updated:

    Listed by:

    Kimberly Snead 703-864-8926,

    Samson Properties

    Bought with:

    Tj Taneja, 0225239483

    e Venture LLC

    Source: Bright MLS,MLS#: VAPW2066678MLS Logo

    Facts & features

    Interior

    Bedrooms & bathrooms
    • Bedrooms: 4
    • Bathrooms: 4
    • Full bathrooms: 4
    • Main level bathrooms: 1
    Basement
    • Area: 1865
    Heating
    • Central, Natural Gas
    Cooling
    • Central Air, Ceiling Fan(s), Zoned, Electric
    Appliances
    • Included: Microwave, Cooktop, Dishwasher, Disposal, Dryer, Extra Refrigerator/Freezer, Humidifier, Double Oven, Self Cleaning Oven, Oven, Refrigerator, Stainless Steel Appliance(s), Washer, Water Heater, Gas Water Heater
    • Laundry: Main Level, Dryer In Unit, Washer In Unit
    Features
    • Built-in Features, Ceiling Fan(s), Chair Railings, Crown Molding, Dining Area, Family Room Off Kitchen, Open Floorplan, Floor Plan - Traditional, Formal/Separate Dining Room, Eat-in Kitchen, Kitchen - Gourmet, Kitchen Island, Kitchen - Table Space, Pantry, Primary Bath(s), Recessed Lighting, Soaking Tub, Sound System, Bathroom - Stall Shower, Bathroom - Tub Shower, Upgraded Countertops, Walk-In Closet(s), Bar
    • Flooring: Carpet, Wood
    • Windows: Window Treatments
    • Basement: Connecting Stairway,Finished,Heated,Interior Entry,Improved,Exterior Entry,Rear Entrance,Walk-Out Access
    • Number of fireplaces: 1
    • Fireplace features: Gas/Propane, Mantel(s), Marble
    Interior area
    • Total structure area: 5,340
    • Total interior livable area: 4,475 sqft
    • Finished area above ground: 3,475
    • Finished area below ground: 1,000

    Property

    Parking
    • Total spaces: 4
    • Parking features: Garage Faces Front, Garage Door Opener, Inside Entrance, Attached, Driveway
    • Attached garage spaces: 2
    • Uncovered spaces: 2
    Accessibility
    • Accessibility features: Accessible Hallway(s)
    Features
    • Levels: Three
    • Stories: 3
    • Patio & porch: Deck
    • Exterior features: Lawn Sprinkler, Satellite Dish, Sidewalks, Street Lights
    • Pool features: Community
    • Has spa: Yes
    • Spa features: Hot Tub
    • Has view: Yes
    • View description: Golf Course, Water, Pond
    • Has water view: Yes
    • Water view: Water,Pond
    • Waterfront features: Pond
    Lot
    • Size: 8,633 Square Feet
    Details
    • Additional structures: Above Grade, Below Grade
    • Parcel number: 7398417393
    • Zoning: PMR
    • Special conditions: Standard

    Construction

    Type & style
    • Home type: SingleFamily
    • Architectural style: Colonial
    • Property subtype: Single Family Residence
    Materials
    • Brick, Vinyl Siding
    • Foundation: Concrete Perimeter
    • Roof: Architectural Shingle
    Condition
    • Good
    • New construction: No
    • Year built: 2002

    Utilities & green energy

    • Sewer: Public Sewer
    • Water: Public

    Community & HOA

    Community
    • Features: Pool
    • Security: Security Gate, Fire Sprinkler System
    • Subdivision: Piedmont
    HOA
    • Has HOA: Yes
    • Amenities included: Basketball Court, Clubhouse, Common Grounds, Community Center, Fitness Center, Gated, Golf Club, Golf Course Membership Available, Jogging Path, Meeting Room, Party Room, Indoor Pool, Pool, Recreation Facilities, Tennis Court(s), Tot Lots/Playground
    • Services included: Common Area Maintenance, Fiber Optics Available, Health Club, Management, Pool(s), Recreation Facility, Road Maintenance, Security, Snow Removal, Trash
    • HOA fee: $193 monthly
    • HOA name: PIEDMONT HOA
    Location
    • Region: Haymarket

    Financial & listing details

    • Price per square foot: $212/sqft
    • Tax assessed value: $789,000
    • Annual tax amount: $8,319
    • Date on market: 3/17/2024
    • Listing agreement: Exclusive Right To Sell
    • Listing terms: Cash,VA Loan,Conventional
    • Ownership: Fee Simple

    Price history

    DateEventPrice
    4/12/2024Sold$950,000+2.7%$212/sqft
    Source: Bright MLS #VAPW2066678 Report a problem
    3/18/2024Pending sale$925,000$207/sqft
    Source: Bright MLS #VAPW2066678 Report a problem
    3/18/2024Contingent$925,000+44.5%$207/sqft
    Source: Bright MLS #VAPW2066678 Report a problem
    7/30/2019Sold$640,000-1.5%$143/sqft
    Source: Public Record Report a problem
    6/28/2019Pending sale$649,900$145/sqft
    Source: Long & Foster Real Estate, Inc. #VAPW471012 Report a problem
    6/18/2019Listed for sale$649,900+18.8%$145/sqft
    Source: Long & Foster Real Estate, Inc. #VAPW471012 Report a problem
    7/1/2009Sold$547,000-0.5%$122/sqft
    Source: Public Record Report a problem
    3/26/2009Price change$550,000-4.3%$123/sqft
    Source: Listhub #PW6953423 Report a problem
    2/15/2009Price change$575,000-4.2%$128/sqft
    Source: Listhub #PW6953423 Report a problem
    1/9/2009Listed for sale$599,999+19.5%$134/sqft
    Source: Listhub #PW6953423 Report a problem
    6/6/2003Sold$502,000$112/sqft
    Source: Public Record Report a problem

    Public tax history

    YearProperty taxesTax assessment
    2025$8,971 +10.3%$914,900 +11.9%
    2024$8,134 -0.9%$817,900 +3.7%
    2023$8,210 +2.1%$789,000 +10.3%
    2022$8,038 +5.1%$715,500 +13.6%
    2021$7,651 +4.5%$629,800 +5.5%
    2020$7,319 +110.4%$597,100 +3.6%
    2019$3,478 -48.3%$576,100 +3.3%
    2018$6,733 +3.8%$557,600 +3.8%
    2017$6,484 -4.4%$537,300 -3.8%
    2016$6,782 -2.3%$558,400 -2.1%
    2015$6,941 $570,200 +1.9%
    2014$6,941 $559,500 +11.5%
    2013-- $501,800 -1.5%
    2012-- $509,300 +8.1%
    2010-- $471,100 +12.1%
    2009-- $420,200 -20.5%
    2008-- $528,800 -15.5%
    2007-- $625,800 -12.5%
    2006-- $715,300 +23.3%
    2005-- $580,200 +28%
    2004-- $453,300 +4.3%
    2003-- $434,500 +372.8%
    2002-- $91,900 +11.4%
    2001-- $82,500
    Find assessor info on the county website

    Neighborhood: 20169

    Nearby schools

    GreatSchools rating
    Schools provided by the listing agent
    • Elementary: Mountain View
    • Middle: Bull Run
    • High: Battlefield
    • District: Prince William County Public Schools

    Source: Bright MLS. This data may not be complete. We recommend contacting the local school district to confirm school assignments for this home.

    Get a cash offer in 3 minutes
    Find out how much your home could sell for in as little as 3 minutes with a no-obligation cash offer.
    Estimated market value
    $992,200
    Get a cash offer in 3 minutes
    Find out how much your home could sell for in as little as 3 minutes with a no-obligation cash offer.
    Estimated market value
    $992,200