Skip main navigation
Off market
  • $476,500

    13810 SILAS CRK, San Antonio, TX 78245

    4beds
    3,153sqft
    Single Family Residence
    Built in 2016
    5,837 Square Feet Lot
    $476,500 Zestimate®
    $151/sqft
    $2,641 Estimated rent

    Home value

    $476,500

    $453,000 - $500,000

    $2,641/mo

    Zestimate® history
    Loading
    Loading...

    Owner options

    List your home for rent

    $2,641/mo

    Rent Zestimate®

    Find your next renter with Zillow Rental Manager. Plus, with online applications, you can quickly screen prospective tenants – for free.

    Learn more

    $2,641/mo

    Rent Zestimate®

    Refinance and save

    $3,683/mo

    Est. payment

    Refinancing to a lower rate could help reduce your monthly payments and save thousands over the life of the loan.

    See today's rates

    $3,683/mo

    Est. payment

    Explore your selling options

    Work with a Zillow partner agent

    Leverage their expertise and Zillow's premium Showcase listings to get your home seen by more buyers.

    Get started

    List with your own agent

    Get your home in front of millions of buyers by listing it on Zillow.

    Learn how to do it

    Sell it yourself

    Take full control of how buyers see your home on Zillow by listing For Sale by Owner (FSBO).

    List your home

    What's special

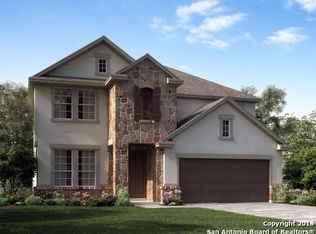
    Introducing an exquisite gem nestled in the heart of a serene neighborhood, this stunning property is the epitome of refined elegance. Welcome to this captivating 4 bedroom, 3.5 bathroom home, where every detail has been meticulously crafted to create a harmonious blend of farmhouse charm and contemporary allure. As you step inside, the focal point of the spacious living area is a magnificent floor-to-ceiling fireplace, commanding attention and emanating warmth throughout. The crackling fire sets the perfect ambiance for cozy gatherings during chilly evenings, creating a sense of comfort and relaxation. The modern farmhouse doors gracefully lead you into the laundry room and primary en suite, where the artful fusion of rustic and modern design elements takes center stage. The farmhouse modern decor accentuates the home's character, offering a unique and stylish ambiance that effortlessly combines the best of both worlds. Indulge in the luxury of a moody movie theater, a haven for cinephiles and entertainment enthusiasts alike. Whether hosting movie nights or immersing yourself in your favorite TV series, this dedicated space provides the ultimate cinematic experience, allowing you to escape into a world of imagination and excitement. As you ascend the inviting staircase with its elegant rod iron spindles, the grand entry unfolds before you, leaving a lasting impression on all who enter. The intricate craftsmanship and attention to detail make this staircase a true work of art, enhancing the overall allure of the home. The bedrooms in this residence are meticulously designed with comfort and style in mind. Each of the four bedrooms offers a tranquil retreat, providing a private oasis for relaxation and rejuvenation. The master suite, in particular, exudes sophistication, boasting a spacious layout, ample natural light, and a luxurious en-suite bathroom that creates a spa-like experience. The allure of this home extends beyond its walls, as the outdoor space offers a seamless blend of tranquility and entertainment possibilities. A meticulously manicured garden provides a picturesque backdrop for outdoor gatherings or a quiet escape from the demands of everyday life. Imagine savoring your morning coffee on the charming patio, surrounded by the beauty of nature. Located in a sought-after neighborhood, this property offers a combination of serenity and convenience. Proximity to local amenities, schools, and transportation ensures that all your needs are within easy reach, making this home an ideal choice for those seeking both luxury and practicality. In conclusion, this enchanting 4 bedroom, 3.5 bathroom home with its floor-to-ceiling fireplace, modern farmhouse doors, and a touch of farmhouse modern decor is a testament to impeccable design and unparalleled craftsmanship. From the moody movie theater to the inviting staircase, every aspect of this residence has been thoughtfully curated to create a truly extraordinary living experience. Welcome to your forever home.

    This property is not currently displayed as for sale or rent on Zillow. This may be different from what's on other websites or public sources.

    Zillow last checked:

    Listing updated:

    Listed by:

    Devin Resendez TREC #663042 (210) 862-6909,

    Keller Williams Legacy

    Source: LERA MLS,MLS#: 1694556MLS Logo

    Facts & features

    Interior

    Bedrooms & bathrooms
    • Bedrooms: 4
    • Bathrooms: 4
    • Full bathrooms: 3
    • 1/2 bathrooms: 1
    Primary bedroom
    • Features: Walk-In Closet(s), Ceiling Fan(s), Full Bath
    • Area: 240
    • Dimensions: 16 x 15
    Bedroom 2
    • Area: 156
    • Dimensions: 12 x 13
    Bedroom 3
    • Area: 132
    • Dimensions: 11 x 12
    Bedroom 4
    • Area: 182
    • Dimensions: 13 x 14
    Primary bathroom
    • Features: Tub/Shower Separate, Double Vanity
    • Area: 108
    • Dimensions: 12 x 9
    Dining room
    • Area: 100
    • Dimensions: 10 x 10
    Kitchen
    • Area: 70
    • Dimensions: 10 x 7
    Living room
    • Area: 270
    • Dimensions: 18 x 15
    Heating
    • Central, Electric
    Cooling
    • Central Air
    Appliances
    • Included: Built-In Oven, Microwave, Range
    • Laundry: Laundry Room, Washer Hookup, Dryer Connection
    Features
    • One Living Area, Separate Dining Room, Kitchen Island, Study/Library, Media Room, Loft, High Ceilings, Open Floorplan, Master Downstairs, Ceiling Fan(s), Chandelier
    • Flooring: Carpet, Ceramic Tile, Wood
    • Windows: Window Coverings
    • Has basement: No
    • Number of fireplaces: 1
    • Fireplace features: One, Living Room, Mock Fireplace, Glass Doors
    Interior area
    • Total structure area: 3,153
    • Total interior livable area: 3,153 sqft

    Property

    Parking
    • Total spaces: 2
    • Parking features: Two Car Garage
    • Garage spaces: 2
    Features
    • Levels: Two
    • Stories: 2
    • Pool features: None, Community
    Lot
    • Size: 5,837 Square Feet
    Details
    • Parcel number: 043553390180

    Construction

    Type & style
    • Home type: SingleFamily
    • Architectural style: Traditional
    • Property subtype: Single Family Residence
    Materials
    • 3 Sides Masonry, Stone, Stucco
    • Foundation: Slab
    • Roof: Composition
    Condition
    • Pre-Owned
    • New construction: No
    • Year built: 2016
    Details
    • Builder name: Meritage Homes

    Utilities & green energy

    • Water: Water System
    • Utilities for property: Cable Available
    Green energy
    • Green verification: HERS 0-85, ENERGY STAR Certified Homes

    Community & HOA

    Community
    • Features: Playground, BBQ/Grill
    • Subdivision: Arcadia Ridge Phase 1 - Bexar
    HOA
    • Has HOA: Yes
    • HOA fee: $360 annually
    • HOA name: FIRSTSERVICE RESIDENTIAL
    Location
    • Region: San Antonio

    Financial & listing details

    • Price per square foot: $151/sqft
    • Tax assessed value: $416,000
    • Annual tax amount: $8,781
    • Price range: $475K - $476.5K
    • Date on market: 9/11/2025
    • Cumulative days on market: 59 days
    • Listing terms: Conventional,FHA,VA Loan,TX Vet,Cash

    Price history

    DateEventPrice
    7/16/2026Listing removed$485,000$154/sqft
    Source: eXp Realty #1940587 Report a problem
    6/24/2026Listing removed$2,600$1/sqft
    Source: LERA MLS #1953430 Report a problem
    5/27/2026Price change$2,600-3.7%$1/sqft
    Source: LERA MLS #1953430 Report a problem
    5/27/2026Price change$485,000-1%$154/sqft
    Source: LERA MLS #1940587 Report a problem
    4/30/2026Price change$2,700-3.6%$1/sqft
    Source: LERA MLS #1953430 Report a problem
    3/31/2026Listed for rent$2,800$1/sqft
    Source: LERA MLS #1953430 Report a problem
    3/13/2026Price change$490,000-0.4%$155/sqft
    Source: LERA MLS #1940587 Report a problem
    2/11/2026Listed for sale$492,000+3.6%$156/sqft
    Source: LERA MLS #1940587 Report a problem
    8/2/2023Sold--
    Source: LERA MLS #1694556 Report a problem
    6/30/2023Contingent$475,000$151/sqft
    Source: LERA MLS #1694556 Report a problem
    6/9/2023Listed for sale$475,000$151/sqft
    Source: LERA MLS #1694556 Report a problem
    5/30/2017Sold--
    Source: Agent Provided Report a problem

    Public tax history

    YearProperty taxesTax assessment
    2025-- $416,000 -0.5%
    2024-- $418,000 -8.6%
    2023$4,355 -50.4%$457,170 +5.5%
    2022$8,771 +30.3%$433,240 +26.5%
    2021$6,732 $342,490 +8.6%
    2020$6,732 -2.2%$315,390 -1.3%
    2019$6,885 $319,540 +0.2%
    2018$6,885 +18.9%$319,000 +22.7%
    2017$5,789 $259,890 +841.6%
    2016-- $27,600
    Find assessor info on the county website

    Neighborhood: 78245

    Nearby schools

    GreatSchools rating
    Schools provided by the listing agent
    • District: Northside

    Source: LERA MLS. This data may not be complete. We recommend contacting the local school district to confirm school assignments for this home.

    Get a cash offer in 3 minutes
    Find out how much your home could sell for in as little as 3 minutes with a no-obligation cash offer.
    Estimated market value
    $476,500
    Get a cash offer in 3 minutes
    Find out how much your home could sell for in as little as 3 minutes with a no-obligation cash offer.
    Estimated market value
    $476,500