Skip main navigation
Closed
  • $195,800

    13810 SUTTON PARK Drive N #219, Jacksonville, FL 32224

    3beds
    1,428sqft
    Condominium
    Built in 1997
    -- sqft lot
    $195,800 Zestimate®
    $137/sqft
    $1,649 Estimated rent

    Home value

    $195,800

    $176,000 - $217,000

    $1,649/mo

    Zestimate® history
    Loading
    Loading...

    Owner options

    List your home for rent

    $1,649/mo

    Rent Zestimate®

    Find your next renter with Zillow Rental Manager. Plus, with online applications, you can quickly screen prospective tenants – for free.

    Learn more

    $1,649/mo

    Rent Zestimate®

    Refinance and save

    $1,613/mo

    Est. payment

    Refinancing to a lower rate could help reduce your monthly payments and save thousands over the life of the loan.

    See today's rates

    $1,613/mo

    Est. payment

    Explore your selling options

    Work with a Zillow partner agent

    Leverage their expertise and Zillow's premium Showcase listings to get your home seen by more buyers.

    Get started

    List with your own agent

    Get your home in front of millions of buyers by listing it on Zillow.

    Learn how to do it

    Sell it yourself

    Take full control of how buyers see your home on Zillow by listing For Sale by Owner (FSBO).

    List your home

    What's special

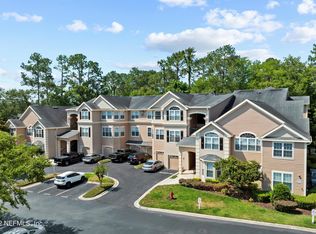
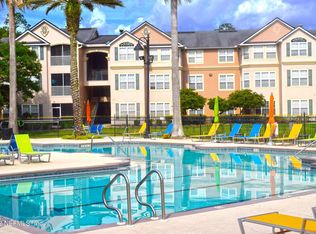
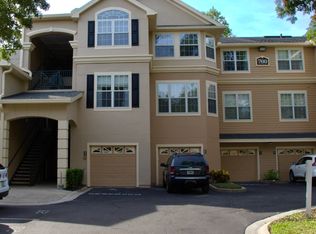
    Sitting in your screened-in porch enjoy peaceful golf course and water views from your ground level condo! This exquisite end unit features 18-inch tile floors and crown molding in the living areas. Split bedroom floorplan with an open kitchen/dining/living concept so you can cook and entertain. Bosch dishwasher operates stealthily where one cannot tell it's even running. WiFi thermostat, new light fixtures, new paint, Ring doorbell & laundry space! One-car garage & separate storage unit included. Outstanding location! Minutes to the beach and the St. Johns Town Center. Your backyard view includes woods and the Windsor Parke golf course. Amenities: Pool, spa, tennis/volleyball/basketball courts, clubhouse, fitness center and more! All windows recently replaced, buildings to get new paint!

    This property is not currently displayed as for sale or rent on Zillow. This may be different from what's on other websites or public sources.

    Zillow last checked:

    Listing updated:

    Listed by:

    Rene Hartzell 904-343-1782,

    ALL REAL ESTATE OPTIONS INC 904-347-4696,

    Josh Watters 904-482-5196

    Bought with:

    KELLER WILLIAMS REALTY ATLANTIC PARTNERS

    Source: realMLS,MLS#: 1167122MLS Logo

    Facts & features

    Interior

    Bedrooms & bathrooms
    • Bedrooms: 3
    • Bathrooms: 2
    • Full bathrooms: 2
    Primary bedroom
    • Description: Crown Molding, walk-in closet is huge w/shelving
    • Level: First
    • Area: 209.5 Square Feet
    • Dimensions: 17.30 x 12.11
    Bedroom 1
    • Description: Outstanding shelving in closet f/storage
    • Level: First
    • Area: 138.88 Square Feet
    • Dimensions: 12.50 x 11.11
    Bedroom 2
    • Description: Can be used as office. Closet to dining area
    • Level: First
    • Area: 116.66 Square Feet
    • Dimensions: 11.11 x 10.50
    Kitchen
    • Description: Crown Molding & Wainscoting Panels in dining area
    • Level: First
    • Area: 144.99 Square Feet
    • Dimensions: 17.90 x 8.10
    Living room
    • Description: Crown Molding
    • Level: First
    • Area: 242.06 Square Feet
    • Dimensions: 18.20 x 13.30
    Heating
    • Central
    Cooling
    • Central Air
    Appliances
    • Included: Dishwasher, Dryer, Electric Range, Electric Water Heater, Microwave, Refrigerator, Washer
    • Laundry: Electric Dryer Hookup, Washer Hookup
    Features
    • Breakfast Bar, Entrance Foyer, Primary Bathroom - Shower No Tub, Master Downstairs, Split Bedrooms, Walk-In Closet(s)
    • Flooring: Tile
    Interior area
    • Total interior livable area: 1,428 sqft

    Property

    Parking
    • Total spaces: 1
    • Parking features: Additional Parking, Attached, Garage, Garage Door Opener, Guest, On Street
    • Attached garage spaces: 1
    • Has uncovered spaces: Yes
    Features
    • Stories: 1
    • Patio & porch: Patio, Porch, Screened
    • Pool features: Other
    • Has spa: Yes
    • Spa features: Private
    • Has view: Yes
    • View description: Golf Course, Water
    • Has water view: Yes
    • Water view: Water
    • Waterfront features: Pond
    Lot
    • Features: On Golf Course, Sprinklers In Front, Sprinklers In Rear, Wooded
    Details
    • Parcel number: 1677341195
    • Zoning description: Condominium

    Construction

    Type & style
    • Home type: Condo
    • Architectural style: Flat
    • Property subtype: Condominium
    • Attached to another structure: Yes
    Condition
    • New construction: No
    • Year built: 1997

    Utilities & green energy

    • Sewer: Public Sewer
    • Water: Public
    • Utilities for property: Cable Available

    Community & HOA

    Community
    • Security: Smoke Detector(s)
    • Subdivision: The Grand Reserve
    HOA
    • Has HOA: Yes
    • Amenities included: Pool, Basketball Court, Car Wash Area, Clubhouse, Fitness Center, Laundry, Maintenance Grounds, Management - Full Time, Playground, Spa/Hot Tub, Tennis Court(s), Trash
    • Services included: Insurance, Maintenance Grounds, Pest Control, Security, Sewer, Trash, Water
    • HOA fee: $204 annually
    • HOA name: Windsor Park
    • HOA phone: 904-223-6089
    • Second HOA fee: $362 monthly
    Location
    • Region: Jacksonville

    Financial & listing details

    • Price per square foot: $137/sqft
    • Date on market: 5/5/2022
    • Listing terms: Cash,Conventional
    • Road surface type: Asphalt

    Price history

    DateEventPrice
    6/6/2022Sold$305,000+0%$214/sqft
    Source: realMLS #1167122 Report a problem
    5/5/2022Pending sale$304,999$214/sqft
    Source: realMLS #1167122 Report a problem
    5/5/2022Listed for sale$304,999+160.7%$214/sqft
    Source: realMLS #1167122 Report a problem
    5/13/2015Sold$117,000$82/sqft
    Source: realMLS #767649 Report a problem

    Public tax history

    Tax history is unavailable.

    Neighborhood: Beach Haven

    Nearby schools

    GreatSchools rating
    Schools provided by the listing agent
    • Elementary: Chets Creek
    • Middle: Kernan
    • High: Atlantic Coast

    Source: realMLS. This data may not be complete. We recommend contacting the local school district to confirm school assignments for this home.

    Get a cash offer in 3 minutes
    Find out how much your home could sell for in as little as 3 minutes with a no-obligation cash offer.
    Estimated market value
    $195,800
    Get a cash offer in 3 minutes
    Find out how much your home could sell for in as little as 3 minutes with a no-obligation cash offer.
    Estimated market value
    $195,800