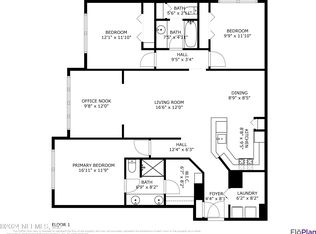
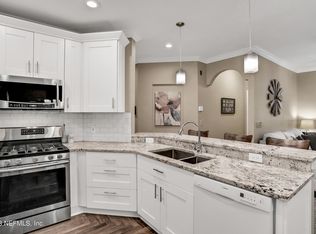
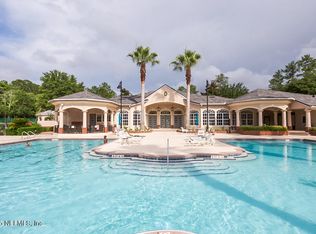
New LOWER COA dues $352.91 (board approved on 7/18) to be effective Aug 1, 2024. LUXURY LIVING at it's finest in this centrally located, highly desirable gated community. The open floor plan 'Double Master' recently underwent a complete QUALITY remodel! Natural light floods in throughout the day. Quiet location with NO NOISE above you, no one walking by on their way up the stairs. KITCHEN features 42'' tall white shaker cabinets with soft close doors/drawers and brushed nickel pulls and knobs plus a separate pantry closet. Deep cabinet above fridge. Light rail with remote controlled under cabinet lighting and crown molding. ALL NEW stainless-steel appliances: 3 door French refrigerator with ice maker, cabinet mounted microwave, dishwasher. Gas range features 2 separate ovens with convection, baking, air-fry, and steam clean plus a five-burner cooktop with center griddle. Large stainless-steel sink and sprayer / pot filler faucet combo. White quartz countertops. Subway tile backsplash. Fresh, neutral color PAINT throughout, walls, doors, baseboards, and trim. New door hinges and door knobs. One of the few condos that has HARDWOOD flooring (grandfathered in). New CARPET in bedrooms and LVP in kitchen. All LIGHT FIXTURES replaced. Newly remodeled BATHROOMS feature new Moen faucets, undermount sinks, quartz countertops, linen closet, sink bases, and mirrored medicine cabinets for tons of storage space. ELECTRICAL OUTLETS/SWITCHES replaced throughout. LEVOLOR blinds on all windows. Huge WALK-IN CLOSETS. Brand new large capacity Samsung WASHER (4.5 CF) and DRYER (7.5 CF). HVAC is a 12 seer 3-ton AC condenser and 3-ton air handler with hydronic, drain line safety switch, and thermostat which were installed in 2021. BEDROOM #1 features en suite bathroom with double sink and walk-in shower with new removable hand sprayer. BEDROOM #2 features en suite bathroom with single sink and tub / shower combo. AMENITIES (included in your monthly condo fee): Water and sewer (no separate water bill) and on-site garbage collection compactor. The clubhouse was recently updated. The pool area boasts a relaxing lakeside swimming pool with a dedicated lap swim area, 2 new charcoal grills by the pool along with outdoor dining tables, covered hot tub/whirlpool for relaxing, fitness center, newly resurfaced tennis/pickleball courts and basketball court (both have lights for night time play), sand volleyball court, putting green, kids playground / picnic area, and a separate covered pavilion near the court areas for al fresco dining complete with new charcoal grill. Very pet friendly with dog walking paths throughout the community. Non-warrantable condo financing available through various lenders. Seller is a licensed Realtor
Closed
Zillow last checked:
Listing updated:
Bought with:
MICHAEL BERRY, 3335087
BERKSHIRE HATHAWAY HOMESERVICES FLORIDA NETWORK REALTY
Source: realMLS,MLS#: 2034435
Price history
| Date | Event | Price |
|---|---|---|
| 8/23/2024 | Sold | $240,000-1.2%$198/sqft |
Source:  realMLS #2034435 Report a problem realMLS #2034435 Report a problem | ||
| 8/7/2024 | Pending sale | $243,000$200/sqft |
Source:  SWFLMLS #224056077 Report a problem SWFLMLS #224056077 Report a problem | ||
| 7/25/2024 | Price change | $243,000-2.4%$200/sqft |
Source: realMLS #2034435 Report a problem | ||
| 6/29/2024 | Listed for sale | $249,000$205/sqft |
Source: realMLS #2034435 Report a problem | ||
| 5/29/2024 | Listing removed | -- |
Source: realMLS #2016663 Report a problem | ||
| 5/7/2024 | Price change | $249,000-2.4%$205/sqft |
Source: realMLS #2016663 Report a problem | ||
| 4/16/2024 | Listed for sale | $254,999$210/sqft |
Source: realMLS #2016663 Report a problem | ||
| 4/15/2024 | Pending sale | $254,999$210/sqft |
Source: realMLS #2016663 Report a problem | ||
| 3/28/2024 | Listing removed | -- |
Source: realMLS #2012225 Report a problem | ||
| 3/28/2024 | Price change | $254,999-3.8%$210/sqft |
Source: realMLS #2016663 Report a problem | ||
| 3/9/2024 | Price change | $265,000-2.9%$219/sqft |
Source: realMLS #2004358 Report a problem | ||
| 3/4/2024 | Listed for rent | $2,000$2/sqft |
Source: realMLS #2012225 Report a problem | ||
| 3/1/2024 | Price change | $273,000-1.8%$225/sqft |
Source: realMLS #2004358 Report a problem | ||
| 2/9/2024 | Price change | $278,000-0.7%$229/sqft |
Source: realMLS #2004358 Report a problem | ||
| 1/29/2024 | Price change | $280,000-1.8%$231/sqft |
Source: realMLS #2004358 Report a problem | ||
| 1/19/2024 | Price change | $285,000+30.1%$235/sqft |
Source: realMLS #2004358 Report a problem | ||
| 9/3/2023 | Pending sale | $219,000$181/sqft |
Source: realMLS #1224180 Report a problem | ||
| 6/6/2023 | Price change | $219,000-4.8%$181/sqft |
Source: realMLS #1224180 Report a problem | ||
| 5/17/2023 | Price change | $230,000-4.2%$190/sqft |
Source: realMLS #1224180 Report a problem | ||
| 4/27/2023 | Listed for sale | $240,000$198/sqft |
Source: realMLS #1224180 Report a problem | ||
Nearby homes
- $284,0003 bd2 ba1.4k sqft13810 Sutton Park Dr N APT 639, Jacksonville, FL 32224Sold
- $254,6003 bd2 ba1.4k sqft13810 Sutton Park Dr N APT 629, Jacksonville, FL 32224Off Market
- $150,0002 bd2 ba1.1k sqft13810 Sutton Park Dr N APT 839, Jacksonville, FL 32224Sold
- $245,0003 bd2 ba1.4k sqft13810 N Sutton Park Dr #621, Jacksonville, FL 32224Pending

Get a cash offer in 3 minutes
Find out how much your home could sell for in as little as 3 minutes with a no-obligation cash offer.
Estimated market value
$220,000
