Skip main navigation
Off market
  • $690,400

    13810 W 64th Dr, Arvada, CO 80004

    3beds
    1,984sqft
    Detached Single Family
    Built in 1996
    7,855 Square Feet Lot
    $690,400 Zestimate®
    $348/sqft
    $3,180 Estimated rent

    Home value

    $690,400

    $656,000 - $725,000

    $3,180/mo

    Zestimate® history
    Loading
    Loading...

    Owner options

    List your home for rent

    $3,180/mo

    Rent Zestimate®

    Find your next renter with Zillow Rental Manager. Plus, with online applications, you can quickly screen prospective tenants – for free.

    Learn more

    $3,180/mo

    Rent Zestimate®

    Refinance and save

    $3,993/mo

    Est. payment

    Refinancing to a lower rate could help reduce your monthly payments and save thousands over the life of the loan.

    See today's rates

    $3,993/mo

    Est. payment

    Explore your selling options

    Work with a Zillow partner agent

    Leverage their expertise and Zillow's premium Showcase listings to get your home seen by more buyers.

    Get started

    List with your own agent

    Get your home in front of millions of buyers by listing it on Zillow.

    Learn how to do it

    Sell it yourself

    Take full control of how buyers see your home on Zillow by listing For Sale by Owner (FSBO).

    List your home

    What's special


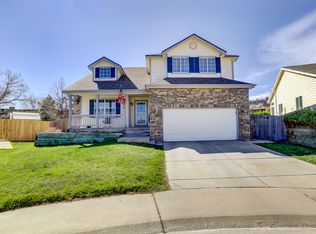
    This gorgeous Arvada two story has over 3,300 SF, including over 1,400 SF in full un-finished basement. Feel welcomed as you enter into the foyer with beautiful slate tile that extends down the hall and into kitchen. The vaulted formal living and dining rooms are a great place to entertain. The newly remodeled kitchen offers brand new slab granite counter tops, stainless steel appliances, deep stainless sink and faucet plus all cabinet hardware. Rounding off the open vaulted kitchen is a large breakfast bar and a bonus butlers pantry in the eat-in space which provides many extra cabinets and counter space. The cozy family room has beautiful hickory wood floors, as well as a gas fireplace with wood mantel. Convenient, vaulted main floor master has nice 5 piece bath with double sinks, oval soaking tub and cedar lined walk-in closet. The main floor also houses the laundry room with built in shelving, plus a nice powder bath. Upstairs you will find a small loft that makes a great home office or homework nook. The two nice sized secondary bedrooms both have window seats and share the tastefully appointed full bath. You will have plenty of room to grow into the full un-finished basement with roughed in plumbing, concrete window wells, sump pump installed and floating concrete floor. Enjoy the summers in this beautiful backyard with professionally built flagstone patio that is naturally shaded by gorgeous White Oak trees, plant veggies in the tiered gardens and keep your pooch in the large dog run. Some other outstanding features this home offers is a brand new roof with transferable warranty, new exterior paint, newer carpet, newer water heater, newer furnace, central air conditioning plus attic fan, 2" blinds throughout and 3-zone sprinkler system in front and back yards. This home is also conveniently located to schools, parks and trails. Walk to shopping and restaurants, and within one mile of the new YMCA and Apex Center. What are you waiting for' Neighborhood Description Inexpensive HOA provides trash and snow removal services. Just north of new Gold Line light rail terminus.

    This property is off market, which means it's not currently listed for sale or rent on Zillow. This may be different from what's available on other websites or public sources.
    Facts & features

    Interior

    Bedrooms & bathrooms
    • Bedrooms: 3
    • Bathrooms: 3
    • Full bathrooms: 2
    • 1/2 bathrooms: 1
    Heating
    • Forced air, Gas
    Cooling
    • Central, Solar
    Appliances
    • Included: Dishwasher, Garbage disposal, Range / Oven, Refrigerator
    • Laundry: closet
    Features
    • Window Coverings, Cable TV, Kitchen Island, Pantry, Walk-In Closet(s), Double Pane Windows, Sump Pump, Breakfast Nook, Master Bath, Open Floorplan, Remodeled, Master Suite, Eating Space / Kitchen, Internet Access (Wired), Vaulted, Five Piece Bath
    • Flooring: Tile, Carpet, Hardwood, Slate
    • Basement: Unfinished
    • Has fireplace: Yes
    • Fireplace features: Gas/Gas Logs
    Interior area
    • Total interior livable area: 1,984 sqft

    Property

    Parking
    • Total spaces: 2
    • Parking features: Garage - Attached
    Features
    • Exterior features: Wood products, Brick
    Lot
    • Size: 7,855 Square Feet
    Details
    • Parcel number: 3906414027
    • Zoning: residential

    Construction

    Type & style
    • Home type: SingleFamily
    • Architectural style: Traditional
    • Property subtype: Detached Single Family
    Materials
    • Frame
    • Roof: Composition
    Condition
    • Year built: 1996

    Utilities & green energy

    • Sewer: Public Sewer
    • Water: Public

    Community & HOA

    HOA
    • Has HOA: Yes
    • Amenities included: Trash Removal
    • Services included: Trash Removal
    • HOA fee: $33 monthly
    Location
    • Region: Arvada

    Financial & listing details

    • Price per square foot: $348/sqft
    • Tax assessed value: $674,815
    • Annual tax amount: $3,902

    Price history

    DateEventPrice
    11/18/2019Sold$495,000-0.8%$249/sqft
    Source: Public Record Report a problem
    10/16/2019Pending sale$499,000$252/sqft
    Source: LIV Sotheby's International Realty #5333494 Report a problem
    10/11/2019Price change$499,000-2%$252/sqft
    Source: LIV Sotheby's International Realty #5333494 Report a problem
    9/27/2019Listed for sale$509,000+57.6%$257/sqft
    Source: LIV Sotheby's International Realty #5333494 Report a problem
    7/8/2013Sold$323,000-0.6%$163/sqft
    Source: Public Record Report a problem
    11/1/2012Listing removed$325,000$164/sqft
    Source: RE/MAX Alliance #1116016 Report a problem
    7/1/2012Price change$325,000-3%$164/sqft
    Source: RE/MAX Alliance #1107537 Report a problem
    6/3/2012Listed for sale$335,000+26.4%$169/sqft
    Source: RE/MAX Alliance #1098934 Report a problem
    11/5/2001Sold$265,000+61.4%$134/sqft
    Source: Public Record Report a problem
    5/24/1995Sold$164,220$83/sqft
    Source: Public Record Report a problem

    Public tax history

    YearProperty taxesTax assessment
    2025$3,902 -0.1%$42,176 +4.7%
    2024$3,908 +11%$40,285
    2023$3,520 -1.6%$40,285 +12.1%
    2022$3,578 +14.5%$35,943 -2.8%
    2021$3,126 $36,978 +14.2%
    2020$3,126 +1.4%$32,391
    2019$3,084 +6.1%$32,391 +9.1%
    2018$2,907 $29,686
    2017$2,907 +9.6%$29,686 +7.8%
    2016$2,652 $27,544
    2015$2,652 +8.5%$27,544 +14.1%
    2014$2,445 +4.7%$24,144
    2013$2,334 +2.1%$24,144 +3.8%
    2012$2,285 +4.2%$23,271
    2011$2,194 +5.7%$23,271 +3.5%
    2010$2,075 -7%$22,490
    2009$2,232 +0%$22,490 -6.9%
    2008$2,232 +8.6%$24,150
    2007$2,056 +1%$24,150 +9.6%
    2006$2,036 +6.8%$22,030 +6.7%
    2005$1,907 +9.3%$20,650
    2004$1,745 -1.1%$20,650
    2003$1,764 +1.7%$20,650 +0.5%
    2002$1,734 -1.7%$20,540 +9.9%
    2001$1,764 -1%$18,690
    2000$1,782 $18,690
    Find assessor info on the county website

    Neighborhood: Ralston Estates West

    Nearby schools

    GreatSchools rating
    Schools provided by the listing agent
    • Elementary: Stott
    • Middle: Oberon
    • High: Arvada West
    • District: Jefferson County R-1

    Source: The MLS. This data may not be complete. We recommend contacting the local school district to confirm school assignments for this home.

    Get a cash offer in 3 minutes
    Find out how much your home could sell for in as little as 3 minutes with a no-obligation cash offer.
    Estimated market value
    $690,400
    Get a cash offer in 3 minutes
    Find out how much your home could sell for in as little as 3 minutes with a no-obligation cash offer.
    Estimated market value
    $690,400