Skip main navigation
Closed
  • $649,000

    13810 W Debbie Ln, Mokena, IL 60448

    4beds
    3,400sqft
    Single Family Residence
    Built in 2004
    1 Acres Lot
    $735,800 Zestimate®
    $191/sqft
    $4,798 Estimated rent

    Home value

    $735,800

    $699,000 - $780,000

    $4,798/mo

    Zestimate® history
    Loading
    Loading...

    Owner options

    List your home for rent

    $4,798/mo

    Rent Zestimate®

    Find your next renter with Zillow Rental Manager. Plus, with online applications, you can quickly screen prospective tenants – for free.

    Learn more

    $4,798/mo

    Rent Zestimate®

    Refinance and save

    $4,067/mo

    Est. payment

    Refinancing to a lower rate could help reduce your monthly payments and save thousands over the life of the loan.

    See today's rates

    $4,067/mo

    Est. payment

    Explore your selling options

    Work with a Zillow partner agent

    Leverage their expertise and Zillow's premium Showcase listings to get your home seen by more buyers.

    Get started

    List with your own agent

    Get your home in front of millions of buyers by listing it on Zillow.

    Learn how to do it

    Sell it yourself

    Take full control of how buyers see your home on Zillow by listing For Sale by Owner (FSBO).

    List your home

    What's special

    Shared fireplaceMeticulously landscaped surroundingsJunior suitePrivate bathroomBonus roomPrimary suiteVolume ceilings
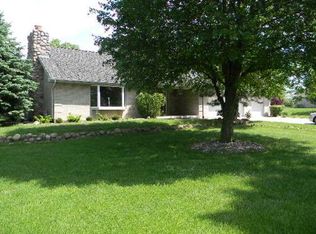
    Nestled in the highly sought-after Rossmoor Estates Subdivision of Mokena, this custom residence unfolds on a sprawling one-acre lot, offering a picturesque blend of luxury and tranquility. Positioned within the esteemed New Lenox school district and just minutes from I355 and Silver Cross Hospital, this meticulously maintained home boasts impressive features and timeless elegance. As you step through the welcoming front porch, you enter a haven of peace; the interior reveals itself with grace. Showcasing volume ceilings, hardwood floors, custom window treatments, and neutral decor throughout. A chef's dream awaits in the custom kitchen, granite counters, and stainless-steel appliances, seamlessly integrating style and functionality. The living room, with its vaulted ceiling and shared fireplace with the cozy hearth room, establishes a warm and inviting ambiance. Featuring an impressive 18-foot ceiling and another fireplace, the family room is a wonderful gathering place, while the formal dining room adds a touch of sophistication. A versatile den offers the flexibility of a fifth bedroom or an office space. Perfectly set on the main floor is the primary suite, which is a welcomed retreat with a walk-in closet and a luxurious bath. On the second floor is a bonus room and three additional bedrooms. Among them, a junior suite stands out with its private bathroom and walk-in closet. To further enhance this home is a 3-car garage, and an expansive backyard adorned with a patio, gazebo, and meticulously landscaped surroundings. Custom pool table, BB hoop, patio furniture and Gazebo stay with the home. Sprinkler system. Schedule a showing today! Seller is requesting a 60 day close.

    Zillow last checked:

    Listing updated:

    Listed by:

    Bonnie Willis 815-482-1558,

    Coldwell Banker Real Estate Group

    Bought with:

    Michelle Ward

    Coldwell Banker Real Estate Group

    John Ward

    Coldwell Banker Real Estate Group

    Source: MRED as distributed by MLS GRID,MLS#: 12205661MLS Logo

    Facts & features

    Interior

    Bedrooms & bathrooms
    • Bedrooms: 4
    • Bathrooms: 4
    • Full bathrooms: 3
    • 1/2 bathrooms: 1
    Rooms
    • Room types: Eating Area, Den, Bonus Room, Walk In Closet, Heated Sun Room
    Primary bedroom
    • Features: Flooring (Carpet), Window Treatments (All), Bathroom (Full, Double Sink, Whirlpool & Sep Shwr)
    • Level: Main
    • Area: 255 Square Feet
    • Dimensions: 17X15
    Bedroom 2
    • Features: Flooring (Carpet), Window Treatments (All)
    • Level: Second
    • Area: 240 Square Feet
    • Dimensions: 16X15
    Bedroom 3
    • Features: Flooring (Carpet), Window Treatments (All)
    • Level: Second
    • Area: 150 Square Feet
    • Dimensions: 15X10
    Bedroom 4
    • Features: Flooring (Carpet), Window Treatments (All)
    • Level: Second
    • Area: 264 Square Feet
    • Dimensions: 22X12
    Bonus room
    • Features: Flooring (Carpet), Window Treatments (All)
    • Level: Second
    • Area: 168 Square Feet
    • Dimensions: 14X12
    Den
    • Features: Flooring (Carpet), Window Treatments (All)
    • Level: Main
    • Area: 143 Square Feet
    • Dimensions: 13X11
    Dining room
    • Features: Flooring (Hardwood), Window Treatments (All)
    • Level: Main
    • Area: 154 Square Feet
    • Dimensions: 14X11
    Eating area
    • Features: Flooring (Hardwood), Window Treatments (All)
    • Level: Main
    • Area: 156 Square Feet
    • Dimensions: 13X12
    Family room
    • Features: Flooring (Carpet), Window Treatments (All)
    • Level: Main
    • Area: 255 Square Feet
    • Dimensions: 17X15
    Other
    • Features: Flooring (Carpet), Window Treatments (All)
    • Level: Main
    • Area: 182 Square Feet
    • Dimensions: 14X13
    Kitchen
    • Features: Kitchen (Eating Area-Breakfast Bar, Eating Area-Table Space, Custom Cabinetry, Granite Counters), Flooring (Hardwood), Window Treatments (All)
    • Level: Main
    • Area: 272 Square Feet
    • Dimensions: 17X16
    Laundry
    • Features: Flooring (Ceramic Tile)
    • Level: Main
    • Area: 90 Square Feet
    • Dimensions: 15X6
    Living room
    • Features: Flooring (Hardwood), Window Treatments (All)
    • Level: Main
    • Area: 240 Square Feet
    • Dimensions: 16X15
    Walk in closet
    • Features: Flooring (Carpet), Window Treatments (All)
    • Level: Main
    • Area: 56 Square Feet
    • Dimensions: 8X7
    Heating
    • Natural Gas, Forced Air, Sep Heating Systems - 2+, Zoned
    Cooling
    • Central Air, Zoned
    Appliances
    • Included: Double Oven, Microwave, Dishwasher, Refrigerator, Stainless Steel Appliance(s), Cooktop, Range Hood, Water Purifier, Humidifier, Multiple Water Heaters
    • Laundry: Main Level, Electric Dryer Hookup, In Unit, Sink
    Features
    • Cathedral Ceiling(s), 1st Floor Bedroom, 1st Floor Full Bath, Built-in Features, Walk-In Closet(s), Open Floorplan, Special Millwork, Granite Counters
    • Flooring: Hardwood
    • Windows: Screens
    • Basement: Unfinished,Egress Window,Full
    • Attic: Unfinished
    • Number of fireplaces: 2
    • Fireplace features: Wood Burning, Double Sided, Family Room, Living Room, Hearth Room
    Interior area
    • Total structure area: 0
    • Total interior livable area: 3,400 sqft

    Property

    Parking
    • Total spaces: 3
    • Parking features: Concrete, Garage Door Opener, On Site, Garage Owned, Attached, Garage
    • Attached garage spaces: 3
    • Has uncovered spaces: Yes
    Accessibility
    • Accessibility features: No Disability Access
    Features
    • Stories: 1.5
    • Patio & porch: Patio
    Lot
    • Size: 1 Acres
    Details
    • Additional structures: Gazebo
    • Parcel number: 1508032260020000
    • Special conditions: None
    • Other equipment: Water-Softener Owned, TV-Cable, Ceiling Fan(s), Sump Pump, Sprinkler-Lawn

    Construction

    Type & style
    • Home type: SingleFamily
    • Property subtype: Single Family Residence
    Materials
    • Brick, Stucco
    • Foundation: Concrete Perimeter
    • Roof: Asphalt
    Condition
    • New construction: No
    • Year built: 2004

    Utilities & green energy

    • Electric: 200+ Amp Service
    • Sewer: Septic Tank
    • Water: Well

    Community & HOA

    Community
    • Features: Curbs, Sidewalks, Street Lights, Street Paved
    • Security: Carbon Monoxide Detector(s)
    • Subdivision: Rossmoor Estates
    HOA
    • Has HOA: Yes
    • Services included: Other
    • HOA fee: $150 annually
    Location
    • Region: Mokena

    Financial & listing details

    • Price per square foot: $191/sqft
    • Tax assessed value: $614,880
    • Annual tax amount: $14,175
    • Date on market: 11/11/2024
    • Listing terms: Conventional
    • Ownership: Fee Simple w/ HO Assn.

    Price history

    DateEventPrice
    2/21/2025Sold$649,000-3%$191/sqft
    Source: MRED as distributed by MLS GRID #12205661 Report a problem
    1/12/2025Pending sale$669,000$197/sqft
    Source: Coldwell Banker Real Estate Group #12205661 Report a problem
    1/12/2025Contingent$669,000$197/sqft
    Source: MRED as distributed by MLS GRID #12205661 Report a problem
    11/23/2024Listed for sale$669,000$197/sqft
    Source: MRED as distributed by MLS GRID #12205661 Report a problem
    11/16/2024Pending sale$669,000$197/sqft
    Source: Coldwell Banker Real Estate Group #12205661 Report a problem
    11/16/2024Contingent$669,000$197/sqft
    Source: MRED as distributed by MLS GRID #12205661 Report a problem
    11/11/2024Listed for sale$669,000+2.9%$197/sqft
    Source: MRED as distributed by MLS GRID #12205661 Report a problem
    2/28/2024Listing removed--
    Source: MRED as distributed by MLS GRID #11949285 Report a problem
    2/19/2024Contingent$649,900$191/sqft
    Source: MRED as distributed by MLS GRID #11949285 Report a problem
    2/12/2024Listed for sale$649,900+480.3%$191/sqft
    Source: MRED as distributed by MLS GRID #11949285 Report a problem
    3/25/2003Sold$112,000+72.3%$33/sqft
    Source: Public Record Report a problem
    11/10/1998Sold$65,000$19/sqft
    Source: Public Record Report a problem

    Public tax history

    YearProperty taxesTax assessment
    2024$14,785 +4.3%$204,960 +9.7%
    2023$14,175 +5.5%$186,837 +8.5%
    2022$13,439 +5.4%$172,121 +6.3%
    2021$12,750 -0.4%$161,874 +3.7%
    2020$12,804 +4.5%$156,099 +3.2%
    2019$12,255 +2.3%$151,258 +3.6%
    2018$11,979 +5.3%$146,044 +3%
    2017$11,377 +3%$141,845 +2.7%
    2016$11,049 +3.2%$138,049 +3.2%
    2015$10,709 $133,704 +1.3%
    2014$10,709 +0.7%$132,053 -1.3%
    2013$10,631 +1.1%$133,833 -5.5%
    2012$10,520 +0.9%$141,622 -5.5%
    2011$10,426 +1.2%$149,865 -5%
    2010$10,307 +2.4%$157,752 -2.5%
    2009$10,063 +3%$161,797
    2008$9,772 $161,797 +3.5%
    2007-- $156,326 +10%
    2006$8,897 -11.1%$142,115 +9.5%
    2005$10,008 +489.1%$129,785 +430.3%
    2004$1,699 +6.3%$24,474 +8%
    2003$1,598 +1.2%$22,661
    2002$1,580 +10.9%$22,661 +9%
    2001$1,424 +17.2%$20,790 +10%
    2000$1,215 $18,900
    Find assessor info on the county website

    Neighborhood: 60448

    Nearby schools

    GreatSchools rating
    Schools provided by the listing agent
    • Middle: Liberty Junior High School
    • High: Lincoln-Way West High School
    • District: 122

    Source: MRED as distributed by MLS GRID. This data may not be complete. We recommend contacting the local school district to confirm school assignments for this home.

    Get a cash offer in 3 minutes
    Find out how much your home could sell for in as little as 3 minutes with a no-obligation cash offer.
    Estimated market value
    $735,800
    Get a cash offer in 3 minutes
    Find out how much your home could sell for in as little as 3 minutes with a no-obligation cash offer.
    Estimated market value
    $735,800