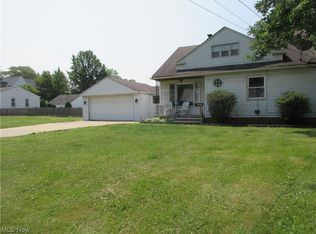
Welcome to this lovely home on a tranquil half-acre lot nestled on a quiet dead-end street. This remarkable cape cod has been cared for and improved by its owners for many years. As you approach the property, you'll immediately appreciate the space that the generous lot affords. The property boasts a 2 1/2 car garage, constructed in 2002, with ample space for vehicles, storage, and hobbies. Upon entering you'll be greeted by a cozy sitting room with a large window allowing plenty of natural light. Step into the dining room and you will be impressed as the home begins to expand to a larger living space. The open concept kitchen is impressive, having been fully gutted down to the studs and remodeled in 2013. All electrical and plumbing systems were updated. The design was well thought out from the abundant storage options with four pantries in the adjacent mudroom to the new quartz countertops (2020) and newer LVT flooring (2017). A highlight of this home is the large addition which includes the family room with a vaulted ceiling adorned with a wood beam. This inviting space is perfect for gatherings or quiet evenings. From the family room you will enter the first floor master with private ensuite bathroom. An additional bedroom and full bathroom complete the this floor and the third bedroom can be found on the second floor. Through french glass doors you will find a 24x24 deck that extends from the family room and is shaded by an oak tree. This is truly a wonderful home!
Closed
Street View
Tax assessed value
$138,000
13810 Wolf Ave, Garfield Heights, OH 44125
3beds
1,771sqft
Single Family Residence
Built in 1920
0.53 Acres Lot
$188,100 Zestimate®
$78/sqft
$1,584 Estimated rent
Home value
$188,100
$169,000 - $207,000
$1,584/mo
Zestimate® history
Owner options
List your home for rent
$1,584/mo
Rent Zestimate®
Find your next renter with Zillow Rental Manager. Plus, with online applications, you can quickly screen prospective tenants – for free.
$1,584/mo
Rent Zestimate®
Refinance and save
$1,013/mo
Est. payment
Refinancing to a lower rate could help reduce your monthly payments and save thousands over the life of the loan.
$1,013/mo
Est. payment
Explore your selling options
Work with a Zillow partner agent
Leverage their expertise and Zillow's premium Showcase listings to get your home seen by more buyers.
Get startedList with your own agent
Get your home in front of millions of buyers by listing it on Zillow.
Learn how to do itSell it yourself
Take full control of how buyers see your home on Zillow by listing For Sale by Owner (FSBO).
List your homeWhat's special
Ample space for vehiclesNew quartz countertopsNewer lvt flooringFully guttedOpen concept kitchenWood beamLarge window
Zillow last checked:
Listing updated:
Listed by:
Daniel Farai daniel@farairealestate.com(216)854-9349,
RE/MAX Above & Beyond
Bought with:
Danielle K Nickerson, 2021005869
Howard Hanna
Source: MLS Now,MLS#: 4490599 Originating MLS: Medina County Board of REALTORS
Originating MLS: Medina County Board of REALTORSFacts & features
Interior
Bedrooms & bathrooms
- Bedrooms: 3
- Bathrooms: 2
- Full bathrooms: 2
- Main level bathrooms: 2
- Main level bedrooms: 2
Primary bedroom
- Description: Flooring: Carpet
- Level: First
- Dimensions: 14.00 x 12.00
Bedroom
- Description: Flooring: Carpet
- Level: First
- Dimensions: 11.00 x 11.00
Bedroom
- Description: Flooring: Carpet
- Level: Second
- Dimensions: 30.00 x 9.00
Bathroom
- Description: Flooring: Ceramic Tile
- Level: First
- Dimensions: 6.00 x 6.00
Bathroom
- Description: Flooring: Ceramic Tile
- Level: First
- Dimensions: 9.00 x 7.00
Dining room
- Description: Flooring: Carpet
- Level: First
- Dimensions: 10.00 x 14.00
Family room
- Description: Flooring: Carpet
- Level: First
- Dimensions: 20.00 x 17.00
Kitchen
- Description: Flooring: Luxury Vinyl Tile
- Level: First
- Dimensions: 17.00 x 9.00
Living room
- Description: Flooring: Carpet
- Level: First
- Dimensions: 20.00 x 12.00
Mud room
- Description: Flooring: Luxury Vinyl Tile
- Level: First
- Dimensions: 11.00 x 6.00
Other
- Description: Flooring: Wood
- Level: Second
- Dimensions: 20.00 x 14.00
Utility room
- Description: Flooring: Other
- Level: Lower
- Dimensions: 29.00 x 23.00
Heating
- Gas, Gravity
Cooling
- Central Air
Features
- Has basement: Yes
- Has fireplace: No
Interior area
- Total structure area: 1,771
- Total interior livable area: 1,771 sqft
- Finished area above ground: 1,771
Property
Parking
- Total spaces: 2
- Parking features: Detached, Garage, Paved
- Garage spaces: 2
Features
- Levels: Two
- Stories: 2
Lot
- Size: 0.53 Acres
- Dimensions: 76 x 306
Details
- Parcel number: 54520016
Construction
Type & style
- Home type: SingleFamily
- Architectural style: Cape Cod
- Property subtype: Single Family Residence
Materials
- Aluminum Siding, Vinyl Siding
- Roof: Asphalt,Fiberglass
Condition
- Unknown
- Year built: 1920
Utilities & green energy
- Sewer: Public Sewer
- Water: Public
Community & HOA
Community
- Subdivision: Independence 01
HOA
- Has HOA: No
Location
- Region: Garfield Heights
Financial & listing details
- Price per square foot: $78/sqft
- Tax assessed value: $138,000
- Annual tax amount: $3,713
- Date on market: 1/3/2024
- Cumulative days on market: 102 days
- Listing terms: Cash,Conventional,FHA,Lease Purchase,VA Loan
Price history
| Date | Event | Price |
|---|---|---|
| 1/2/2024 | Sold | $138,000+2.2%$78/sqft |
Source:  MLS Now #4490599 Report a problem MLS Now #4490599 Report a problem | ||
| 11/26/2023 | Contingent | $135,000$76/sqft |
Source: MLS Now #4490599 Report a problem | ||
| 11/6/2023 | Price change | $135,000-6.9%$76/sqft |
Source: MLS Now #4490599 Report a problem | ||
| 10/19/2023 | Price change | $145,000-3.3%$82/sqft |
Source: MLS Now #4490599 Report a problem | ||
| 9/22/2023 | Listed for sale | $150,000$85/sqft |
Source: MLS Now #4490599 Report a problem | ||
Public tax history
| Year | Property taxes | Tax assessment |
|---|---|---|
| 2025 | $3,600 -21.1% | $48,300 |
| 2024 | $4,566 +34.1% | $48,300 +44.1% |
| 2023 | $3,406 | $33,530 |
| 2022 | -- | $33,530 -10% |
| 2021 | $3,983 +18% | $37,240 +25% |
| 2020 | $3,375 -1.6% | $29,790 +0% |
| 2019 | $3,431 -10.1% | $29,780 0% |
| 2018 | $3,817 +5% | $29,790 +7.7% |
| 2017 | $3,635 +5% | $27,650 |
| 2016 | $3,461 | $27,650 |
| 2015 | $3,461 -2.4% | $27,650 -5.1% |
| 2014 | $3,547 +5.5% | $29,130 |
| 2013 | $3,362 +5.3% | $29,130 |
| 2012 | $3,194 -1.2% | $29,130 -21.9% |
| 2011 | $3,234 +6.2% | $37,320 |
| 2010 | $3,045 -3.8% | $37,320 |
| 2009 | $3,164 +1.6% | $37,320 -9% |
| 2008 | $3,115 +3.6% | $40,990 |
| 2007 | $3,008 +3% | $40,990 +2.7% |
| 2006 | $2,920 +7.2% | $39,900 +7.8% |
| 2005 | $2,725 +1% | $37,000 |
| 2004 | $2,697 +5.3% | $37,000 |
| 2003 | $2,561 +13.8% | $37,000 +12.9% |
| 2002 | $2,251 -27.5% | $32,760 |
| 2001 | $3,102 -0.3% | $32,760 |
| 2000 | $3,112 | $32,760 |
Find assessor info on the county website
Neighborhood: 44125
Nearby homes
- $186,8004 bd1 ba2.1k sqft13814 Wolf Ave, Garfield Heights, OH 44125Off Market
- $122,3003 bd1 ba1.2k sqft13800 Wolf Ave, Garfield Heights, OH 44125Off Market
- $92,0002 bd1 ba1.1k sqft13906 Wolf Ave, Garfield Heights, OH 44125Off Market
- $120,1003 bd1 ba1.5k sqft13712 Wolf Ave, Garfield Heights, OH 44125Off Market
- $148,4003 bd2 ba1.1k sqft13910 Wolf Ave, Garfield Heights, OH 44125Off Market
- $183,4004 bd1 ba2.2k sqft5592 E 139th St, Garfield Heights, OH 44125Off Market
- $185,2003 bd3 ba1.5k sqft13809 Oak Park Blvd, Garfield Heights, OH 44125Off Market
- $126,6003 bd1 ba1.1k sqft13805 Oak Park Blvd, Garfield Heights, OH 44125Off Market
Nearby schools
GreatSchools rating
- NAWilliam Foster Elementary SchoolGrades: PK-1Distance: 0.5 mi
- 4/10Garfield Heights Middle SchoolGrades: 6-8Distance: 0.9 mi
- 4/10Garfield Heights High SchoolGrades: 9-12Distance: 1.8 mi
Schools provided by the listing agent
- District: Garfield Heights CSD - 1815
Source: MLS Now. This data may not be complete. We recommend contacting the local school district to confirm school assignments for this home.
Get a cash offer in 3 minutes
Find out how much your home could sell for in as little as 3 minutes with a no-obligation cash offer.
Estimated market value
$188,100
Get a cash offer in 3 minutes
Find out how much your home could sell for in as little as 3 minutes with a no-obligation cash offer.
Estimated market value
$188,100
- Ohio
- Cuyahoga County
- Garfield Heights
- 44125
- 13810 Wolf Ave
Nearby cities
Nearby zip codes
Other Garfield Heights Topics
- Apartments for Rent in 44125
- Houses for Sale in 44125
- Houses for Rent in 44125
- 44125 Real Estate
- Garfield Heights Condos
- Houses for Sale in Garfield Heights
- Newest Listings in Garfield Heights
- Garfield Heights Home Values
- Garfield Heights Real Estate Agents
- Garfield Heights Refinance
- Garfield Heights Mortgage Rates
