Skip main navigation
Sold
  • Price Unknown

    13810 WOODBREEZE ST, San Antonio, TX 78217

    4beds
    2,289sqft
    Single Family Residence
    Built in 1980
    9,016 Square Feet Lot
    $314,600 Zestimate®
    $--/sqft
    $2,061 Estimated rent

    Home value

    $314,600

    $293,000 - $340,000

    $2,061/mo

    Zestimate® history
    Loading
    Loading...

    Owner options

    List your home for rent

    $2,061/mo

    Rent Zestimate®

    Find your next renter with Zillow Rental Manager. Plus, with online applications, you can quickly screen prospective tenants – for free.

    Learn more

    $2,061/mo

    Rent Zestimate®

    Refinance and save

    Refinancing to a lower rate could help reduce your monthly payments and save thousands over the life of the loan.

    See today's rates

    Explore your selling options

    Work with a Zillow partner agent

    Leverage their expertise and Zillow's premium Showcase listings to get your home seen by more buyers.

    Get started

    List with your own agent

    Get your home in front of millions of buyers by listing it on Zillow.

    Learn how to do it

    Sell it yourself

    Take full control of how buyers see your home on Zillow by listing For Sale by Owner (FSBO).

    List your home

    What's special

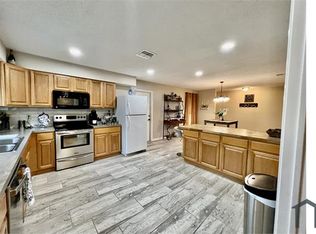
    Open floor planPrivate backyard oasisHigh ceilingsNew vinyl flooringFully remodeled restroomsElegant quartz countertopsBeautifully tiled stand-up shower
    Welcome to 13810 Wood Breeze, a beautifully updated home set among mature trees in a quiet, established neighborhood in San Antonio with No HOA. This spacious property features an open floor plan with high ceilings, new vinyl flooring, and elegant quartz countertops. The well-appointed kitchen includes a walk-in pantry and is fully equipped with a stove, dishwasher, refrigerator, and microwave-making it ideal for both everyday cooking and entertaining. A large wet bar with a built-in desk adds versatility, creating a perfect space for hosting or working from home. The fully remodeled restrooms include a luxurious master bathroom with a beautifully tiled stand-up shower, providing a spa-like experience. With generously sized bedrooms and thoughtful finishes throughout, this home combines elegance and comfort. Outside, a private backyard oasis shaded by mature trees offers a peaceful retreat, perfect for gatherings or relaxation. Conveniently located near top-rated schools, shopping centers, and major highways, 13810 Wood Breeze blends modern updates, practicality, and a welcoming sense of community. Don't miss the chance to make this stunning, move-in-ready home yours.

    Zillow last checked:

    Listing updated:

    Listed by:

    Ray Deleon TREC #669391 (512) 827-1518,

    Real Broker, LLC

    Source: LERA MLS,MLS#: 1821941MLS Logo

    Facts & features

    Interior

    Bedrooms & bathrooms
    • Bedrooms: 4
    • Bathrooms: 2
    • Full bathrooms: 2
    Primary bedroom
    • Area: 204
    • Dimensions: 17 x 12
    Bedroom 2
    • Area: 144
    • Dimensions: 12 x 12
    Bedroom 3
    • Area: 144
    • Dimensions: 12 x 12
    Bedroom 4
    • Area: 144
    • Dimensions: 12 x 12
    Primary bathroom
    • Features: Tub/Shower Separate
    • Area: 72
    • Dimensions: 12 x 6
    Dining room
    • Area: 168
    • Dimensions: 12 x 14
    Kitchen
    • Area: 256
    • Dimensions: 16 x 16
    Living room
    • Area: 336
    • Dimensions: 24 x 14
    Heating
    • Central, Electric
    Cooling
    • Central Air
    Appliances
    • Included: Microwave, Range, Refrigerator, Dishwasher, Gas Water Heater
    • Laundry: Main Level, Laundry Room, Washer Hookup, Dryer Connection
    Features
    • One Living Area, Separate Dining Room, Eat-in Kitchen, Breakfast Bar, Pantry, Study/Library, Utility Room Inside, 1st Floor Lvl/No Steps, High Ceilings, Open Floorplan, High Speed Internet, All Bedrooms Downstairs, Walk-In Closet(s), Master Downstairs, Ceiling Fan(s), Wet Bar, Solid Counter Tops
    • Flooring: Vinyl
    • Has basement: No
    • Has fireplace: No
    • Fireplace features: Not Applicable
    Interior area
    • Total interior livable area: 2,289 sqft

    Property

    Parking
    • Total spaces: 2
    • Parking features: Two Car Garage, Pad Only (Off Street)
    • Garage spaces: 2
    Features
    • Levels: One
    • Stories: 1
    • Pool features: None
    Lot
    • Size: 9,016 Square Feet
    Details
    • Parcel number: 167610350070

    Construction

    Type & style
    • Home type: SingleFamily
    • Property subtype: Single Family Residence
    Materials
    • Brick, Siding
    • Foundation: Slab
    • Roof: Composition
    Condition
    • Pre-Owned
    • New construction: No
    • Year built: 1980

    Utilities & green energy

    • Utilities for property: Cable Available, City Garbage service

    Community & HOA

    Community
    • Features: None
    • Security: Smoke Detector(s)
    • Subdivision: Northern Hills
    Location
    • Region: San Antonio

    Financial & listing details

    • Tax assessed value: $369,510
    • Annual tax amount: $7,472
    • Date on market: 4/23/2025
    • Cumulative days on market: 27 days
    • Listing terms: Conventional,FHA,VA Loan

    Price history

    DateEventPrice
    4/22/2025Sold--
    Source: Agent Provided Report a problem
    12/19/2024Sold--
    Source: LERA MLS #1821941 Report a problem
    11/20/2024Contingent$349,900$153/sqft
    Source: LERA MLS #1821941 Report a problem
    11/14/2024Price change$349,900-2%$153/sqft
    Source: LERA MLS #1821941 Report a problem
    11/7/2024Listed for sale$356,900+29.8%$156/sqft
    Source: LERA MLS #1821941 Report a problem
    7/24/2024Sold--
    Source: LERA MLS #1783750 Report a problem
    7/1/2024Listed for sale$275,000$120/sqft
    Source: LERA MLS #1783750 Report a problem
    6/21/2024Contingent$275,000$120/sqft
    Source: LERA MLS #1783750 Report a problem
    6/12/2024Listed for sale$275,000+81%$120/sqft
    Source: LERA MLS #1783750 Report a problem
    2/12/2013Sold--
    Source: LERA MLS #966675 Report a problem
    12/12/2012Price change$151,900-1.3%$66/sqft
    Source: RE/MAX NORTH - SAN ANTONIO IV #966675 Report a problem
    12/5/2012Price change$153,900-0.6%$67/sqft
    Source: RE/MAX NORTH - SAN ANTONIO IV #966675 Report a problem
    9/20/2012Listed for sale$154,900$68/sqft
    Source: RE/MAX NORTH - SAN ANTONIO IV #966675 Report a problem

    Public tax history

    YearProperty taxesTax assessment
    2025-- $369,510 +11.7%
    2024-- $330,760 +1.6%
    2023-- $325,550 +7.8%
    2022-- $302,000 +27.1%
    2021-- $237,680 +4.4%
    2020-- $227,580 +5%
    2019-- $216,710 +5.6%
    2018-- $205,240 +7.5%
    2017-- $190,900 +3.2%
    2016-- $185,050 +7.9%
    2015-- $171,430 +15.6%
    2014-- $148,270 +0.4%
    2013-- $147,730 +1.8%
    2012-- $145,050 -1.1%
    2011-- $146,650 -1.1%
    2010-- $148,250 -2.9%
    2009-- $152,720 -3.2%
    2008-- $157,710 +5%
    2007-- $150,190 +6.2%
    2006-- $141,480 +9.3%
    2005-- $129,480
    2004-- --
    2003-- --
    2002-- --
    2001-- --
    2000-- --
    Find assessor info on the county website

    Neighborhood: Northern Hills

    Nearby schools

    GreatSchools rating
    Schools provided by the listing agent
    • Elementary: Northern Hills
    • Middle: Driscoll
    • High: Madison
    • District: North East I.S.D.

    Source: LERA MLS. This data may not be complete. We recommend contacting the local school district to confirm school assignments for this home.

    Get a cash offer in 3 minutes
    Find out how much your home could sell for in as little as 3 minutes with a no-obligation cash offer.
    Estimated market value
    $314,600
    Get a cash offer in 3 minutes
    Find out how much your home could sell for in as little as 3 minutes with a no-obligation cash offer.
    Estimated market value
    $314,600