Welcome to Escondida Cove! 3-bedroom/2.5 baths in NWAC. This home features a 2-car garage with additional bump out to accommodate work space or yard equipment. The attic above the garage is floored for added storage. There is a supersized back patio with a pergola that remains with the home. Special lot that backs up to wooded space which is rare in these subdivisions. Nice fire pit for entertaining friends this fall. This home has been well cared for. It has a very nice open concept on the main level. The KITCHEN has a high-end finish feel. Ready to accommodate the cook of the house. WALK-IN PANTRY and solid surface QUARTZ countertops with an elegant island placed for kitchen entertaining. Upstairs includes a very useful loft along with 3 amply sized bedrooms. Den located on the lower level could be utilized a possible 4th bedroom with minor modifications. Check into the finance options and you could be enjoying this home for Halloween!
Active
$374,900
13811 Escondida Cv, Fort Wayne, IN 46845
3beds
1,872sqft
Single Family Residence
Built in 2023
9,583 Square Feet Lot
$-- Zestimate®
$--/sqft
$-- HOA
What's special
- 33 days
- 550
- 38
Zillow last checked:
Listing updated:
Listed by:
Jason A Robinson Cell:260-615-9891,
CENTURY 21 Bradley Realty, Inc,
Jennifer Robinson,
CENTURY 21 Bradley Realty, Inc
Source: IRMLS,MLS#: 202630127
Facts & features
Interior
Bedrooms & bathrooms
- Bedrooms: 3
- Bathrooms: 3
- Full bathrooms: 2
- 1/2 bathrooms: 1
Bedroom 1
- Level: Upper
Bedroom 2
- Level: Upper
Kitchen
- Level: Main
- Area: 154
- Dimensions: 11 x 14
Living room
- Level: Main
- Area: 308
- Dimensions: 14 x 22
Office
- Level: Basement
- Area: 121
- Dimensions: 11 x 11
Heating
- Natural Gas, Forced Air
Cooling
- Central Air
Appliances
- Included: Dishwasher, Refrigerator, Washer, Dryer-Electric, Electric Oven, Electric Range, Gas Water Heater
- Laundry: Dryer Hook Up Gas/Elec, Main Level
Features
- Countertops-Solid Surf, Great Room
- Flooring: Carpet, Vinyl
- Windows: Window Treatments
- Basement: None
- Attic: Pull Down Stairs,Storage
- Has fireplace: No
Interior area
- Total structure area: 1,872
- Total interior livable area: 1,872 sqft
- Finished area above ground: 1,872
- Finished area below ground: 0
Video & virtual tour
Property
Parking
- Total spaces: 2
- Parking features: Attached, Garage Door Opener, Concrete
- Attached garage spaces: 2
- Has uncovered spaces: Yes
Features
- Levels: Two
- Stories: 2
- Patio & porch: Covered, Patio
- Fencing: None
Lot
- Size: 9,583 Square Feet
- Dimensions: 67 X 140
- Features: Level, 0-2.9999, Rural Subdivision
Details
- Parcel number: 020220330018.000058
Construction
Type & style
- Home type: SingleFamily
- Architectural style: Traditional
- Property subtype: Single Family Residence
Materials
- Brick, Vinyl Siding
- Roof: Asphalt,Dimensional Shingles
Condition
- New construction: No
- Year built: 2023
Utilities & green energy
- Sewer: City
- Water: City
- Utilities for property: Cable Connected
Green energy
- Energy efficient items: Appliances, Doors, HVAC, Windows
Community & HOA
Community
- Subdivision: Grand Pointe at Copper Creek
Location
- Region: Fort Wayne
Financial & listing details
- Tax assessed value: $351,700
- Annual tax amount: $2,608
- Date on market: 7/26/2026
- Listing terms: Cash,Conventional,FHA,USDA Loan,Indiana Housing Authority,VA Loan
Estimated market value
Not available
Estimated sales range
Not available
Not available
Price history
| Date | Event | Price |
|---|---|---|
| 8/1/2026 | Listed for sale | $374,900 |
Source:  IRMLS #202630127 Report a problem IRMLS #202630127 Report a problem | ||
Public tax history
| Year | Property taxes | Tax assessment |
|---|---|---|
| 2025 | $2,756 +148095.7% | $351,700 +2.3% |
| 2024 | $2 -75.9% | $343,700 +68640% |
| 2023 | $8 | $500 |
| 2022 | -- | $500 |
Find assessor info on the county website
Monthly payment
Est. payment
Payment breakdown
Explore the cost of this home by adjusting the details. Changes won't be saved.Climate risks
Neighborhood: 46845
Nearby schools
Schools provided by the listing agent
- Elementary: Aspen Meadows
- Middle: Maple Creek
- High: Carroll
- District: Northwest Allen County
Source: IRMLS. This data may not be complete. We recommend contacting the local school district to confirm school assignments for this home.
Similar homes
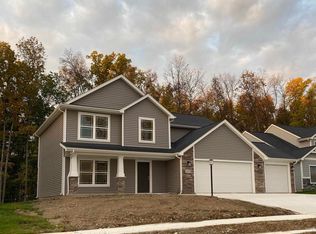
- $377,5004 bd3 ba1.9k sqft595 Highfields Cv, Fort Wayne, IN 46845For Sale
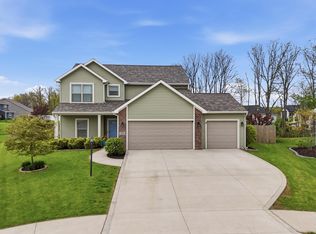 MLS ID #202615467, John-Michael Segyde, Coldwell Banker Real Estate Gr. IRMLS
 - $450,0004 bd3 ba2.6k sqft13963 Escondida Cv, Fort Wayne, IN 46845For Sale
 MLS ID #202634200, Emily Ewing, North Eastern Group Realty. IRMLS
 - $379,9004 bd3 ba2.6k sqft849 Crimson Cv, Fort Wayne, IN 46845For Sale
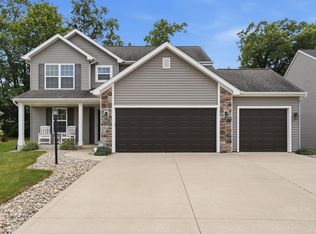 MLS ID #202628091, Scott Malcolm, eXp Realty, LLC. IRMLS
 - $459,9004 bd3 ba2k sqft13693 Stone Table Blvd, Fort Wayne, IN 46845For Sale
 MLS ID #202630367, Jessica Arnold, North Eastern Group Realty. IRMLS
