Skip main navigation
Off market
  • $500,300

    13811 Gorham Ln, Midlothian, VA 23114

    4beds
    2,637sqft
    Detached
    Built in 2007
    5,227 Square Feet Lot
    $500,300 Zestimate®
    $190/sqft
    $2,779 Estimated rent

    Home value

    $500,300

    $475,000 - $525,000

    $2,779/mo

    Zestimate® history
    Loading
    Loading...

    Owner options

    List your home for rent

    $2,779/mo

    Rent Zestimate®

    Find your next renter with Zillow Rental Manager. Plus, with online applications, you can quickly screen prospective tenants – for free.

    Learn more

    $2,779/mo

    Rent Zestimate®

    Refinance and save

    $3,049/mo

    Est. payment

    Refinancing to a lower rate could help reduce your monthly payments and save thousands over the life of the loan.

    See today's rates

    $3,049/mo

    Est. payment

    Explore your selling options

    Work with a Zillow partner agent

    Leverage their expertise and Zillow's premium Showcase listings to get your home seen by more buyers.

    Get started

    List with your own agent

    Get your home in front of millions of buyers by listing it on Zillow.

    Learn how to do it

    Sell it yourself

    Take full control of how buyers see your home on Zillow by listing For Sale by Owner (FSBO).

    List your home

    What's special

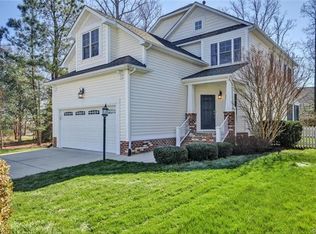
    Immaculately Maintained Two-Story Transitional in Fabulous, Amenity-Filled Community Hawthorne Village of Charter Colony! This property is nestled on a spacious lot with tons of curb-appeal! Featuring 4 BR, 2.5 BA, 2,637 sq ft, open floor plan, gourmet kitchen, HDWD floors throughout and 1st floor home office! Some incredible updates to highlight include fresh paint, new modern light fixtures, added rear fencing, HDWD floors & 1st floor blinds. Be wowed straight away by the breezy foyer, flooded with natural light, beckoning to view this stellar floor plan. Open to formal living room flaunting gleaming HDWD & decorative columns. Just around the corner, mudroom offers custom built-in drop zone with cubbies & access to 2-car garage. Home office can also double as BR 5 w/WIC. Gourmet kitchen flaunts SS appliances, tile backsplash& gorgeous wood cabinetry. Bright & sunny morning room is the perfect breakfast nook w/access to large rear trext deck revealing sprawling backyard w/darling picket fencing. Retreat upstairs to premier primary suite showcasing dual WIC & luxurious en suite w/separate vanities, jetted tub & WI shower. Additional 3 BRs all offer plush carpet & walk-in closets!

    This property is off market, which means it's not currently listed for sale or rent on Zillow. This may be different from what's available on other websites or public sources.

    Facts & features

    Interior

    Bedrooms & bathrooms
    • Bedrooms: 4
    • Bathrooms: 3
    • Full bathrooms: 2
    • 1/2 bathrooms: 1
    • Main level bathrooms: 1
    Heating
    • Forced air, Gas
    Cooling
    • Central
    Appliances
    • Included: Dishwasher, Microwave
    Features
    • Pantry, Recessed Lighting, Walk-In Closet(s), High Ceilings, Breakfast Nook, Eat-in Kitchen, Formal Dining Room, Tray Ceiling(s), 1st Floor Bedroom, MBR Bath, Internet Ready, Countertops - Solid Surface
    • Flooring: Tile, Hardwood
    • Windows: Window Treatments
    • Basement: None
    • Attic: Pull Down Stairs, Floored
    • Has fireplace: Yes
    • Fireplace features: Gas
    Interior area
    • Structure area source: Per Tax
    • Total interior livable area: 2,637 sqft

    Property

    Parking
    • Total spaces: 2
    • Parking features: Garage - Attached
    Features
    • Patio & porch: Deck, Porch, Front Porch
    • Exterior features: Vinyl, Brick
    • Spa features: Jetted Tub
    • Frontage length: 0.0000
    Lot
    • Size: 5,227 sqft
    Details
    • Parcel number: 726700662700000
    • Zoning: R9
    • Zoning description: R9
    • Other equipment: Irrigation System

    Construction

    Type & style
    • Home type: SingleFamily
    • Architectural style: TRANSITIONAL
    • Property subtype: Detached
    Materials
    • Wood
    • Roof: Composition
    Condition
    • Year built: 2007

    Utilities & green energy

    • Sewer: Public Sewer
    • Water: Public Water
    • Utilities for property: Cable Available

    Community & neighborhood

    Location
    • Region: Midlothian

    HOA & financial

    HOA
    • Has HOA: Yes
    • HOA fee: $72 monthly
    • Amenities included: Association
    • Services included: Trash, Common Area, Pool, Clubhouse, Management Fees

    Other

    Other facts
    • Flooring: Wood, Tile, Carpet-Part
    • Sewer: Public Sewer
    • Zoning: R9
    • Appliances: Dishwasher, Refrigerator, Disposal, Microwave, Gas Water Heater, Oven
    • FireplaceYN: true
    • Heating: Electric, Natural Gas, 2 Zoned Heat
    • AttachedGarageYN: true
    • HeatingYN: true
    • Utilities: Cable Available
    • PatioAndPorchFeatures: Deck, Porch, Front Porch
    • CoolingYN: true
    • GarageYN: 1
    • AssociationYN: 1
    • FireplaceFeatures: Gas
    • RoomsTotal: 9
    • FireplacesTotal: 1
    • CommunityFeatures: Pool, Tennis Court(s), Clubhouse, Common Area, Lifeguard, Kiddie Pool, Professional Management
    • AssociationFeeIncludes: Trash, Common Area, Pool, Clubhouse, Management Fees
    • ConstructionMaterials: Frame, Vinyl Siding, Brick, Drywall
    • Roof: Composition
    • InteriorFeatures: Pantry, Recessed Lighting, Walk-In Closet(s), High Ceilings, Breakfast Nook, Eat-in Kitchen, Formal Dining Room, Tray Ceiling(s), 1st Floor Bedroom, MBR Bath, Internet Ready, Countertops - Solid Surface
    • Basement: Crawl Space
    • MainLevelBathrooms: 1
    • FarmLandAreaUnits: Square Feet
    • YearBuiltDetails: Approximate
    • AssociationAmenities: Association
    • WindowFeatures: Window Treatments
    • ArchitecturalStyle: TRANSITIONAL
    • Attic: Pull Down Stairs, Floored
    • Cooling: Electric, 2 Zoned AC
    • WaterSource: Public Water
    • PropertySubType: Detached
    • ZoningDescription: R9
    • FrontageLength: 0.0000
    • BuildingAreaSource: Per Tax
    • SpaFeatures: Jetted Tub
    • BelowGradeFinishedAreaSource: Per Tax
    • OtherEquipment: Irrigation System

    Price history

    DateEventPrice
    1/7/2022Sold$420,000+7.7%$159/sqft
    Source: CVRMLS #2135473 Report a problem
    12/7/2021Pending sale$389,900$148/sqft
    Source: CVRMLS #2135473 Report a problem
    12/2/2021Listed for sale$389,900+16.4%$148/sqft
    Source: CVRMLS #2135473 Report a problem
    6/28/2019Sold$335,000$127/sqft
    Source: CVRMLS #1912933 Report a problem
    5/24/2019Listed for sale$335,000$127/sqft
    Source: Greer Jones Real Estate #1912933 Report a problem
    5/24/2019Pending sale$335,000$127/sqft
    Source: Greer Jones Real Estate #1912933 Report a problem
    5/3/2019Price change$335,000-1.2%$127/sqft
    Source: Greer Jones Real Estate #1912933 Report a problem
    4/26/2019Price change$339,000+0.3%$129/sqft
    Source: Greer Jones Real Estate #1912933 Report a problem
    4/10/2019Price change$337,950-0.6%$128/sqft
    Source: Select Premium Properties Inc #1901402 Report a problem
    1/2/2019Listed for sale$339,950-3.2%$129/sqft
    Source: Owner Report a problem
    9/28/2007Sold$351,095$133/sqft
    Source: Public Record Report a problem

    Public tax history

    YearProperty taxesTax assessment
    2025$3,790 -1.1%$425,800
    2024$3,832 +8.4%$425,800 +9.6%
    2023$3,536 +6.8%$388,600 +7.9%
    2022$3,312 +4.8%$360,000 +8.2%
    2021$3,160 +2%$332,600 +2%
    2020$3,097 +5.9%$326,000 +5.9%
    2019$2,924 +1.2%$307,800 +2.1%
    2018$2,890 +6.1%$301,600 +1.1%
    2017$2,724 $298,200 +5.6%
    2016$2,724 +0.6%$282,400 +0.6%
    2015$2,708 +4.7%$280,800 +5.2%
    2014$2,586 $266,800 +6.8%
    2013-- $249,700 +1.5%
    2012-- $245,900 -6.3%
    2011-- $262,300 -3%
    2010-- $270,400 -8.1%
    2009-- $294,200 -9.2%
    2008-- $324,000 +2845.5%
    2007-- $11,000

    Find assessor info on the county website

    Neighborhood: 23114

    Nearby schools

    GreatSchools rating
    Schools provided by the listing agent
    • Elementary: Evergreen
    • Middle: Tomahawk Creek
    • High: Midlothian

    Source: The MLS. This data may not be complete. We recommend contacting the local school district to confirm school assignments for this home.

    Get a cash offer in 3 minutes
    Find out how much your home could sell for in as little as 3 minutes with a no-obligation cash offer.
    Estimated market value
    $500,300
    Get a cash offer in 3 minutes
    Find out how much your home could sell for in as little as 3 minutes with a no-obligation cash offer.
    Estimated market value
    $500,300