Skip main navigation
Off market
  • $366,100

    13811 Marbledale Ct, Houston, TX 77059

    4beds
    2,444sqft
    SingleFamily
    Built in 1992
    8,128 Square Feet Lot
    $366,100 Zestimate®
    $150/sqft
    $2,737 Estimated rent

    Home value

    $366,100

    $348,000 - $384,000

    $2,737/mo

    Zestimate® history
    Loading
    Loading...

    Owner options

    List your home for rent

    $2,737/mo

    Rent Zestimate®

    Find your next renter with Zillow Rental Manager. Plus, with online applications, you can quickly screen prospective tenants – for free.

    Learn more

    $2,737/mo

    Rent Zestimate®

    Refinance and save

    $2,553/mo

    Est. payment

    Refinancing to a lower rate could help reduce your monthly payments and save thousands over the life of the loan.

    See today's rates

    $2,553/mo

    Est. payment

    Explore your selling options

    Work with a Zillow partner agent

    Leverage their expertise and Zillow's premium Showcase listings to get your home seen by more buyers.

    Get started

    List with your own agent

    Get your home in front of millions of buyers by listing it on Zillow.

    Learn how to do it

    Sell it yourself

    Take full control of how buyers see your home on Zillow by listing For Sale by Owner (FSBO).

    List your home

    What's special

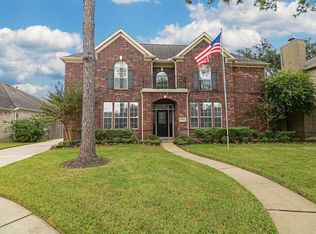
    This is a beautiful 2 story home in Northfork with 4 bedrooms and 2.5 baths. Off of the entry is a formal dining room and frenchdoors that lead into a bright room that could be used as a formal living room, large office, or play space. The downstairs also has a spacious living room with a gaslog fireplace connected to an eat-in kitchen and ½ bath. The updated kitchen includes granite countertops, tile backsplash, flat-top stove and new stainless steel appliances. Upstairs, there is a huge master bedroom with en-suite master bath, complete with a beautiful walk in shower, garden tub, and his & hers closets and vanities. Off the master is a bonus space. Down the hall are 3 more bedrooms as well as a 2ndfull bath with a double vanity. Outside, there is an extra long driveway with an electric privacy gate that leads to a 2 car, detached garage, patio and large shaded yard. The roof and ACs were replaced in 2018! This home is located in Clear Creek ISD on a quiet cul-de-sac.

    This property is off market, which means it's not currently listed for sale or rent on Zillow. This may be different from what's available on other websites or public sources.

    Facts & features

    Interior

    Bedrooms & bathrooms
    • Bedrooms: 4
    • Bathrooms: 3
    • Full bathrooms: 2
    • 1/2 bathrooms: 1
    Heating
    • Other, Gas
    Cooling
    • Central
    Appliances
    • Included: Dishwasher, Garbage disposal, Microwave, Range / Oven
    Features
    • Fire/Smoke Alarm, Crown Molding, Formal Entry/Foyer
    • Flooring: Tile, Carpet, Laminate
    • Has fireplace: Yes
    • Fireplace features: masonry
    Interior area
    • Total interior livable area: 2,444 sqft

    Property

    Parking
    • Total spaces: 1
    • Parking features: Garage - Detached
    Features
    • Patio & porch: Patio
    • Exterior features: Brick
    Lot
    • Size: 8,128 sqft
    Details
    • Parcel number: 1172600120014

    Construction

    Type & style
    • Home type: SingleFamily
    • Architectural style: Traditional
    Materials
    • Frame
    • Foundation: Slab
    • Roof: Composition
    Condition
    • Year built: 1992

    Community & neighborhood

    Location
    • Region: Houston

    HOA & financial

    HOA
    • Has HOA: Yes
    • HOA fee: $38 monthly

    Other

    Other facts
    • Flooring: Carpet, Tile, Laminate
    • AssociationYN: true
    • FireplaceYN: true
    • GarageYN: true
    • Heating: Gas
    • HeatingYN: true
    • CoolingYN: true
    • PatioAndPorchFeatures: Patio
    • FoundationDetails: Slab
    • FireplacesTotal: 1
    • RoomsTotal: 8
    • Furnished: Unfurnished
    • ConstructionMaterials: Brick
    • CurrentFinancing: Conventional, FHA, VA
    • Roof: Composition
    • StoriesTotal: 2
    • ArchitecturalStyle: Traditional
    • Cooling: Central Air Conditioning
    • ExteriorFeatures: Back Yard Fenced, Fully Fenced, Patio/Deck, Back Yard
    • FireplaceFeatures: Gaslog Fireplace
    • LivingAreaSource: Appraisal District
    • LotSizeSource: Appraiser
    • YearBuiltSource: Appraiser
    • InteriorFeatures: Fire/Smoke Alarm, Crown Molding, Formal Entry/Foyer
    • AssociationPhone: 713-981-9000
    • PublicSurveySection: 1
    • MaintenanceExpense: 460
    • StructureType: undefined

    Price history

    DateEventPrice
    9/23/2019Listing removed$269,900$110/sqft
    Source: Keller Williams Realty #61114939 Report a problem
    8/9/2019Pending sale$269,900$110/sqft
    Source: Keller Williams Clear Lake/NASA #61114939 Report a problem
    7/23/2019Price change$269,900-3.6%$110/sqft
    Source: Keller Williams Clear Lake/NASA #61114939 Report a problem
    6/20/2019Listed for sale$279,999+47.4%$115/sqft
    Source: Keller Williams Realty #73716953 Report a problem
    6/30/2011Sold--
    Source: Agent Provided Report a problem
    5/18/2011Listed for sale$189,900$78/sqft
    Source: Jacobs Realty Group #19388954 Report a problem

    Public tax history

    YearProperty taxesTax assessment
    2025$3,332 +6.8%$362,729 +4.9%
    2024$3,120 +9.3%$345,772 +2.2%
    2023$2,854 +5.9%$338,436 -0.3%
    2022$2,696 $339,558 +18.5%
    2021-- $286,539 +3.1%
    2020$2,471 -4.7%$278,004 +1.6%
    2019$2,594 -59.1%$273,693 +3.2%
    2018$6,336 $265,147
    2017$6,336 +9.5%$265,147 +9%
    2016$5,788 +14.2%$243,273 +4.8%
    2015$5,068 $232,217 +12.7%
    2014$5,068 $206,018 +10.3%
    2013-- $186,862
    2012-- $186,862
    2011-- $186,862
    2010-- $186,862
    2009-- $186,862
    2008-- $186,862 +10.8%
    2007-- $168,630
    2006-- $168,630
    2005-- $168,630
    2004-- $168,630
    2003-- $168,630 +7%
    2002-- $157,610 0%
    2001-- $157,620 +9.7%
    2000-- $143,650

    Find assessor info on the county website

    Neighborhood: Clear Lake

    Nearby schools

    GreatSchools rating
    Schools provided by the listing agent
    • Elementary: North Pointe Elementary School
    • Middle: Clearlake Intermediate School
    • High: Clear Brook High School
    • District: 9 - Clear Creek

    Source: The MLS. This data may not be complete. We recommend contacting the local school district to confirm school assignments for this home.

    Get a cash offer in 3 minutes
    Find out how much your home could sell for in as little as 3 minutes with a no-obligation cash offer.
    Estimated market value
    $366,100
    Get a cash offer in 3 minutes
    Find out how much your home could sell for in as little as 3 minutes with a no-obligation cash offer.
    Estimated market value
    $366,100