Skip main navigation
Off market
  • $687,400

    13811 S Port Bluff, San Antonio, TX 78216

    4beds
    3,155sqft
    Single Family Residence
    Built in 1983
    0.46 Acres Lot
    $687,400 Zestimate®
    $218/sqft
    $3,707 Estimated rent

    Home value

    $687,400

    $646,000 - $729,000

    $3,707/mo

    Zestimate® history
    Loading
    Loading...

    Owner options

    List your home for rent

    $3,707/mo

    Rent Zestimate®

    Find your next renter with Zillow Rental Manager. Plus, with online applications, you can quickly screen prospective tenants – for free.

    Learn more

    $3,707/mo

    Rent Zestimate®

    Refinance and save

    $5,002/mo

    Est. payment

    Refinancing to a lower rate could help reduce your monthly payments and save thousands over the life of the loan.

    See today's rates

    $5,002/mo

    Est. payment

    Explore your selling options

    Work with a Zillow partner agent

    Leverage their expertise and Zillow's premium Showcase listings to get your home seen by more buyers.

    Get started

    List with your own agent

    Get your home in front of millions of buyers by listing it on Zillow.

    Learn how to do it

    Sell it yourself

    Take full control of how buyers see your home on Zillow by listing For Sale by Owner (FSBO).

    List your home

    What's special

    Air-conditioned workshopPrivate balconyMature treesCircular drivewayBackyard paradiseGenerous sized extra bedroomsWhite granite counter tops

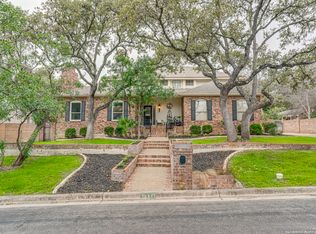
    Gorgeous, updated home on just under a half-acre in the desirable community of Camino Real. Backyard paradise with pool, lush landscaping, mature trees and dog kennel. All upstairs flooring recently replaced. 2 huge living areas- a downstairs family room w/soaring ceilings & fireplace, and an upstairs Gameroom/Loft. Chef's dream kitchen with white granite counter tops, large island, SS appliances, double Bosch ovens, and lots of cabinet space. Large formal dining area with built-ins, glass cabinets, and wet bar. Upstairs primary bedroom has an oversized walk-in closet, private balcony & a bath with separate vanities, stall shower, and jetted tub. Generous sized extra bedrooms share a recently updated bathroom. Utility room has sink and backyard access. Circular driveway in front of home and a side entry 2-car garage with an air-conditioned workshop. Tons of storage throughout the home.

    This property is not currently displayed as for sale or rent on Zillow. This may be different from what's on other websites or public sources.

    Zillow last checked:

    Listing updated:

    Listed by:

    Jeff Romo TREC #484054 (210) 861-8867,

    Homecity Real Estate

    Source: LERA MLS,MLS#: 1690705MLS Logo

    Facts & features

    Interior

    Bedrooms & bathrooms
    • Bedrooms: 4
    • Bathrooms: 3
    • Full bathrooms: 2
    • 1/2 bathrooms: 1
    Primary bedroom
    • Features: Split, Outside Access, Walk-In Closet(s), Ceiling Fan(s), Full Bath
    • Level: Upper
    • Area: 208
    • Dimensions: 16 x 13
    Bedroom 2
    • Area: 144
    • Dimensions: 12 x 12
    Bedroom 3
    • Area: 132
    • Dimensions: 12 x 11
    Bedroom 4
    • Area: 121
    • Dimensions: 11 x 11
    Primary bathroom
    • Features: Tub/Shower Separate, Double Vanity
    • Area: 80
    • Dimensions: 10 x 8
    Dining room
    • Area: 180
    • Dimensions: 15 x 12
    Family room
    • Area: 460
    • Dimensions: 23 x 20
    Kitchen
    • Area: 240
    • Dimensions: 20 x 12
    Heating
    • Central, Electric
    Cooling
    • Three+ Central
    Appliances
    • Included: Cooktop, Built-In Oven, Self Cleaning Oven, Disposal, Dishwasher, Plumbed For Ice Maker, Double Oven
    • Laundry: Main Level, Washer Hookup, Dryer Connection
    Features
    • Two Living Area, Separate Dining Room, Eat-in Kitchen, Two Eating Areas, Kitchen Island, Game Room, Loft, Utility Room Inside, All Bedrooms Upstairs, High Ceilings, Open Floorplan, High Speed Internet, Walk-In Closet(s), Ceiling Fan(s), Chandelier, Wet Bar
    • Flooring: Carpet, Ceramic Tile, Wood, Stone
    • Windows: Double Pane Windows, Window Coverings
    • Has basement: No
    • Attic: Pull Down Storage
    • Number of fireplaces: 1
    • Fireplace features: One, Living Room, Wood Burning
    Interior area
    • Total interior livable area: 3,155 sqft

    Property

    Parking
    • Total spaces: 2
    • Parking features: Two Car Garage, Garage Faces Side, Oversized, Garage Door Opener, Circular Driveway
    • Garage spaces: 2
    • Has uncovered spaces: Yes
    Features
    • Levels: Two
    • Stories: 2
    • Patio & porch: Patio, Deck
    • Exterior features: Sprinkler System
    • Has private pool: Yes
    • Pool features: In Ground, Pool Sweep
    • Has spa: Yes
    • Spa features: Bath
    • Fencing: Privacy,Wrought Iron
    Lot
    • Size: 0.46 Acres
    • Features: Corner Lot, 1/4 - 1/2 Acre
    • Residential vegetation: Mature Trees
    Details
    • Additional structures: Shed(s), Kennel/Dog Run, Workshop
    • Parcel number: 170380040050

    Construction

    Type & style
    • Home type: SingleFamily
    • Property subtype: Single Family Residence
    Materials
    • Brick, Wood Siding, Siding
    • Foundation: Slab
    • Roof: Composition
    Condition
    • Pre-Owned
    • New construction: No
    • Year built: 1983

    Utilities & green energy

    • Electric: CPS
    • Sewer: SAWS, Sewer System
    • Water: SAWS, Water System
    • Utilities for property: Cable Available

    Community & HOA

    Community
    • Features: Tennis Court(s), Playground
    • Security: Smoke Detector(s)
    • Subdivision: Camino Real
    HOA
    • Has HOA: Yes
    • HOA fee: $260 semi-annually
    • HOA name: BLUFFVIEW HOA
    Location
    • Region: San Antonio

    Financial & listing details

    • Price per square foot: $218/sqft
    • Tax assessed value: $528,170
    • Annual tax amount: $10,262
    • Price range: $640K - $687.4K
    • Date on market: 9/11/2025
    • Cumulative days on market: 21 days
    • Listing terms: Conventional,FHA,VA Loan,TX Vet,Cash,Investors OK
    • Road surface type: Paved

    Price history

    DateEventPrice
    6/30/2023Sold--
    Source: LERA MLS #1690705 Report a problem
    6/15/2023Pending sale$635,000$201/sqft
    Source: LERA MLS #1690705 Report a problem
    6/7/2023Contingent$635,000$201/sqft
    Source: LERA MLS #1690705 Report a problem
    6/2/2023Listed for sale$635,000$201/sqft
    Source: LERA MLS #1690705 Report a problem
    5/31/2023Contingent$635,000$201/sqft
    Source: LERA MLS #1690705 Report a problem
    5/26/2023Listed for sale$635,000+5.8%$201/sqft
    Source: LERA MLS #1690705 Report a problem
    8/12/2022Sold--
    Source: LERA MLS #44006_1620627 Report a problem
    7/24/2022Pending sale$600,000$190/sqft
    Source: LERA MLS #1620627 Report a problem
    7/15/2022Contingent$600,000$190/sqft
    Source: LERA MLS #1620627 Report a problem
    7/7/2022Listed for sale$600,000+110.6%$190/sqft
    Source: LERA MLS #1620627 Report a problem
    5/17/2012Sold--
    Source: LERA MLS #44006_897104 Report a problem
    12/7/2011Price change$284,900-3.4%$90/sqft
    Source: Exit Realty Partners II #897104 Report a problem
    10/7/2011Price change$294,900-1.7%$93/sqft
    Source: Exit Realty Partners II #897104 Report a problem
    9/3/2011Price change$299,900-4.8%$95/sqft
    Source: Exit Realty Partners II #897104 Report a problem
    8/4/2011Price change$315,000-3.1%$100/sqft
    Source: Exit Realty Partners II #897104 Report a problem
    6/10/2011Listed for sale$325,000$103/sqft
    Source: Exit Realty Partners II #897104 Report a problem

    Public tax history

    YearProperty taxesTax assessment
    2025-- $528,170 -2%
    2024$12,312 $538,700 +12.1%
    2023-- $480,410 +18.4%
    2022$8,063 -4%$405,900 +10%
    2021$8,397 $369,000 +8.5%
    2020$8,397 -0.2%$340,000 +0.6%
    2019$8,413 $338,000 +2.5%
    2018$8,413 +0.7%$329,750 +1.2%
    2017$8,359 +3.7%$325,880 +4.4%
    2016$8,063 +6.7%$312,100 +4.1%
    2015$7,558 $299,940 +6.6%
    2014$7,558 $281,350 +7.3%
    2013-- $262,280 +3.1%
    2012-- $254,410 -0.9%
    2011-- $256,730 -0.9%
    2010-- $259,060 -5.3%
    2009-- $273,700 -2.6%
    2008-- $281,050 +4.2%
    2007-- $269,800 +5.2%
    2006-- $256,390 -4%
    2005-- $266,940
    2004-- --
    2003-- --
    2002-- --
    2001-- --
    2000-- --
    Find assessor info on the county website

    Neighborhood: Bluffview at Camino Real

    Nearby schools

    GreatSchools rating
    Schools provided by the listing agent
    • Elementary: Harmony Hills
    • Middle: Eisenhower
    • High: Churchill
    • District: North East I.S.D.

    Source: LERA MLS. This data may not be complete. We recommend contacting the local school district to confirm school assignments for this home.

    Get a cash offer in 3 minutes
    Find out how much your home could sell for in as little as 3 minutes with a no-obligation cash offer.
    Estimated market value
    $687,400
    Get a cash offer in 3 minutes
    Find out how much your home could sell for in as little as 3 minutes with a no-obligation cash offer.
    Estimated market value
    $687,400