Find your quiet country escape without sacrificing modern conveniences at 13811 Shaftsburg Road. This 4-bedroom, 2-bath home features over 2,500 square feet of comfortable living space situated conveniently within Perry Public School District with low Woodhull Township taxes. This 2018-built home is highlighted by an inviting open layout, with bedrooms and baths split between each level. The property excels in storage and utility with a large pantry, oversized 2-car attached garage, plenty of additional parking, and handy storage sheds. Don't miss the covered front porch or large back deck that provide the perfect locations for watching the sun rise or set. Situated on 4.55 acres, this Shiawassee County property offers peaceful views, plenty of room to roam, play, or expand and easy access to Perry, with I-69 offering a quick trip to MSU or the Capitol in Lansing.
Sold for $449,500
$449,500
13811 Shaftsburg Rd, Perry, MI 48872
4beds
3,000sqft
Single Family Residence
Built in 2018
4.55 Acres Lot
$450,200 Zestimate®
$150/sqft
$3,290 Estimated rent
Home value
$450,200
$428,000 - $473,000
$3,290/mo
Zestimate® history
Owner options
List your home for rent
$3,290/mo
Rent Zestimate®
Find your next renter with Zillow Rental Manager. Plus, with online applications, you can quickly screen prospective tenants – for free.
$3,290/mo
Rent Zestimate®
Refinance and save
$3,030/mo
Est. payment
Refinancing to a lower rate could help reduce your monthly payments and save thousands over the life of the loan.
$3,030/mo
Est. payment
Explore your selling options
Work with a Zillow partner agent
Leverage their expertise and Zillow's premium Showcase listings to get your home seen by more buyers.
Get startedList with your own agent
Get your home in front of millions of buyers by listing it on Zillow.
Learn how to do itSell it yourself
Take full control of how buyers see your home on Zillow by listing For Sale by Owner (FSBO).
List your homeWhat's special
Handy storage shedsLarge back deckInviting open layoutCovered front porchLarge pantryPlenty of additional parkingPeaceful views
Zillow last checked:
Listing updated:
Listed by:
John Douglas 814-933-2274,
Keller Williams Realty Lansing,
Brooks Warner 517-331-2017,
Keller Williams Realty Lansing
Bought with:
Amy Whitney, 6501460378
Keller Williams Realty Lansing
Source: Greater Lansing AOR,MLS#: 297637
Facts & features
Interior
Bedrooms & bathrooms
- Bedrooms: 4
- Bathrooms: 2
- Full bathrooms: 2
Primary bedroom
- Level: First
- Area: 203 Square Feet
- Dimensions: 14.5 x 14
Bedroom 2
- Level: Second
- Area: 139.72 Square Feet
- Dimensions: 9.75 x 14.33
Bedroom 3
- Level: Basement
- Area: 161.54 Square Feet
- Dimensions: 12.67 x 12.75
Bedroom 4
- Level: Basement
- Area: 145.61 Square Feet
- Dimensions: 11.42 x 12.75
Dining room
- Level: First
- Area: 281.28 Square Feet
- Dimensions: 17.58 x 16
Family room
- Level: Basement
- Area: 845.12 Square Feet
- Dimensions: 33.67 x 25.1
Kitchen
- Level: First
- Area: 196.61 Square Feet
- Dimensions: 15.83 x 12.42
Living room
- Level: First
- Area: 364.52 Square Feet
- Dimensions: 25.58 x 14.25
Heating
- Forced Air, Natural Gas
Cooling
- Central Air
Appliances
- Included: Dishwasher, Microwave, Range
- Laundry: In Basement
Features
- Flooring: Carpet, Simulated Wood
- Basement: Bath/Stubbed,Egress Windows,Finished,Full
Interior area
- Total structure area: 3,360
- Total interior livable area: 3,000 sqft
- Finished area above ground: 1,680
- Finished area below ground: 1,320
Property
Parking
- Total spaces: 2
- Parking features: Additional Parking, Attached, Driveway, Garage, Garage Door Opener, Garage Faces Front, Gravel, Oversized
- Attached garage spaces: 2
- Has uncovered spaces: Yes
Features
- Levels: One
- Stories: 1
Lot
- Size: 4.55 Acres
- Features: Cleared
Details
- Additional structures: Shed(s)
- Foundation area: 1680
- Parcel number: 780132530000201
- Zoning description: Zoning
Construction
Type & style
- Home type: SingleFamily
- Architectural style: Ranch
- Property subtype: Single Family Residence
Materials
- Vinyl Siding
- Roof: Shingle
Condition
- Year built: 2018
Utilities & green energy
- Sewer: Septic Tank
- Water: Well
- Utilities for property: Natural Gas Connected
Community & HOA
Community
- Subdivision: None
Location
- Region: Perry
Financial & listing details
- Price per square foot: $150/sqft
- Tax assessed value: $364,000
- Annual tax amount: $4,708
- Date on market: 7/16/2026
- Listing terms: VA Loan,Cash,Conventional,FHA
- Road surface type: Paved
Price history
| Date | Event | Price |
|---|---|---|
| 8/21/2026 | Sold | $449,500+0.2%$150/sqft |
Source:  Greater Lansing AOR #297637 Report a problem Greater Lansing AOR #297637 Report a problem | ||
| 7/16/2026 | Listed for sale | $448,500$150/sqft |
Source: Greater Lansing AOR #297637 Report a problem | ||
Public tax history
| Year | Property taxes | Tax assessment |
|---|---|---|
| 2025 | -- | -- |
| 2024 | $5,012 +5.4% | -- |
| 2023 | $4,757 +25.9% | $182,000 +6.9% |
| 2022 | $3,780 +5.2% | $170,300 +5.1% |
| 2021 | $3,594 -0.2% | $162,100 +6.3% |
| 2020 | $3,602 | $152,500 +76.5% |
| 2019 | -- | $86,400 +144.1% |
| 2018 | -- | $35,400 |
| 2017 | -- | $35,400 |
| 2016 | $22 | $35,400 |
| 2015 | $22 +297.8% | $35,400 |
| 2014 | $6 | $35,400 |
| 2012 | $6 -99% | $35,400 +40.8% |
| 2011 | $559 | $25,145 +1.7% |
| 2010 | -- | $24,725 -40.3% |
| 2009 | -- | $41,400 -4.6% |
| 2008 | -- | $43,400 |
| 2007 | -- | $43,400 +75% |
| 2006 | -- | $24,800 +15.9% |
| 2005 | -- | $21,400 |
| 2004 | -- | $21,400 +3.9% |
| 2002 | -- | $20,600 +4% |
| 2001 | -- | $19,800 +18.6% |
| 2000 | -- | $16,700 |
Find assessor info on the county website
Neighborhood: 48872
Nearby homes
- $449,500-- bd-- ba-- sqft13811 Shaftsburg Rd, Perry, MI 48872Sold
- $290,0003 bd1 ba1.3k sqft13947 Shaftsburg Rd, Perry, MI 48872Sold
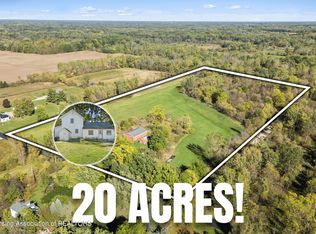
- $406,3005 bd4 ba3.2k sqft6704 W Braden Rd, Perry, MI 48872Off Market
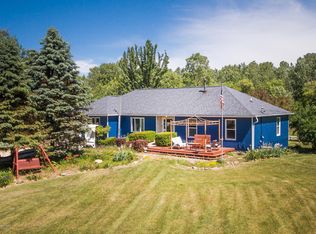
- $167,300-- bd-- ba-- sqft13825 Shaftsburg Rd, Perry, MI 48872Off Market
- $306,3003 bd2 ba1.4k sqft13747 Shaftsburg Rd, Perry, MI 48872Off Market
- $242,5003 bd1 ba1.2k sqft13725 Shaftsburg Rd, Perry, MI 48872Off Market
- $--3 bd2 ba1.4k sqft13747 S Shaftsburg Rd, Perry, MI 48872Off Market
- $34,400-- bd-- ba-- sqft6704 W Braden Rd, Perry, MI 48872Off Market
Nearby schools
GreatSchools rating
- NAPerry East ElementaryGrades: PK-2Distance: 4.4 mi
- 5/10Perry Secondary Campus Home to Perry Middle Perry High SCGrades: 7-12Distance: 4.7 mi
- 7/10Perry Upper ElementaryGrades: 3-6Distance: 4.7 mi
Schools provided by the listing agent
- High: Perry
Source: Greater Lansing AOR. This data may not be complete. We recommend contacting the local school district to confirm school assignments for this home.
Get a cash offer in 3 minutes
Find out how much your home could sell for in as little as 3 minutes with a no-obligation cash offer.
Estimated market value
$450,200
Get a cash offer in 3 minutes
Find out how much your home could sell for in as little as 3 minutes with a no-obligation cash offer.
Estimated market value
$450,200
- Michigan
- Shiawassee County
- Perry
- 48872
- 13811 Shaftsburg Rd
