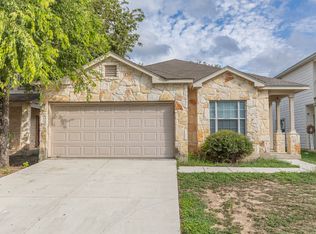
MOVE-IN SPECIAL $1200 OFF FIRST MONTH'S RENT ON A 2YR LEASE! Welcome to a home that offers inviting curb appeal, thoughtful design and the flexibility to fit the way you live in the desirable Waterford Park Community. The attractive White Stone exterior creates a welcoming first impression, while the spacious backyard provides plenty of room to relax, entertain or enjoy the outdoors. Inside, natural light and an open, comfortable layout create an inviting atmosphere. The dedicated office features double French doors, while vinyl plank flooring flows through the main living areas. The kitchen is designed for both everyday living and entertaining, featuring granite countertops, gas cooking, stainless steel appliances, tile backsplash, and recessed lighting. A wall of windows fills the living and dining combination with an abundance of natural light and creates a warm connection to the backyard. Upstairs, a versatile game room with a convenient wet bar area provides an ideal space for movie nights, game days or a second living area. All Bedrooms are located upstairs, offering privacy and separation from main living spaces. Retreat into your spacious Primary Bedroom featuring an en-suite private bath with a separate tub and shower, while the generously sized secondary bedrooms offer comfortable accommodations for family, guests, or additional flexible use. Carpet in the bedrooms adds warmth and comfort. With its functional floor plan, abundant natural light, spacious backyard and flexible living spaces, this Waterford Park home is one you'll be proud to come home to. Close proximity to schools, local shops and restaurants.
House for rent
Singlefamily
Available now
Dogs OK
Air conditioner, central air
Dryer connection laundry
Garage parking
Central, natural gas
What's special
Gas cookingRecessed lightingAbundant natural lightStainless steel appliancesFunctional floor planFlexible living spacesGranite countertops
- 64 days |
- -- |
- -- |
Zillow last checked:
Listing updated:
Travel times

Let’s turn your rent into credit progress
Build credit history with every on-time payment and get credit for the payment you’re already making.
Facts & features
Interior
Bedrooms & bathrooms
- Bedrooms: 4
- Bathrooms: 3
- Full bathrooms: 2
- 1/2 bathrooms: 1
Heating
- Central, Natural Gas
Cooling
- Air Conditioner, Central Air
Appliances
- Included: Gas Water Heater, Microwave Oven, Stove, Stove/Range
- Laundry: Dryer Connection, Hookups, Washer Hookup
Features
- All Bedrooms Upstairs, Bar, Ceiling Fan(s), Game Room, High Ceilings, Kitchen Island, Living/Dining Room Combo, One Living Area, Pantry, Study/Library, Utility Area in Garage, Walk-In Pantry, Wet Bar
- Flooring: Carpet, Laminate
Interior area
- Total interior livable area: 2,439 sqft
Property
Parking
- Parking features: Garage
- Has garage: Yes
- Details: Contact manager
Features
- Stories: 2
- Exterior features: All Bedrooms Upstairs, Living/Dining Room Combo, Mature Trees, One Living Area, Playground, Study/Library
- Pool features: Contact manager
Details
- Additional structures: Garage(s)
- Parcel number: 1214870
Construction
Type & style
- Home type: SingleFamily
- Architectural style: Traditional
- Property subtype: SingleFamily
Materials
- Roof: Composition
Condition
- Year built: 2014
Community & HOA
Community
- Features: Clubhouse, Playground
HOA
- Amenities included: Clubhouse, Game Room
Location
- Region: San Antonio
Financial & listing details
- Lease term: Max # of Months (24),Min # of Months (12)
Nearby apartments for rent


Price history
| Date | Event | Price |
|---|---|---|
| 10/8/2026 | Price change | $2,199-1.4%$1/sqft |
Source: LERA MLS #2008501 Report a problem | ||
| 9/9/2026 | Price change | $2,230-0.9%$1/sqft |
Source: LERA MLS #2008501 Report a problem | ||
| 8/14/2026 | Listed for rent | $2,250$1/sqft |
Source: LERA MLS #2008501 Report a problem | ||
| 5/29/2026 | Sold | -- |
Source:  LERA MLS #1908618 Report a problem LERA MLS #1908618 Report a problem | ||
| 1/21/2026 | Pending sale | $265,000$109/sqft |
Source: LERA MLS #1908618 Report a problem | ||
| 1/18/2026 | Contingent | $265,000$109/sqft |
Source: LERA MLS #1908618 Report a problem | ||
| 12/20/2025 | Price change | $265,000-4.7%$109/sqft |
Source: LERA MLS #1908618 Report a problem | ||
| 12/13/2025 | Listed for sale | $278,000$114/sqft |
Source: LERA MLS #1908618 Report a problem | ||
| 11/14/2025 | Pending sale | $278,000$114/sqft |
Source: LERA MLS #1908618 Report a problem | ||
| 11/10/2025 | Price change | $278,000-3.5%$114/sqft |
Source: LERA MLS #1908618 Report a problem | ||
| 9/18/2025 | Listed for sale | $288,000-10%$118/sqft |
Source: LERA MLS #1908618 Report a problem | ||
| 7/9/2025 | Sold | -- |
Source: Public Record Report a problem | ||
| 1/2/2025 | Listed for sale | $320,000-22.9%$131/sqft |
Source:  HAR #3144445 Report a problem HAR #3144445 Report a problem | ||
| 9/6/2024 | Listing removed | $415,000$170/sqft |
Source: HAR #93542762 Report a problem | ||
| 8/28/2024 | Listed for sale | $415,000+3.9%$170/sqft |
Source: HAR #93542762 Report a problem | ||
| 6/26/2023 | Sold | -- |
Source: LERA MLS #1678894 Report a problem | ||
| 6/4/2023 | Pending sale | $399,500$164/sqft |
Source: LERA MLS #1678894 Report a problem | ||
| 5/28/2023 | Contingent | $399,500$164/sqft |
Source: LERA MLS #1678894 Report a problem | ||
| 4/21/2023 | Price change | $399,500-1.4%$164/sqft |
Source: LERA MLS #1678894 Report a problem | ||
| 4/10/2023 | Listed for sale | $404,999+62%$166/sqft |
Source: LERA MLS #1678894 Report a problem | ||
| 5/30/2018 | Listing removed | $250,000$103/sqft |
Source: RE/MAX Associates #1292554 Report a problem | ||
| 5/4/2018 | Price change | $250,000-2%$103/sqft |
Source: RE/MAX Associates #1292554 Report a problem | ||
| 4/6/2018 | Price change | $255,000-1.9%$105/sqft |
Source: RE/MAX Associates #1292554 Report a problem | ||
| 3/26/2018 | Price change | $260,000-1.1%$107/sqft |
Source: RE/MAX Associates #1292554 Report a problem | ||
| 2/12/2018 | Listed for sale | $263,000$108/sqft |
Source: RE/MAX Associates #1292554 Report a problem | ||
| 6/15/2015 | Sold | -- |
Source: Agent Provided Report a problem | ||