Skip main navigation
Sold for $460,000
  • $460,000

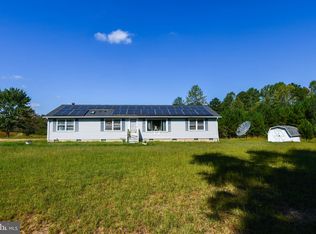
    13812 Booth Pl, Waldorf, MD 20601

    3beds
    2,501sqft
    Single Family Residence
    Built in 1988
    2 Acres Lot
    $519,900 Zestimate®
    $184/sqft
    $3,066 Estimated rent

    Home value

    $519,900

    $494,000 - $546,000

    $3,066/mo

    Zestimate® history
    Loading
    Loading...

    Owner options

    List your home for rent

    $3,066/mo

    Rent Zestimate®

    Find your next renter with Zillow Rental Manager. Plus, with online applications, you can quickly screen prospective tenants – for free.

    Learn more

    $3,066/mo

    Rent Zestimate®

    Refinance and save

    $2,841/mo

    Est. payment

    Refinancing to a lower rate could help reduce your monthly payments and save thousands over the life of the loan.

    See today's rates

    $2,841/mo

    Est. payment

    Explore your selling options

    Work with a Zillow partner agent

    Leverage their expertise and Zillow's premium Showcase listings to get your home seen by more buyers.

    Get started

    List with your own agent

    Get your home in front of millions of buyers by listing it on Zillow.

    Learn how to do it

    Sell it yourself

    Take full control of how buyers see your home on Zillow by listing For Sale by Owner (FSBO).

    List your home

    What's special

    Master roomUpgraded showerNew breaker panelUpgraded fixturesMaster bedroomMaster bathroomSpare bathroom
    **Motivated sellers! 5k in closing costs available and $1,000 agent bonus offered for a ratified contract in June!** Welcome to 13812 Booth Place, a charming ranch-style home located in the desirable Waldorf neighborhood of Maryland. This lovely residence has recently undergone several updates, making it even more comfortable and convenient for you and your family. With its spacious layout and desirable features, this home offers a truly delightful living experience. Featuring 3 bedrooms and 2 full bathrooms, this home provides ample space for you and your loved ones. The main level showcases an inviting floor plan with a family room off the kitchen, creating a perfect space for gathering and entertaining. The combination kitchen/dining area offers a seamless flow and features a breakfast area, making it an ideal spot for enjoying meals together. Recent updates to this ranch-style home include new paint throughout, giving it a fresh and vibrant look. The HVAC system has been replaced, ensuring optimal comfort in every season. New carpet has been installed, providing a soft and cozy feel underfoot. The septic system has been upgraded, offering a reliable and efficient waste management solution. The spare bathroom has been fully remodeled, featuring upgraded fixtures and a modern design. The shower has been replaced, providing a rejuvenating bathing experience. The crawl space has been waterproofed and encapsulated with a dehumidifier, ensuring a dry and well-maintained area for storage. The electrical panel has been upgraded to a new breaker panel, enhancing safety and efficiency. All plug-in outlets in the living room, master room, and babies room have been replaced, ensuring reliable power supply. The kitchen appliances are new, allowing for efficient meal preparation. The washer and dryer have also been replaced, providing convenience for your laundry needs. In addition, the master bathroom now features an upgraded shower and toilet, offering a luxurious and modern touch. The carpet in all three rooms has been replaced, giving a fresh and comfortable feel. All ceiling fans have been replaced, providing efficient air circulation and cooling. The blinds in the master bedroom, living room, and kitchen have been replaced, adding a touch of elegance to the home. A new light fixture has been installed in the kitchen, brightening up the space, and another one in the master bathroom, creating a soothing ambiance. Situated in a peaceful neighborhood, this home offers a serene atmosphere that complements its many updates. Don't miss the opportunity to make 13812 Booth Place your new home. Contact us today to schedule a viewing and experience the comfort and convenience this ranch-style home has to offer.

    Zillow last checked:

    Listing updated:

    Listed by:

    ALLIE VASQUEZ 240-529-5021,

    Charis Realty Group

    Bought with:

    Debbie Friedrich, 0648195

    Berkshire Hathaway HomeServices PenFed Realty

    Source: Bright MLS,MLS#: MDCH2022728MLS Logo

    Facts & features

    Interior

    Bedrooms & bathrooms
    • Bedrooms: 3
    • Bathrooms: 2
    • Full bathrooms: 2
    • Main level bathrooms: 2
    • Main level bedrooms: 3
    Basement
    • Area: 0
    Heating
    • Central, Electric
    Cooling
    • Heat Pump, Central Air, Electric
    Appliances
    • Included: Dishwasher, Exhaust Fan, Ice Maker, Refrigerator, Cooktop, Electric Water Heater
    Features
    • Attic, Breakfast Area, Ceiling Fan(s), Combination Kitchen/Dining, Entry Level Bedroom, Family Room Off Kitchen, Floor Plan - Traditional, Kitchen - Table Space, Soaking Tub, Dry Wall
    • Flooring: Carpet, Other
    • Has basement: No
    • Has fireplace: No
    Interior area
    • Total structure area: 2,501
    • Total interior livable area: 2,501 sqft
    • Finished area above ground: 2,501
    • Finished area below ground: 0

    Property

    Parking
    • Parking features: Gravel, Driveway
    • Has uncovered spaces: Yes
    Accessibility
    • Accessibility features: None
    Features
    • Levels: One
    • Stories: 1
    • Pool features: None
    Lot
    • Size: 2 Acres
    • Features: Front Yard, Rear Yard
    Details
    • Additional structures: Above Grade, Below Grade
    • Parcel number: 0908010188
    • Zoning: AC
    • Special conditions: Standard

    Construction

    Type & style
    • Home type: SingleFamily
    • Architectural style: Ranch/Rambler
    • Property subtype: Single Family Residence
    Materials
    • Brick
    • Foundation: Other
    • Roof: Architectural Shingle
    Condition
    • New construction: No
    • Year built: 1988

    Utilities & green energy

    • Sewer: Community Septic Tank, Private Septic Tank
    • Water: Well
    • Utilities for property: Cable Connected

    Community & neighborhood

    Location
    • Region: Waldorf
    • Subdivision: None Available

    Other

    Other facts
    • Listing agreement: Exclusive Right To Sell
    • Listing terms: Cash,Conventional,1031 Exchange,FHA,USDA Loan,VA Loan
    • Ownership: Fee Simple

    Price history

    DateEventPrice
    7/18/2023Sold$460,000-3.2%$184/sqft
    Source: Bright MLS #MDCH2022728 Report a problem
    7/2/2023Pending sale$475,000$190/sqft
    Source: Bright MLS #MDCH2022728 Report a problem
    6/26/2023Contingent$475,000$190/sqft
    Source: Bright MLS #MDCH2022728 Report a problem
    6/20/2023Price change$475,000-1%$190/sqft
    Source: Bright MLS #MDCH2022728 Report a problem
    6/11/2023Price change$480,000-3%$192/sqft
    Source: Bright MLS #MDCH2022728 Report a problem
    5/25/2023Listed for sale$495,000+25.3%$198/sqft
    Source: Bright MLS #MDCH2022728 Report a problem
    5/5/2023Listing removed--
    Source: Bright MLS #MDCH221086 Report a problem
    5/13/2021Sold$395,000$158/sqft
    Source: Public Record Report a problem
    2/26/2021Pending sale$395,000+6.8%$158/sqft
    Source: Bright MLS #MDCH221086 Report a problem
    2/17/2021Price change$370,000-1.3%$148/sqft
    Source: Bright MLS #MDCH221086 Report a problem
    1/18/2021Listed for sale$375,000+97.4%$150/sqft
    Source: Bright MLS #MDCH221086 Report a problem
    2/15/2006Sold$190,000+58.3%$76/sqft
    Source: Public Record Report a problem
    4/30/2004Sold$120,000$48/sqft
    Source: Public Record Report a problem

    Public tax history

    YearProperty taxesTax assessment
    2025$6,134 +11%$431,633 +11.3%
    2024$5,527 +28.3%$387,767 +12.8%
    2023$4,309 +17%$343,900
    2022$3,681 -7.7%$343,900 +8.1%
    2021$3,987 +4.2%$318,233 +4.2%
    2020$3,827 -1.9%$305,400
    2019$3,900 +3.2%$305,400 +6.5%
    2018$3,777 +3.4%$286,800 +3.4%
    2017$3,655 -15.7%$277,500
    2016$4,334 $277,500
    2015$4,334 $277,500 -10.9%
    2014$4,334 $311,600
    2013-- $311,600
    2012-- $311,600 -13.7%
    2011-- $361,050
    2010-- $361,050
    2009-- $361,050 +16.1%
    2008-- $311,090 +20.3%
    2007-- $258,522 +25.5%
    2006-- $205,956 +34.3%
    2005-- $153,390 -6.8%
    2004-- $164,596 +1.7%
    2003-- $161,803 +1.8%
    2002-- $159,010 +1%
    2001-- $157,422

    Find assessor info on the county website

    Neighborhood: 20601

    Nearby schools

    GreatSchools rating
    Schools provided by the listing agent
    • High: Thomas Stone
    • District: Charles County Public Schools

    Source: Bright MLS. This data may not be complete. We recommend contacting the local school district to confirm school assignments for this home.

    Get a cash offer in 3 minutes
    Find out how much your home could sell for in as little as 3 minutes with a no-obligation cash offer.
    Estimated market value
    $519,900
    Get a cash offer in 3 minutes
    Find out how much your home could sell for in as little as 3 minutes with a no-obligation cash offer.
    Estimated market value
    $519,900