Experience the perfect blend of peace and convenience with this fantastic 4-bedroom traditional style home, nestled in one of the friendliest neighborhoods. Move-in ready, this home offers upgraded kitchen cabinets and granite countertops—perfect for the family chef. The cozy family room, located just off the kitchen, opens onto an elevated deck with a gardener's shed and enclosed storage underneath, ideal for starting an herb or flower garden. Separate living and dining rooms provide ample space for entertaining. Upstairs, the oversized primary bedroom features a walk-in closet and a private bath with a shower. Three additional spacious bedrooms are perfect for children, guests, or a home office. The finished walk-out basement, with new flooring, offers versatile extra space for a playroom, media room, or whatever suits your needs. This level also includes a full bath, extra storage, and laundry facilities. The large, private backyard has been recently seeded and boasts tall trees and additional planter boxes. Situated in an exceptional school district, Chantilly HS ranks 5th in the state. Enjoy nearby walking trails, historic sites, and plenty of shopping and dining options. Easy access to I-66 without the traffic noise. Don't miss out on this gem—it won't last long! Schedule a tour today
Sold for $760,000
$760,000
13812 Choptank Ct, Centreville, VA 20120
4beds
2,452sqft
Single Family Residence
Built in 1983
10,310 Square Feet Lot
$813,600 Zestimate®
$310/sqft
$3,980 Estimated rent
Home value
$813,600
$773,000 - $854,000
$3,980/mo
Zestimate® history
Owner options
List your home for rent
$3,980/mo
Rent Zestimate®
Find your next renter with Zillow Rental Manager. Plus, with online applications, you can quickly screen prospective tenants – for free.
$3,980/mo
Rent Zestimate®
Refinance and save
$4,859/mo
Est. payment
Refinancing to a lower rate could help reduce your monthly payments and save thousands over the life of the loan.
$4,859/mo
Est. payment
Explore your selling options
Work with a Zillow partner agent
Leverage their expertise and Zillow's premium Showcase listings to get your home seen by more buyers.
Get startedList with your own agent
Get your home in front of millions of buyers by listing it on Zillow.
Learn how to do itSell it yourself
Take full control of how buyers see your home on Zillow by listing For Sale by Owner (FSBO).
List your homeWhat's special
Zillow last checked:
Listing updated:
Listed by:
Quan Nguyen 703-896-2193,
Fathom Realty
Bought with:
Olga Smylie, 0225250186
Samson Properties
Source: Bright MLS,MLS#: VAFX2185026
Facts & features
Interior
Bedrooms & bathrooms
- Bedrooms: 4
- Bathrooms: 4
- Full bathrooms: 3
- 1/2 bathrooms: 1
- Main level bathrooms: 1
Basement
- Area: 670
Heating
- Heat Pump, Electric
Cooling
- Central Air, Electric
Appliances
- Included: Dishwasher, Disposal, Dryer, Ice Maker, Microwave, Self Cleaning Oven, Oven/Range - Electric, Refrigerator, Washer, Water Heater, Exhaust Fan, Electric Water Heater
- Laundry: Has Laundry
Features
- Breakfast Area, Family Room Off Kitchen, Combination Kitchen/Living, Upgraded Countertops, Primary Bath(s), Floor Plan - Traditional
- Flooring: Hardwood
- Basement: Rear Entrance,Sump Pump,Walk-Out Access
- Has fireplace: No
Interior area
- Total structure area: 2,452
- Total interior livable area: 2,452 sqft
- Finished area above ground: 1,782
- Finished area below ground: 670
Property
Parking
- Total spaces: 3
- Parking features: Garage Faces Front, Garage Door Opener, Inside Entrance, Asphalt, Attached, Driveway, On Street
- Attached garage spaces: 1
- Uncovered spaces: 2
Accessibility
- Accessibility features: None
Features
- Levels: Three
- Stories: 3
- Patio & porch: Deck, Patio, Porch
- Pool features: None
Lot
- Size: 10,310 Square Feet
Details
- Additional structures: Above Grade, Below Grade
- Parcel number: 0542 04 0101
- Zoning: 130
- Special conditions: Standard
Construction
Type & style
- Home type: SingleFamily
- Architectural style: Colonial
- Property subtype: Single Family Residence
Materials
- Aluminum Siding
- Foundation: Slab
Condition
- New construction: No
- Year built: 1983
Utilities & green energy
- Sewer: Public Sewer
- Water: Public
Community & HOA
Community
- Subdivision: Cabells Mill
HOA
- Has HOA: Yes
- Amenities included: Common Grounds
- Services included: Common Area Maintenance
- HOA fee: $150 annually
- HOA name: CABELLS MILL COMMUNITY ASSOCIATION
Location
- Region: Centreville
Financial & listing details
- Price per square foot: $310/sqft
- Tax assessed value: $670,120
- Annual tax amount: $7,563
- Date on market: 6/9/2024
- Listing agreement: Exclusive Right To Sell
- Listing terms: Cash,Conventional,FHA,VA Loan,USDA Loan
- Inclusions: Backyard Swing, Storage Shed
- Exclusions: Backyard Furniture
- Ownership: Fee Simple
Price history
| Date | Event | Price |
|---|---|---|
| 7/15/2025 | Listing removed | $3,900$2/sqft |
Source: Bright MLS #VAFX2255758 Report a problem | ||
| 7/12/2025 | Listed for rent | $3,900$2/sqft |
Source: Bright MLS #VAFX2255758 Report a problem | ||
| 7/11/2025 | Listing removed | $3,900$2/sqft |
Source: Bright MLS #VAFX2253760 Report a problem | ||
| 7/3/2025 | Listed for rent | $3,900+8.3%$2/sqft |
Source: Bright MLS #VAFX2253760 Report a problem | ||
| 7/31/2024 | Listing removed | -- |
Source: Bright MLS #VAFX2192744 Report a problem | ||
| 7/24/2024 | Listed for rent | $3,600$1/sqft |
Source: Bright MLS #VAFX2192744 Report a problem | ||
| 7/19/2024 | Sold | $760,000-4.9%$310/sqft |
Source:  Bright MLS #VAFX2185026 Report a problem Bright MLS #VAFX2185026 Report a problem | ||
| 6/20/2024 | Pending sale | $799,000$326/sqft |
Source: Bright MLS #VAFX2185026 Report a problem | ||
| 6/9/2024 | Listed for sale | $799,000+17.5%$326/sqft |
Source: Bright MLS #VAFX2185026 Report a problem | ||
| 12/30/2021 | Sold | $680,000+4.6%$277/sqft |
Source: Bright MLS #VAFX2030150 Report a problem | ||
| 11/22/2021 | Pending sale | $649,900$265/sqft |
Source: Bright MLS #VAFX2030150 Report a problem | ||
| 11/19/2021 | Listed for sale | $649,900+25%$265/sqft |
Source: Bright MLS #VAFX2030150 Report a problem | ||
| 8/2/2017 | Sold | $520,000+0%$212/sqft |
Source: Public Record Report a problem | ||
| 6/20/2017 | Pending sale | $519,999$212/sqft |
Source: Samson Properties #FX9973431 Report a problem | ||
| 6/14/2017 | Listed for sale | $519,999+173.7%$212/sqft |
Source: Samson Properties #FX9973431 Report a problem | ||
| 4/4/1994 | Sold | $190,000$77/sqft |
Source: Public Record Report a problem | ||
Public tax history
| Year | Property taxes | Tax assessment |
|---|---|---|
| 2025 | $8,360 +3.8% | $723,190 +4% |
| 2024 | $8,057 +6.5% | $695,500 +3.8% |
| 2023 | $7,562 +1.4% | $670,120 +2.8% |
| 2022 | $7,455 | $651,960 +18.4% |
| 2021 | -- | $550,830 +4.8% |
| 2020 | $6,222 +3.7% | $525,710 +3.7% |
| 2019 | $5,998 +1% | $506,840 +1% |
| 2018 | $5,936 +5.8% | $501,590 +3.8% |
| 2017 | $5,612 +2.2% | $483,390 +2% |
| 2016 | $5,491 +9.4% | $474,010 +5.4% |
| 2015 | $5,018 +0.2% | $449,660 |
| 2014 | $5,007 | $449,660 +6% |
| 2013 | -- | $424,300 +5.5% |
| 2012 | -- | $402,060 |
| 2011 | -- | $402,060 +4.3% |
| 2010 | -- | $385,590 -6.4% |
| 2009 | -- | $411,820 -13.8% |
| 2008 | -- | $477,780 -7.4% |
| 2007 | -- | $515,730 +81% |
| 2003 | -- | $284,885 +13% |
| 2002 | -- | $252,110 +24% |
| 2001 | -- | $203,315 |
Find assessor info on the county website
Neighborhood: 20120
Nearby homes
- $895,1004 bd3 ba2.2k sqft13814 Choptank Ct, Centreville, VA 20120Off Market

- $829,7004 bd3 ba2k sqft13810 Choptank Ct, Centreville, VA 20120Off Market
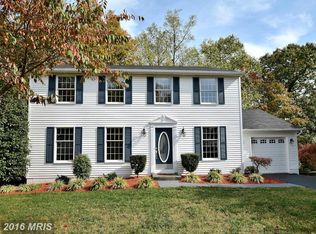
- $841,5004 bd2 ba2.1k sqft13811 Choptank Ct, Centreville, VA 20120Off Market
- $926,5004 bd4 ba2.7k sqft13762 Cabells Mill Dr, Centreville, VA 20120Off Market
- $783,7005 bd3 ba1.1k sqft13816 Choptank Ct, Centreville, VA 20120Off Market
- $918,1004 bd3 ba2.6k sqft13764 Cabells Mill Dr, Centreville, VA 20120Off Market
- $775,0004 bd3 ba2k sqft13760 Cabells Mill Dr, Centreville, VA 20120Sold
- $718,8005 bd3 ba1.1k sqft13815 Choptank Ct, Centreville, VA 20120Off Market
Nearby schools
GreatSchools rating
- 10/10Poplar Tree Elementary SchoolGrades: PK-6Distance: 1 mi
- 10/10Rocky Run Middle SchoolGrades: 7-8Distance: 1.7 mi
- 9/10Chantilly High SchoolGrades: 9-12Distance: 2.1 mi
Schools provided by the listing agent
- District: Fairfax County Public Schools
Source: Bright MLS. This data may not be complete. We recommend contacting the local school district to confirm school assignments for this home.
Get a cash offer in 3 minutes
Find out how much your home could sell for in as little as 3 minutes with a no-obligation cash offer.
Estimated market value
$813,600
Get a cash offer in 3 minutes
Find out how much your home could sell for in as little as 3 minutes with a no-obligation cash offer.
Estimated market value
$813,600
- Virginia
- Fairfax County
- Centreville
- 20120
- 13812 Choptank Ct
Nearby cities
Nearby neighborhoods
Nearby zip codes
Other Centreville Topics
