Welcome home to this charming Colonial nestled on nearly an acre in the quaint town of Maugansville! Offering almost 2,500 square feet of finished living space, this home has space for everyone and blends vintage style with comfortable, modern updates. The spacious family room is a true highlight, featuring wood beams and a vaulted ceiling that creates an open, airy feel—perfect for relaxing or entertaining and includes new carpet and a mini split to keep the space comfortable. The kitchen is designed for both function and gathering, complete with a center island, granite countertops, stainless steel appliances, and ample table space for casual dining. Step outside to your own private retreat with a covered stone and concrete patio, ideal for enjoying morning coffee or evening unwinding or choose the brand new 24 x 16 deck to complete the outdoor living experience. The fenced rear yard is built for fun and privacy, showcasing a swimming pool with a new liner and a large surrounding deck—perfect for summer entertaining, grilling, and making memories. Newly planted arborvitae trees add an extra layer of seclusion. Inside, you’ll find fresh, clean spaces and updated paint. With five bedrooms, there’s plenty of space for everyone. The impressive primary suite features a huge walk-in closet and a luxurious en-suite bath complete with a soaking tub, walk-in shower, and dual vanities. New drywall and paint highlight the original barn wood ceiling and gleaming hardwood floors in the formal living room, foyer and office. Need extra storage or space for hobbies...we've got you covered. The 24 x 16 workshop is ideal for the hobbiest and the garage includes built in storage shelves. A rare blend of space, updates, and outdoor enjoyment in a peaceful setting—this one is ready to welcome you home!! All this in a convenient location close to the interstate, shopping, restaurants, and the charm of a quaint community!
Sold for $475,000
$475,000
13812 Countryside Dr, Maugansville, MD 21767
5beds
2,496sqft
Single Family Residence
Built in 1975
0.94 Acres Lot
$476,500 Zestimate®
$190/sqft
$2,410 Estimated rent
Home value
$476,500
$415,000 - $548,000
$2,410/mo
Zestimate® history
Owner options
List your home for rent
$2,410/mo
Rent Zestimate®
Find your next renter with Zillow Rental Manager. Plus, with online applications, you can quickly screen prospective tenants – for free.
$2,410/mo
Rent Zestimate®
Refinance and save
$2,325/mo
Est. payment
Refinancing to a lower rate could help reduce your monthly payments and save thousands over the life of the loan.
$2,325/mo
Est. payment
Explore your selling options
Work with a Zillow partner agent
Leverage their expertise and Zillow's premium Showcase listings to get your home seen by more buyers.
Get startedList with your own agent
Get your home in front of millions of buyers by listing it on Zillow.
Learn how to do itSell it yourself
Take full control of how buyers see your home on Zillow by listing For Sale by Owner (FSBO).
List your homeWhat's special
Huge walk-in closetNearly an acreVaulted ceilingStainless steel appliancesOpen airy feelNew carpetOriginal barn wood ceiling
Zillow last checked:
Listing updated:
Listed by:
Kimberly Lewis 301-745-1517,
Real Estate Innovations
Bought with:
Carmen Aguilar Padilla, 5016738
Long & Foster Real Estate, Inc.
Source: Bright MLS,MLS#: MDWA2036008
Facts & features
Interior
Bedrooms & bathrooms
- Bedrooms: 5
- Bathrooms: 2
- Full bathrooms: 2
- Main level bathrooms: 1
- Main level bedrooms: 2
Basement
- Area: 0
Heating
- Heat Pump, Electric
Cooling
- Central Air, Electric
Appliances
- Included: Dishwasher, Dryer, Microwave, Refrigerator, Cooktop, Washer, Electric Water Heater
Features
- Combination Kitchen/Dining, Kitchen Island, Kitchen - Table Space, Primary Bath(s), Walk-In Closet(s), Upgraded Countertops
- Flooring: Carpet
- Has basement: No
- Has fireplace: No
Interior area
- Total structure area: 2,496
- Total interior livable area: 2,496 sqft
- Finished area above ground: 2,496
- Finished area below ground: 0
Property
Parking
- Total spaces: 2
- Parking features: Garage Faces Front, Inside Entrance, Asphalt, Attached
- Attached garage spaces: 2
- Has uncovered spaces: Yes
Accessibility
- Accessibility features: None
Features
- Levels: Two
- Stories: 2
- Patio & porch: Breezeway, Deck, Porch
- Has private pool: Yes
- Pool features: Private
- Fencing: Partial
Lot
- Size: 0.94 Acres
Details
- Additional structures: Above Grade, Below Grade
- Parcel number: 2213017859
- Zoning: RS
- Special conditions: Standard
Construction
Type & style
- Home type: SingleFamily
- Architectural style: Colonial
- Property subtype: Single Family Residence
Materials
- Vinyl Siding, Stone
- Foundation: Crawl Space
Condition
- New construction: No
- Year built: 1975
Utilities & green energy
- Sewer: Public Sewer
- Water: Public
Community & HOA
Community
- Subdivision: None Available
HOA
- Has HOA: No
Location
- Region: Maugansville
Financial & listing details
- Price per square foot: $190/sqft
- Tax assessed value: $361,533
- Annual tax amount: $3,510
- Date on market: 5/1/2026
- Listing agreement: Exclusive Right To Sell
- Ownership: Fee Simple
Price history
| Date | Event | Price |
|---|---|---|
| 6/10/2026 | Sold | $475,000+0%$190/sqft |
Source:  Bright MLS #MDWA2036008 Report a problem Bright MLS #MDWA2036008 Report a problem | ||
| 5/12/2026 | Pending sale | $474,990$190/sqft |
Source: Bright MLS #MDWA2036008 Report a problem | ||
| 5/1/2026 | Listed for sale | $474,990+45%$190/sqft |
Source: Bright MLS #MDWA2036008 Report a problem | ||
| 8/13/2020 | Sold | $327,500+0.8%$131/sqft |
Source: Public Record Report a problem | ||
| 7/2/2020 | Pending sale | $325,000$130/sqft |
Source: Coldwell Banker Innovations #MDWA173074 Report a problem | ||
| 6/26/2020 | Listed for sale | $325,000+22.6%$130/sqft |
Source: Coldwell Banker Innovations #MDWA173074 Report a problem | ||
| 8/3/2015 | Sold | $265,000-3.6%$106/sqft |
Source: Public Record Report a problem | ||
| 5/22/2015 | Listed for sale | $274,900+7.8%$110/sqft |
Source: RE/MAX Achievers Report a problem | ||
| 12/18/2013 | Sold | $255,000-1.9%$102/sqft |
Source: Agent Provided Report a problem | ||
| 8/29/2013 | Price change | $259,900-3.7%$104/sqft |
Source: The Glocker Group Realty Results Report a problem | ||
| 8/19/2013 | Listed for sale | $269,900+68.7%$108/sqft |
Source: The Glocker Group Realty Results Report a problem | ||
| 8/9/2013 | Sold | $160,000-49.2%$64/sqft |
Source: Public Record Report a problem | ||
| 3/14/2013 | Listing removed | $315,000$126/sqft |
Source: Owner Report a problem | ||
| 9/23/2012 | Listed for sale | $315,000-2.5%$126/sqft |
Source: Owner Report a problem | ||
| 7/31/2007 | Sold | $323,000+11%$129/sqft |
Source: Public Record Report a problem | ||
| 7/22/2005 | Sold | $291,000+242.4%$117/sqft |
Source: Public Record Report a problem | ||
| 5/13/1994 | Sold | $85,000$34/sqft |
Source: Public Record Report a problem | ||
Public tax history
| Year | Property taxes | Tax assessment |
|---|---|---|
| 2025 | $3,187 -1.6% | $337,500 +8.4% |
| 2024 | $3,238 +9.2% | $311,300 +9.2% |
| 2023 | $2,965 +10.1% | $285,100 +10.1% |
| 2022 | $2,693 -1.7% | $258,900 +0.1% |
| 2021 | $2,740 +0.1% | $258,533 +0.1% |
| 2020 | $2,737 +0.1% | $258,167 +0.1% |
| 2019 | $2,733 +5.5% | $257,800 +5.5% |
| 2018 | $2,590 -7.4% | $244,300 +5.8% |
| 2017 | $2,797 +2.7% | $230,800 +6.2% |
| 2016 | $2,724 | $217,300 |
| 2015 | $2,724 | $217,300 |
| 2014 | $2,724 | $217,300 -5.7% |
| 2013 | -- | $230,500 |
| 2012 | -- | $230,500 |
| 2011 | -- | $230,500 -22.2% |
| 2010 | -- | $296,160 +12.7% |
| 2009 | -- | $262,702 +14.6% |
| 2008 | -- | $229,246 +17.1% |
| 2007 | -- | $195,790 +21.3% |
| 2006 | -- | $161,346 +27.1% |
| 2005 | -- | $126,903 +37.3% |
| 2004 | -- | $92,460 +2.3% |
| 2003 | -- | $90,422 +2.3% |
| 2002 | -- | $88,386 +2.4% |
| 2001 | -- | $86,350 |
Find assessor info on the county website
Neighborhood: 21767
Nearby homes
- $248,600-- bd1 ba960 sqft13802 Distant View Ave, Maugansville, MD 21767Off Market
- $290,7003 bd2 ba1.2k sqft13808 Distant View Ave, Maugansville, MD 21767Off Market
- $282,4003 bd1 ba1.2k sqft13808 Countryside Dr, Maugansville, MD 21767Off Market
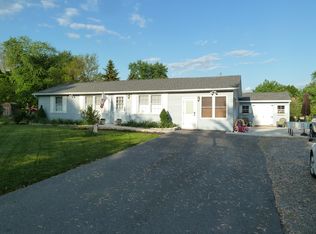
- $293,3003 bd1 ba1k sqft13816 Countryside Dr, Maugansville, MD 21767Off Market

- $280,5003 bd2 ba1.2k sqft13812 Distant View Ave, Maugansville, MD 21767Sold
- $280,5003 bd2 ba1.5k sqft13812 Distant View Dr, Maugansville, MD 21767Sold
- $284,000-- bd2 ba1.2k sqft13815 Countryside Dr, Maugansville, MD 21767Off Market
- $267,800-- bd1 ba1.2k sqft13816 Distant View Ave, Maugansville, MD 21767Off Market
Nearby schools
GreatSchools rating
- 4/10Maugansville Elementary SchoolGrades: PK-5Distance: 0.5 mi
- 3/10Western Heights Middle SchoolGrades: 6-8Distance: 2.6 mi
- 6/10North Hagerstown High SchoolGrades: 9-12Distance: 2.9 mi
Schools provided by the listing agent
- District: Washington County Public Schools
Source: Bright MLS. This data may not be complete. We recommend contacting the local school district to confirm school assignments for this home.
Get a cash offer in 3 minutes
Find out how much your home could sell for in as little as 3 minutes with a no-obligation cash offer.
Estimated market value
$476,500
Get a cash offer in 3 minutes
Find out how much your home could sell for in as little as 3 minutes with a no-obligation cash offer.
Estimated market value
$476,500
- Maryland
- Washington County
- Maugansville
- 21767
- 13812 Countryside Dr
Nearby cities
Nearby zip codes
Other Maugansville Topics
