Skip main navigation
Off market
  • $2,449,300

    13812 Cumpston St, Sherman Oaks, CA 91401

    4beds
    3,200sqft
    SingleFamily
    Built in 2019
    6,847 Square Feet Lot
    $2,449,300 Zestimate®
    $765/sqft
    $7,110 Estimated rent

    Home value

    $2,449,300

    $2.28M - $2.62M

    $7,110/mo

    Zestimate® history
    Loading
    Loading...

    Owner options

    List your home for rent

    $7,110/mo

    Rent Zestimate®

    Find your next renter with Zillow Rental Manager. Plus, with online applications, you can quickly screen prospective tenants – for free.

    Learn more

    $7,110/mo

    Rent Zestimate®

    Refinance and save

    $15,436/mo

    Est. payment

    Refinancing to a lower rate could help reduce your monthly payments and save thousands over the life of the loan.

    See today's rates

    $15,436/mo

    Est. payment

    Explore your selling options

    Work with a Zillow partner agent

    Leverage their expertise and Zillow's premium Showcase listings to get your home seen by more buyers.

    Get started

    List with your own agent

    Get your home in front of millions of buyers by listing it on Zillow.

    Learn how to do it

    Sell it yourself

    Take full control of how buyers see your home on Zillow by listing For Sale by Owner (FSBO).

    List your home

    What's special

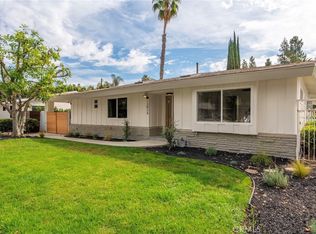
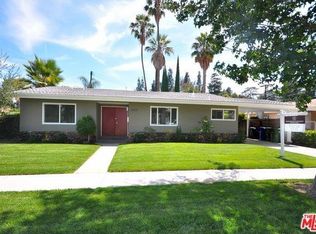
    Built in 2019, this Modern two-story gem, located in the desired Chandler Estates neighborhood, offers a bright and open concept floor plan, high ceilings throughout, state-of-the- art appliances and expensive fixtures that truly make this home unparalleled to the rest! This home offers 4 beautiful en-suites, including the main floor office/bedroom, a formal dining area for entertaining, a spacious chef-inspired kitchen with Miele appliances which includes a built-in coffee bar, 48-inch stove, Sub-zero fridge/ freezer towers, and wine/beverage storage fridge. Make your way to the warm and inviting living room which is custom marble inspired and wraps around the entertainment center beautifully, showcasing the built-in flat screen and modern and sleek gas fireplace. Make your way outside to the back patio/backyard with the Fleetwood sliding pocket doors that offer the true indoor/outdoor experience. Enjoy the covered backyard patio with fully appointed BBQ area, firepit, and more! The breathtaking waterfall is resort-style built and oozes serenity as it makes its way down into the saltwater system pool and spa. With the latest in high tech conveniences, enjoy the control 4 home automation system, Central Vacuum System, Security Camera System and built-in surround sound speakers! This home is a true entertainer's dream!!

    This property is not currently displayed as for sale or rent on Zillow. This may be different from what's on other websites or public sources.
    Facts & features

    Interior

    Bedrooms & bathrooms
    • Bedrooms: 4
    • Bathrooms: 5
    • Full bathrooms: 4
    • 1/2 bathrooms: 1
    Heating
    • Forced air, Gas
    Cooling
    • Central
    Appliances
    • Included: Dishwasher, Dryer, Freezer, Range / Oven
    • Laundry: Individual Room, Inside, Dryer Included, Gas Dryer Hookup, Washer Hookup, Upper Level
    Features
    • Copper Plumbing Full, In-Law Floorplan
    • Windows: Casement Windows, ENERGY STAR Qualified Windows
    • Has fireplace: Yes
    • Fireplace features: Gas, Patio, Family Room, Outside
    • Common walls with other units/homes: No Common Walls
    Interior area
    • Total interior livable area: 3,200 sqft

    Property

    Parking
    • Parking features: Garage - Attached
    Features
    • Levels: Two
    • Pool features: In Ground, Private, Heated, Salt Water, Gas Heat
    • Spa features: In Ground, Heated
    • Fencing: Vinyl, Block
    Lot
    • Size: 6,847 Square Feet
    • Features: 0-1 Unit/Acre
    Details
    • Additional structures: Gazebo
    • Parcel number: 2247013080
    • Special conditions: Standard

    Construction

    Type & style
    • Home type: SingleFamily
    • Architectural style: Modern
    Condition
    • Year built: 2019

    Utilities & green energy

    • Sewer: Public Sewer
    • Water: Public
    Green energy
    • Energy efficient items: Appliances, Thermostat

    Community & HOA

    Location
    • Region: Sherman Oaks

    Financial & listing details

    • Price per square foot: $765/sqft
    • Tax assessed value: $2,296,652
    • Annual tax amount: $27,727

    Price history

    DateEventPrice
    11/19/2019Sold$2,100,000-4.3%$656/sqft
    Source: Public Record Report a problem
    11/7/2019Pending sale$2,195,000$686/sqft
    Source: Compass #SR19235441 Report a problem
    10/4/2019Listed for sale$2,195,000+237.7%$686/sqft
    Source: Compass #SR19235441 Report a problem
    10/31/2017Sold$650,000$203/sqft
    Source: Public Record Report a problem

    Public tax history

    YearProperty taxesTax assessment
    2025$27,727 +1.5%$2,296,652 +2%
    2024$27,319 +2%$2,251,621 +2%
    2023$26,783 +4.9%$2,207,473 +2%
    2022$25,523 +1.2%$2,164,190 +2%
    2021$25,210 -0.1%$2,121,755 +1%
    2020$25,228 $2,100,000 +135.1%
    2019$25,228 +223.6%$893,300 +37.4%
    2018$7,796 $650,000
    Find assessor info on the county website

    Neighborhood: Sherman Oaks

    Nearby schools

    GreatSchools rating
    Schools provided by the listing agent
    • District: Los Angeles Unified

    Source: The MLS. This data may not be complete. We recommend contacting the local school district to confirm school assignments for this home.

    Get a cash offer in 3 minutes
    Find out how much your home could sell for in as little as 3 minutes with a no-obligation cash offer.
    Estimated market value
    $2,449,300
    Get a cash offer in 3 minutes
    Find out how much your home could sell for in as little as 3 minutes with a no-obligation cash offer.
    Estimated market value
    $2,449,300