This rare Golf Course home at over 5,100 SqFt with a pool in the heart of Carrollwood is a MUST SEE! Welcome to this impressive 4-bedroom, 3 full & 2 half bathroom estate, perfectly positioned on an incredible golf course lot in one of Tampa’s most sought-after communities. From the moment you arrive, you’ll be captivated by the timeless charm and grandeur this home offers—including a recently installed private elevator for seamless access between floors. The downstairs living room and adjacent dining area are perfect for entertaining. The heart of the home is the massive chef’s kitchen, complete with top-of-the-line appliances, an oversized butler’s pantry, a walk-in pantry, dedicated dinette area, and generous island that flows effortlessly into the family room, anchored by a stunning brick fireplace—perfect for entertaining and cozy nights in. Step into the expansive Florida room with rich wood-paneled ceilings and custom built-ins, offering a warm, inviting space to relax and take in serene golf course views. The primary suite is a true retreat with views of the course, featuring a spa-like master bathroom with a walk-in shower, garden tub, dedicated powder room, and a huge walk-in closet with custom built-ins. Upstairs, you'll find three additional spacious bedrooms including one with an ensuite, a versatile bonus room, and a covered patio that spans the entire back of the home, offering panoramic views of the lush fairways. The outdoor space is unparalleled with dramatic brick pavers and pool that highlight the natural beauty of the lot itself. Take in the shade under the well-positioned trees for privacy or enjoy views of the course with plenty of natural sunlight – this backyard has it all. Enjoy Florida living at its finest with a private pool, expansive living areas, and endless possibilities—all nestled in the heart of Carrollwood Village, just minutes from shops, dining, parks, and more. 3 AC units, all newer than 2016. Don’t miss the opportunity to own this one-of-a-kind home with space, character, and location all in one.
Sold for $950,000
$950,000
13812 CYPRESS VILLAGE CIRCLE, TAMPA, FL 33618
4beds
5,162sqft
Single Family Residence
Built in 1986
0.5 Acres Lot
$923,700 Zestimate®
$184/sqft
$5,653 Estimated rent
Home value
$923,700
$841,000 - $1.01M
$5,653/mo
Zestimate® history
Owner options
List your home for rent
$5,653/mo
Rent Zestimate®
Find your next renter with Zillow Rental Manager. Plus, with online applications, you can quickly screen prospective tenants – for free.
$5,653/mo
Rent Zestimate®
Refinance and save
$6,638/mo
Est. payment
Refinancing to a lower rate could help reduce your monthly payments and save thousands over the life of the loan.
$6,638/mo
Est. payment
Explore your selling options
Work with a Zillow partner agent
Leverage their expertise and Zillow's premium Showcase listings to get your home seen by more buyers.
Get startedList with your own agent
Get your home in front of millions of buyers by listing it on Zillow.
Learn how to do itSell it yourself
Take full control of how buyers see your home on Zillow by listing For Sale by Owner (FSBO).
List your homeWhat's special
Private poolGolf course homeLush fairwaysGenerous islandSpacious bedroomsBonus roomPrivate elevator
Zillow last checked:
Listing updated:
Listed by:
Joe Lewkowicz 813-245-8694,
COLDWELL BANKER REALTY 813-289-1712,
Emeri Lewkowicz 813-215-6374,
COLDWELL BANKER REALTY
Bought with:
Richard Czap, 3600314
VREELAND REAL ESTATE LLC
Source: Stellar MLS,MLS#: TB8373631 Originating MLS: Suncoast Tampa
Originating MLS: Suncoast Tampa
Facts & features
Interior
Bedrooms & bathrooms
- Bedrooms: 4
- Bathrooms: 5
- Full bathrooms: 3
- 1/2 bathrooms: 2
Rooms
- Room types: Breakfast Room Separate, Family Room, Florida Room, Dining Room, Living Room, Utility Room
Primary bedroom
- Features: Walk-In Closet(s)
- Level: First
- Area: 396 Square Feet
- Dimensions: 22x18
Bedroom 2
- Features: Built-in Closet
- Level: Second
- Area: 255 Square Feet
- Dimensions: 17x15
Bedroom 3
- Features: Built-in Closet
- Level: Second
- Area: 180 Square Feet
- Dimensions: 12x15
Bedroom 4
- Features: Built-in Closet
- Level: Second
- Area: 180 Square Feet
- Dimensions: 12x15
Bonus room
- Features: No Closet
- Level: Second
- Area: 450 Square Feet
- Dimensions: 25x18
Dinette
- Level: First
- Area: 132 Square Feet
- Dimensions: 12x11
Dining room
- Level: First
- Area: 216 Square Feet
- Dimensions: 18x12
Family room
- Level: First
- Area: 280 Square Feet
- Dimensions: 20x14
Florida room
- Level: First
- Area: 341 Square Feet
- Dimensions: 31x11
Kitchen
- Level: First
- Area: 306 Square Feet
- Dimensions: 18x17
Living room
- Level: First
- Area: 378 Square Feet
- Dimensions: 21x18
Heating
- Central, Propane
Cooling
- Central Air
Appliances
- Included: Dishwasher, Dryer, Gas Water Heater, Microwave, Range, Range Hood, Refrigerator, Washer
- Laundry: Inside, Laundry Room
Features
- Built-in Features, Cathedral Ceiling(s), Crown Molding, High Ceilings, Kitchen/Family Room Combo, Primary Bedroom Main Floor, Solid Surface Counters, Solid Wood Cabinets, Split Bedroom, Vaulted Ceiling(s), Walk-In Closet(s)
- Flooring: Carpet, Ceramic Tile, Hardwood
- Doors: French Doors, Sliding Doors
- Has fireplace: Yes
- Fireplace features: Family Room
Interior area
- Total structure area: 5,716
- Total interior livable area: 5,162 sqft
Property
Parking
- Total spaces: 2
- Parking features: Garage Door Opener, Workshop in Garage
- Attached garage spaces: 2
Features
- Levels: Two
- Stories: 2
- Patio & porch: Covered, Deck, Patio, Porch
- Exterior features: Sidewalk
- Has private pool: Yes
- Pool features: Gunite, In Ground
- Has view: Yes
- View description: Golf Course
Lot
- Size: 0.5 Acres
- Dimensions: 131.0 x 165.0
- Features: In County, On Golf Course, Sidewalk
- Residential vegetation: Trees/Landscaped
Details
- Parcel number: U0428180V800000100006.0
- Zoning: PD-MU
- Special conditions: None
Construction
Type & style
- Home type: SingleFamily
- Architectural style: Contemporary
- Property subtype: Single Family Residence
Materials
- Wood Frame, Wood Siding
- Foundation: Slab
- Roof: Shingle
Condition
- New construction: No
- Year built: 1986
Utilities & green energy
- Sewer: Private Sewer
- Water: Public
- Utilities for property: Cable Available, Electricity Available, Electricity Connected, Propane, Sprinkler Recycled
Community & HOA
Community
- Features: Deed Restrictions, Dog Park, Golf Carts OK, Golf, Park, Playground, Racquetball, Tennis Court(s)
- Security: Smoke Detector(s)
- Pet fee: $0 monthly
- Subdivision: CYPRESS RUN
HOA
- Has HOA: Yes
- Amenities included: Park, Playground, Racquetball, Recreation Facilities, Tennis Court(s)
- HOA fee: $72 monthly
- HOA name: Greenacre
- HOA phone: 813-600-1100
Location
- Region: Tampa
Financial & listing details
- Price per square foot: $184/sqft
- Tax assessed value: $930,445
- Annual tax amount: $8,412
- Date on market: 4/12/2025
- Cumulative days on market: 3 days
- Listing terms: Cash,Conventional
- Ownership: Fee Simple
- Total actual rent: 0
- Electric utility on property: Yes
- Road surface type: Paved, Asphalt
Price history
| Date | Event | Price |
|---|---|---|
| 5/15/2025 | Sold | $950,000-17.4%$184/sqft |
Source:  Stellar MLS #TB8373631 Report a problem Stellar MLS #TB8373631 Report a problem | ||
| 4/16/2025 | Pending sale | $1,150,000$223/sqft |
Source: Stellar MLS #TB8373631 Report a problem | ||
| 4/12/2025 | Listed for sale | $1,150,000+137.1%$223/sqft |
Source: Stellar MLS #TB8373631 Report a problem | ||
| 1/23/2014 | Sold | $485,000-3%$94/sqft |
Source: Public Record Report a problem | ||
| 10/1/2013 | Listed for sale | $500,000+31.6%$97/sqft |
Source: Coldwell Banker Residential Real Estate - North Tampa #T2593613 Report a problem | ||
| 12/12/2001 | Sold | $380,000$74/sqft |
Source: Public Record Report a problem | ||
Public tax history
| Year | Property taxes | Tax assessment |
|---|---|---|
| 2025 | $10,414 +23.8% | $930,445 +89.9% |
| 2024 | $8,413 +3.3% | $490,093 +3% |
| 2023 | $8,148 +2.7% | $475,818 +3% |
| 2022 | $7,932 +1.5% | $461,959 +3% |
| 2021 | $7,816 +1.5% | $448,504 +1.4% |
| 2020 | $7,698 +2% | $442,312 +2.3% |
| 2019 | $7,546 | $432,368 +1.9% |
| 2018 | $7,546 +1.5% | $424,306 -0.3% |
| 2017 | $7,432 +7% | $425,769 +10.3% |
| 2016 | $6,948 +0.7% | $386,146 +0.7% |
| 2015 | $6,899 +26.3% | $383,462 +9.6% |
| 2014 | $5,464 | $349,819 +19.1% |
| 2013 | $5,464 +0.3% | $293,703 +1.7% |
| 2012 | $5,447 -6.9% | $288,794 -6.3% |
| 2011 | $5,850 -6.1% | $308,191 -6.4% |
| 2010 | $6,229 -11.2% | $329,132 -10.2% |
| 2009 | $7,011 -4.6% | $366,398 -4.2% |
| 2008 | $7,353 +1.1% | $382,366 +3.9% |
| 2007 | $7,275 -5.7% | $368,114 +2.5% |
| 2006 | $7,717 -0.1% | $359,136 +3% |
| 2005 | $7,725 | $348,676 +3% |
| 2004 | -- | $338,520 +1.9% |
| 2003 | -- | $332,208 +5.6% |
| 2002 | -- | $314,527 +25.6% |
| 2001 | -- | $250,321 -3.4% |
| 2000 | $5,703 | $259,191 |
Find assessor info on the county website
Neighborhood: 33618
Nearby homes
- $735,1005 bd2 ba2.4k sqft13810 Cypress Village Cir, Tampa, FL 33618Off Market
- $665,3003 bd2 ba2.2k sqft13814 Cypress Village Cir, Tampa, FL 33618Off Market
- $643,4004 bd3 ba2k sqft13808 Cypress Village Cir, Tampa, FL 33618Off Market
- $690,0004 bd3 ba2.7k sqft13816 Cypress Village Cir, Tampa, FL 33618Sold
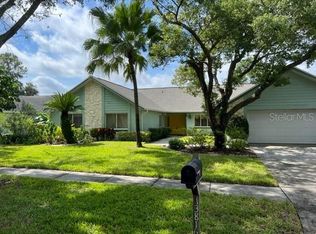
- $673,6004 bd2 ba2.4k sqft13813 Cypress Village Cir, Tampa, FL 33618Off Market
- $769,4004 bd3 ba2.8k sqft13815 Cypress Village Cir, Tampa, FL 33618Off Market
- $714,8004 bd3 ba2.4k sqft13806 Cypress Village Cir, Tampa, FL 33618Off Market
- $1,017,6004 bd3 ba3.9k sqft13818 Cypress Village Cir, Tampa, FL 33618Off Market
Nearby schools
GreatSchools rating
- 6/10Carrollwood Elementary SchoolGrades: PK-8Distance: 1.5 mi
- 2/10Chamberlain High SchoolGrades: 9-12Distance: 3.7 mi
Schools provided by the listing agent
- Elementary: Carrollwood K-8 School
- High: Chamberlain-HB
Source: Stellar MLS. This data may not be complete. We recommend contacting the local school district to confirm school assignments for this home.
Get a cash offer in 3 minutes
Find out how much your home could sell for in as little as 3 minutes with a no-obligation cash offer.
Estimated market value
$923,700
Get a cash offer in 3 minutes
Find out how much your home could sell for in as little as 3 minutes with a no-obligation cash offer.
Estimated market value
$923,700
- Florida
- Hillsborough County
- Tampa
- 33618
- 13812 CYPRESS VILLAGE CIRCLE
Nearby cities
Nearby neighborhoods
Nearby zip codes
Other Tampa Topics
