This 3-bedroom, 2.5-bathroom home in Laureate Park offers modern design with luxury upgrades throughout. Step into the open-concept kitchen, a chef’s dream featuring granite countertops, a custom backsplash, top-of-the-line appliances, and a modern ventilation system. The living areas boast premium tile flooring and tray ceilings, adding elegance and sophistication. The primary suite upstairs includes dual walk-in closets and a spa-like bathroom with dual vanities, a tub, and a glass-enclosed shower. Throughout the home, large windows flood the space with natural light, creating a bright, welcoming atmosphere. This home is designed for convenience, featuring smart home technology with remote-controlled lighting, a pool heater controlled via phone, and automatic drapes. It is also pre-wired for an electric vehicle charging station and cameras. Outdoor living is made easy with a covered patio and pool area, seamlessly transitioning from indoor to outdoor spaces. Perfect for entertaining or relaxing, the backyard features custom pavers, offering an ideal space for gatherings or peaceful evenings. Upstairs, the loft area provides flexible space, ideal for a home office, media room, or extra lounge area. The home includes a whole-house water softener system, ensuring comfort and sustainability. Additional features include a bar space in the dining room, crown molding on the main level, and custom dog bath in the laundry room for pet owners. The balcony offers stunning views of the neighborhood, creating extra outdoor spaces to relax. Located near Lake Nona’s top-rated schools, this home is ideal for families. Minutes away from Boxi Park, the USTA National Campus, Lake Nona Adventure Park, and the state-of-the-art Lake Nona Performance Club, this location offers countless recreational opportunities. With easy access to highways 417 and 528, you are just a short drive from Orlando International Airport, Downtown Orlando, and major attractions like Disney and Universal Studios. The home’s prime location also offers quick access to local hotspots such as Canvas Restaurant & Market and Lake Nona Town Center for dining and shopping.
Sold for $710,000
Street View
$710,000
13812 ELIOT AVENUE, ORLANDO, FL 32827
3beds
2,283sqft
Single Family Residence
Built in 2015
5,366 Square Feet Lot
$711,900 Zestimate®
$311/sqft
$3,406 Estimated rent
Home value
$711,900
$648,000 - $783,000
$3,406/mo
Zestimate® history
Owner options
List your home for rent
$3,406/mo
Rent Zestimate®
Find your next renter with Zillow Rental Manager. Plus, with online applications, you can quickly screen prospective tenants – for free.
$3,406/mo
Rent Zestimate®
Refinance and save
$5,326/mo
Est. payment
Refinancing to a lower rate could help reduce your monthly payments and save thousands over the life of the loan.
$5,326/mo
Est. payment
Explore your selling options
Work with a Zillow partner agent
Leverage their expertise and Zillow's premium Showcase listings to get your home seen by more buyers.
Get startedList with your own agent
Get your home in front of millions of buyers by listing it on Zillow.
Learn how to do itSell it yourself
Take full control of how buyers see your home on Zillow by listing For Sale by Owner (FSBO).
List your homeWhat's special
Granite countertopsLarge windowsSpa-like bathroomCustom dog bathModern ventilation systemTop-of-the-line appliancesWhole-house water softener system
Zillow last checked:
Listing updated:
Listed by:
Volha Elawadi 727-408-2424,
NOVA REAL ESTATE SERVICES INC 407-592-1744
Bought with:
Giovanni Sanginesi, 3346121
REAL BROKER, LLC
Source: Stellar MLS,MLS#: O6327091 Originating MLS: Orlando Regional
Originating MLS: Orlando Regional
Facts & features
Interior
Bedrooms & bathrooms
- Bedrooms: 3
- Bathrooms: 3
- Full bathrooms: 2
- 1/2 bathrooms: 1
Rooms
- Room types: Loft
Primary bedroom
- Features: Walk-In Closet(s)
- Level: Second
- Area: 224 Square Feet
- Dimensions: 14x16
Kitchen
- Level: First
- Area: 90 Square Feet
- Dimensions: 10x9
Living room
- Level: First
- Area: 130 Square Feet
- Dimensions: 13x10
Heating
- Central
Cooling
- Central Air
Appliances
- Included: Oven, Cooktop, Dishwasher, Disposal, Electric Water Heater, Microwave, Range Hood, Refrigerator, Water Filtration System
- Laundry: Inside, Laundry Room, Upper Level
Features
- Ceiling Fan(s), Coffered Ceiling(s), Crown Molding, High Ceilings, Kitchen/Family Room Combo, Open Floorplan, PrimaryBedroom Upstairs, Solid Surface Counters, Stone Counters, Tray Ceiling(s), Walk-In Closet(s)
- Flooring: Ceramic Tile
- Doors: French Doors, Sliding Doors
- Windows: Window Treatments
- Has fireplace: Yes
- Fireplace features: Electric
Interior area
- Total structure area: 3,905
- Total interior livable area: 2,283 sqft
Property
Parking
- Total spaces: 2
- Parking features: Garage Door Opener, Oversized
- Attached garage spaces: 2
Features
- Levels: Two
- Stories: 2
- Patio & porch: Covered, Front Porch, Rear Porch, Side Porch
- Exterior features: Balcony, Sidewalk
- Has private pool: Yes
- Pool features: Heated, In Ground
- Fencing: Fenced
Lot
- Size: 5,366 Square Feet
- Residential vegetation: Trees/Landscaped
Details
- Parcel number: 252430495200370
- Zoning: PD/AN
- Special conditions: None
Construction
Type & style
- Home type: SingleFamily
- Architectural style: Coastal,Contemporary,Florida
- Property subtype: Single Family Residence
Materials
- Block
- Foundation: Slab
- Roof: Shingle
Condition
- Completed
- New construction: No
- Year built: 2015
Utilities & green energy
- Sewer: Public Sewer
- Water: Public
- Utilities for property: Cable Available, Electricity Available, Phone Available, Public, Sewer Available, Water Available
Community & HOA
Community
- Pet fee: $0 monthly
- Subdivision: LAUREATE PARK PH 2A
HOA
- Has HOA: Yes
- Amenities included: Playground, Pool, Tennis Court(s)
- HOA fee: $272 monthly
- HOA name: DESTINEE THOMAS
- HOA phone: 407-705-2190
Location
- Region: Orlando
Financial & listing details
- Price per square foot: $311/sqft
- Tax assessed value: $671,871
- Annual tax amount: $7,595
- Date on market: 7/16/2025
- Cumulative days on market: 103 days
- Listing terms: Cash,Conventional,FHA,VA Loan
- Ownership: Fee Simple
- Total actual rent: 0
- Electric utility on property: Yes
- Road surface type: Asphalt
Price history
| Date | Event | Price |
|---|---|---|
| 12/10/2025 | Sold | $710,000-4.7%$311/sqft |
Source:  Stellar MLS #O6327091 Report a problem Stellar MLS #O6327091 Report a problem | ||
| 11/20/2025 | Pending sale | $745,000$326/sqft |
Source: Stellar MLS #O6327091 Report a problem | ||
| 11/11/2025 | Listed for sale | $745,000$326/sqft |
Source: Stellar MLS #O6327091 Report a problem | ||
| 10/22/2025 | Pending sale | $745,000$326/sqft |
Source: Stellar MLS #O6327091 Report a problem | ||
| 8/27/2025 | Price change | $745,000-1.7%$326/sqft |
Source: Stellar MLS #O6327091 Report a problem | ||
| 7/17/2025 | Listed for sale | $758,000-5.1%$332/sqft |
Source: Stellar MLS #O6327091 Report a problem | ||
| 3/21/2023 | Listing removed | -- |
Source: Stellar MLS #O6059484 Report a problem | ||
| 2/21/2023 | Price change | $799,000-1%$350/sqft |
Source: Stellar MLS #O6059484 Report a problem | ||
| 12/25/2022 | Price change | $806,999-3.8%$353/sqft |
Source: Stellar MLS #O6059484 Report a problem | ||
| 12/12/2022 | Price change | $839,0000%$367/sqft |
Source: Stellar MLS #O6059484 Report a problem | ||
| 12/10/2022 | Price change | $839,001+0%$367/sqft |
Source: Stellar MLS #O6059484 Report a problem | ||
| 12/5/2022 | Price change | $839,000-0.1%$367/sqft |
Source: Stellar MLS #O6059484 Report a problem | ||
| 10/11/2022 | Price change | $839,9000%$368/sqft |
Source: Stellar MLS #O6059484 Report a problem | ||
| 10/5/2022 | Price change | $839,999-3.3%$368/sqft |
Source: Stellar MLS #O6059484 Report a problem | ||
| 9/16/2022 | Listed for sale | $869,000-2.8%$381/sqft |
Source: Stellar MLS #O6059484 Report a problem | ||
| 9/6/2022 | Listing removed | -- |
Source: Owner Report a problem | ||
| 8/30/2022 | Listed for sale | $894,000+149.8%$392/sqft |
Source: Owner Report a problem | ||
| 6/21/2015 | Sold | $357,900-3.2%$157/sqft |
Source: Stellar MLS #O5375104 Report a problem | ||
| 4/9/2015 | Sold | $369,900$162/sqft |
Source: Public Record Report a problem | ||
Public tax history
| Year | Property taxes | Tax assessment |
|---|---|---|
| 2024 | $7,595 +3.6% | $408,888 +3% |
| 2023 | $7,329 +5.2% | $396,979 +7.6% |
| 2022 | $6,964 +1.4% | $368,912 +3% |
| 2021 | $6,865 +0.7% | $358,167 +1.4% |
| 2020 | $6,819 +0.8% | $353,222 +2.3% |
| 2019 | $6,766 +0.7% | $345,281 +1.9% |
| 2018 | $6,719 | $338,843 -2% |
| 2017 | $6,719 +1.1% | $345,895 +6.4% |
| 2016 | $6,645 +1% | $325,048 +577.2% |
| 2015 | $6,578 +234.1% | $48,000 |
| 2014 | $1,969 | $48,000 |
Find assessor info on the county website
Neighborhood: Lake Nona South
Nearby homes
- $689,1003 bd2 ba2k sqft13806 Eliot Ave, Orlando, FL 32827Off Market
- $659,9003 bd3 ba2.1k sqft13818 Eliot Ave, Orlando, FL 32827Off Market
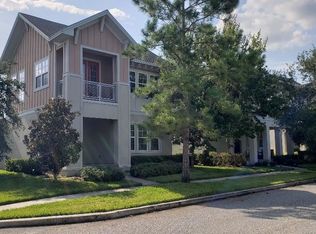
- $629,2003 bd3 ba2k sqft13800 Eliot Ave, Orlando, FL 32827Off Market

- $687,3003 bd3 ba2.3k sqft8021 Greengard St, Orlando, FL 32827Off Market
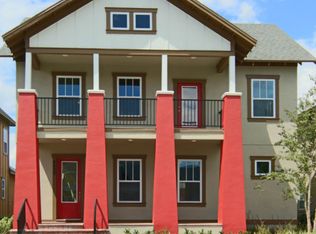
- $898,6004 bd3 ba2.7k sqft13794 Eliot Ave, Orlando, FL 32827Off Market
- $--1 bd1 ba600 sqft13796 Eliot Ave, Orlando, FL 32827Off Market
- $684,7004 bd2 ba2.1k sqft8058 Schelling St, Orlando, FL 32827Off Market
- $742,3005 bd3 ba2.4k sqft7997 Greengard St, Orlando, FL 32827Off Market
Nearby schools
GreatSchools rating
- 10/10Laureate Park ElementaryGrades: PK-5Distance: 0.2 mi
- 10/10Lake Nona Middle SchoolGrades: 6-8Distance: 1.2 mi
- 7/10Lake Nona High SchoolGrades: 9-12Distance: 1.4 mi
Schools provided by the listing agent
- Elementary: Laureate Park Elementary
- Middle: Lake Nona Middle School
- High: Lake Nona High
Source: Stellar MLS. This data may not be complete. We recommend contacting the local school district to confirm school assignments for this home.
Get a cash offer in 3 minutes
Find out how much your home could sell for in as little as 3 minutes with a no-obligation cash offer.
Estimated market value
$711,900
Get a cash offer in 3 minutes
Find out how much your home could sell for in as little as 3 minutes with a no-obligation cash offer.
Estimated market value
$711,900
- Florida
- Orange County
- Orlando
- 32827
- Lake Nona South
- 13812 ELIOT AVENUE
Nearby cities
Nearby neighborhoods
Nearby zip codes
Other Orlando Topics
