Beautifully Updated Home on Nearly Half an Acre!
Set on a professionally landscaped and hardscaped 0.46-acre lot, this 4-bedroom, 3-bath home offers a perfect blend of comfort and craftsmanship. Step inside to find tile floors throughout, detailed millwork, and a spacious entry that sets the tone for the quality within. The kitchen features Corian countertops, a matching backsplash, and all-new appliances (2023–24). Enjoy a bright sunroom addition (built 2014) with a pitched ceiling, heated tile floor, ceiling fan, and extra storage below, an ideal spot to relax year-round.
The primary suite opens directly to a maintenance-free deck, perfect for morning coffee. Two gas log fireplaces create a cozy atmosphere, while multiple decks, pergolas, a brick patio, and stone paver walkways make outdoor living a dream. The oversized 3-car garage is insulated and heated, offering ample workspace or hobby space.
Additional highlights include newer Anderson windows, 6-panel doors throughout, HVAC (2023), water heater (2020), water softener (2022), and reverse osmosis filtration system (2023). The lower level offers a flexible space ideal for an art studio, hobby room, or exercise area. With large rooms, abundant storage, and thoughtful upgrades inside and out, this home truly stands out.
Closed
$470,000
13812 High Dr, Burnsville, MN 55337
4beds
3,130sqft
Single Family Residence
Built in 1977
0.46 Acres Lot
$477,500 Zestimate®
$150/sqft
$3,301 Estimated rent
Home value
$477,500
$444,000 - $511,000
$3,301/mo
Zestimate® history
Owner options
List your home for rent
$3,301/mo
Rent Zestimate®
Find your next renter with Zillow Rental Manager. Plus, with online applications, you can quickly screen prospective tenants – for free.
$3,301/mo
Rent Zestimate®
Refinance and save
$2,951/mo
Est. payment
Refinancing to a lower rate could help reduce your monthly payments and save thousands over the life of the loan.
$2,951/mo
Est. payment
Explore your selling options
Work with a Zillow partner agent
Leverage their expertise and Zillow's premium Showcase listings to get your home seen by more buyers.
Get startedList with your own agent
Get your home in front of millions of buyers by listing it on Zillow.
Learn how to do itSell it yourself
Take full control of how buyers see your home on Zillow by listing For Sale by Owner (FSBO).
List your homeWhat's special
Extra storageAbundant storageBright sunroom additionStone paver walkwaysPitched ceilingWater softenerWater heater
Zillow last checked:
Listing updated:
Listed by:
Emily Olson 507-382-8398,
Redfin Corporation,
Kelly Yoon 952-999-6160
Bought with:
Maiker Xiong
Five Star Realty LLC
Source: NorthstarMLS as distributed by MLS GRID,MLS#: 6797988
Facts & features
Interior
Bedrooms & bathrooms
- Bedrooms: 4
- Bathrooms: 3
- Full bathrooms: 1
- 3/4 bathrooms: 2
Bedroom
- Level: Main
- Area: 182 Square Feet
- Dimensions: 13x14
Bedroom 2
- Level: Main
- Area: 154 Square Feet
- Dimensions: 14x11
Bedroom 3
- Level: Main
- Area: 100 Square Feet
- Dimensions: 10x10
Bedroom 4
- Level: Basement
- Area: 196 Square Feet
- Dimensions: 14x14
Bathroom
- Level: Main
- Area: 50 Square Feet
- Dimensions: 10x5
Bathroom
- Level: Main
- Area: 56 Square Feet
- Dimensions: 8x7
Bathroom
- Level: Basement
- Area: 84 Square Feet
- Dimensions: 14x6
Bonus room
- Level: Basement
- Area: 630 Square Feet
- Dimensions: 14x45
Dining room
- Level: Main
- Area: 154 Square Feet
- Dimensions: 11x14
Kitchen
- Level: Main
- Area: 154 Square Feet
- Dimensions: 14x11
Laundry
- Level: Basement
- Area: 60 Square Feet
- Dimensions: 12x5
Living room
- Level: Main
- Area: 286 Square Feet
- Dimensions: 13x22
Sun room
- Level: Main
- Area: 256 Square Feet
- Dimensions: 16x16
Heating
- Forced Air, Fireplace(s), Humidifier, In-Floor Heating
Cooling
- Central Air
Appliances
- Included: Dishwasher, Disposal, Dryer, ENERGY STAR Qualified Appliances, Water Filtration System, Microwave, Range, Refrigerator, Stainless Steel Appliance(s), Washer
- Laundry: Electric Dryer Hookup, Gas Dryer Hookup, Lower Level, Laundry Room, Sink, Washer Hookup
Features
- Basement: Daylight,Drain Tiled,Drainage System,Egress Window(s),Finished,Full,Storage Space,Sump Pump
- Number of fireplaces: 2
- Fireplace features: Brick, Circulating, Insert, Living Room, Other
Interior area
- Total structure area: 3,130
- Total interior livable area: 3,130 sqft
- Finished area above ground: 1,474
- Finished area below ground: 1,656
Property
Parking
- Total spaces: 3
- Parking features: Attached, Concrete, Floor Drain, Garage Door Opener, Heated Garage, Insulated Garage
- Attached garage spaces: 3
- Has uncovered spaces: Yes
Accessibility
- Accessibility features: Grab Bars In Bathroom, Hallways 42"+, Door Lever Handles
Features
- Levels: Multi/Split
- Patio & porch: Composite Decking, Deck, Patio, Rear Porch
- Pool features: None
- Has spa: Yes
- Spa features: Hot Tub
- Fencing: Chain Link,Full,Privacy,Wood
Lot
- Size: 0.46 Acres
- Dimensions: 135 x 150
- Features: Near Public Transit, Tree Coverage - Medium
Details
- Additional structures: Storage Shed
- Foundation area: 1656
- Parcel number: 022268005040
- Zoning description: Residential-Single Family
Construction
Type & style
- Home type: SingleFamily
- Property subtype: Single Family Residence
Materials
- Roof: Age Over 8 Years,Asphalt
Condition
- New construction: No
- Year built: 1977
Utilities & green energy
- Electric: Circuit Breakers, 150 Amp Service
- Gas: Natural Gas
- Sewer: City Sewer/Connected
- Water: City Water/Connected
- Utilities for property: Underground Utilities
Community & HOA
Community
- Subdivision: Echo Valley
HOA
- Has HOA: No
Location
- Region: Burnsville
Financial & listing details
- Price per square foot: $150/sqft
- Tax assessed value: $479,000
- Annual tax amount: $5,826
- Date on market: 10/24/2025
- Cumulative days on market: 44 days
- Road surface type: Paved
Price history
| Date | Event | Price |
|---|---|---|
| 12/22/2025 | Sold | $470,000-2.1%$150/sqft |
Source:  NorthstarMLS as distributed by MLS GRID #6797988 Report a problem NorthstarMLS as distributed by MLS GRID #6797988 Report a problem | ||
| 12/7/2025 | Pending sale | $479,900$153/sqft |
Source: NorthstarMLS as distributed by MLS GRID #6797988 Report a problem | ||
| 10/24/2025 | Listed for sale | $479,900+40.3%$153/sqft |
Source: NorthstarMLS as distributed by MLS GRID #6797988 Report a problem | ||
| 9/28/2018 | Sold | $342,000-2.3%$109/sqft |
Source: NorthstarMLS as distributed by MLS GRID #4990556 Report a problem | ||
| 8/30/2018 | Listed for sale | $349,900$112/sqft |
Source: Vibrant Realty #4990556 Report a problem | ||
| 8/30/2018 | Pending sale | $349,900$112/sqft |
Source: Vibrant Realty #4990556 Report a problem | ||
| 8/9/2018 | Listed for sale | $349,900$112/sqft |
Source: Vibrant Realty #4990556 Report a problem | ||
Public tax history
| Year | Property taxes | Tax assessment |
|---|---|---|
| 2024 | $5,794 -0.5% | $479,000 -2.3% |
| 2023 | $5,826 +10.9% | $490,100 +5.5% |
| 2022 | $5,252 +11.7% | $464,600 +18.2% |
| 2021 | $4,702 +4.8% | $393,100 +7.6% |
| 2020 | $4,486 +0.8% | $365,297 +2.1% |
| 2019 | $4,450 | $357,700 +3.3% |
| 2018 | $4,450 +7.8% | $346,300 +9.3% |
| 2017 | $4,129 +7.9% | $316,900 +7.9% |
| 2016 | $3,828 +2.4% | $293,700 +11.2% |
| 2015 | $3,738 +6% | $264,036 +0.2% |
| 2014 | $3,528 +2.8% | $263,491 +16.1% |
| 2013 | $3,433 +11.8% | $226,976 |
| 2012 | $3,071 -2.8% | -- |
| 2011 | $3,158 -0.7% | -- |
| 2010 | $3,181 -1.7% | -- |
| 2009 | $3,237 +6.8% | -- |
| 2008 | $3,032 -0.1% | -- |
| 2007 | $3,034 +0.4% | -- |
| 2006 | $3,023 +29% | -- |
| 2004 | $2,343 +5.5% | -- |
| 2003 | $2,221 +7.6% | -- |
| 2002 | $2,064 -6% | -- |
| 2001 | $2,197 | -- |
Find assessor info on the county website
Neighborhood: 55337
Nearby homes
- $426,0003 bd3 ba1.7k sqft13808 High Dr, Burnsville, MN 55337Off Market
- $637,9004 bd4 ba3.8k sqft13900 High Dr, Burnsville, MN 55337Off Market
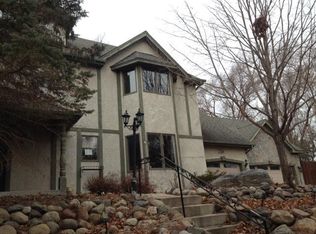
- $324,1003 bd2 ba1k sqft13821 Echo Park Ln, Burnsville, MN 55337Off Market
- $399,3003 bd2 ba1.7k sqft13825 Echo Park Ln, Burnsville, MN 55337Off Market
- $520,1005 bd4 ba3.6k sqft13813 High Dr, Burnsville, MN 55337Off Market
- $425,1004 bd2 ba2.1k sqft13817 Echo Park Ln, Burnsville, MN 55337Off Market
- $368,0005 bd2 ba1.2k sqft13813 Echo Park Ln, Burnsville, MN 55337Off Market
- $452,9004 bd2 ba1.4k sqft13809 High Dr, Burnsville, MN 55337Off Market
Nearby schools
GreatSchools rating
- 6/10Echo Park Elementary SchoolGrades: PK-5Distance: 0.5 mi
- 4/10Valley Middle SchoolGrades: 6-8Distance: 1.9 mi
- 6/10Apple Valley Senior High SchoolGrades: 9-12Distance: 1.3 mi
Get a cash offer in 3 minutes
Find out how much your home could sell for in as little as 3 minutes with a no-obligation cash offer.
Estimated market value
$477,500
Get a cash offer in 3 minutes
Find out how much your home could sell for in as little as 3 minutes with a no-obligation cash offer.
Estimated market value
$477,500
- Minnesota
- Dakota County
- Burnsville
- 55337
- 13812 High Dr
Nearby cities
Nearby neighborhoods
Nearby zip codes
Other Burnsville Topics
