Skip main navigation
ContingentErrorPrice cut: $14.9K (5/28)
$385,000
4beds
2,080sqft

13812 Highway 64 E, Tyler, TX 75707

4beds
2,080sqft
Single family residence
Built in 2018
1 Acres
Open parking
$185 price/sqft

What's special

Gas stoveGunite poolLarge fenced yardSituated on an acreGranite countertopsBreakfast bar

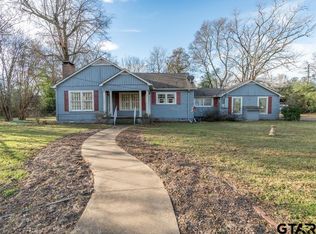
Country setting just a few miles from the East Loop. Situated on an acre, this home was built in 2018. Great open concept with kitchen, living area and dining. Kitchen features granite countertops, breakfast bar and gas stove. Large split master and master bath area and 3 more bedrooms and a ...

77 days
|
160
|
10
|
Source: GTARMLS,MLS#: 26006117MLS Logo
Travel times

Living Room

Kitchen

Primary Bedroom

Zillow last checked:

Listing updated:

Listed by:

Phillip Dickerson 903-520-7989,

The Brian Chinn Team, eXp Realty

Source: GTARMLS,MLS#: 26006117MLS Logo

Facts & features

Interior

Bedrooms & bathrooms
  • Bedrooms: 4
  • Bathrooms: 2
  • Full bathrooms: 2
Rooms
  • Room types: Separate Formal Living, Den, Utility Room, 2 Living Areas
Primary bedroom
  • Features: Master Bedroom Split
Bedroom
  • Features: Walk-In Closet(s)
  • Level: Main
Bathroom
  • Features: Shower Only, Tub Only, Walk-In Closet(s), Soaking Tub
Dining room
  • Features: Separate Formal Dining
Kitchen
  • Features: Kitchen/Eating Combo, Breakfast Bar
Heating
  • Central/Electric
Cooling
  • Central Electric
Appliances
  • Included: Range/Oven-Gas, Microwave, Electric Water Heater, 2 or more Water Heaters
Features
  • Ceiling Fan(s)
  • Flooring: Concrete
  • Windows: Plantation Shutters
  • Has fireplace: No
  • Fireplace features: None
Interior area
  • Total structure area: 2,080
  • Total interior livable area: 2,080 sqft
Video & virtual tour

Property

Parking
  • Parking features: Open
  • Has uncovered spaces: Yes
Features
  • Levels: One
  • Stories: 1
  • Patio & porch: Patio Open, Patio Covered, Porch
  • Pool features: Heated, Gunite, In Ground, Chlorine
  • Fencing: Wood
Lot
  • Size: 1 Acres
  • Features: Rectangular Lot
Details
  • Additional structures: None
  • Special conditions: None

Construction

Type & style
  • Home type: SingleFamily
  • Architectural style: Traditional
  • Property subtype: Single Family Residence
Materials
  • Alum/Vinyl Siding
  • Foundation: Slab
  • Roof: Composition
Condition
  • Year built: 2018

Utilities & green energy

  • Sewer: Aerobic Septic
  • Water: Private

Community & HOA

Community
  • Subdivision: Kirkpatrick
HOA
  • Has HOA: No
Location
  • Region: Tyler

Financial & listing details

  • Price per square foot: $185/sqft
  • Annual tax amount: $3,967
  • Date on market: 4/30/2026
  • Listing terms: Conventional,FHA,VA Loan,Cash,USDA Loan
  • Road surface type: Paved

Price history

DateEventPrice
6/19/2026Contingent$385,000$185/sqft
Source: GTARMLS #26006117 Report a problem
5/28/2026Price change$385,000-3.7%$185/sqft
Source: GTARMLS #26006117 Report a problem
4/30/2026Listed for sale$399,900+23%$192/sqft
Source: GTARMLS #26006117 Report a problem
7/10/2023Sold--
Source: GTARMLS #23002130 Report a problem
4/3/2023Price change$325,000-4.1%$156/sqft
Source: GTARMLS #23002130 Report a problem
2/20/2023Listed for sale$339,000$163/sqft
Source: GTARMLS #23002130 Report a problem

Public tax history

Tax history is unavailable.

Monthly payment

Est. payment
$2,290/mo
Principal & interest
$1937
Property taxes
$353
More affordability toolsChevron Right

Estimated market value

$381,000

$362,000 - $400,000

$2,813/mo

Climate risks

Explore flood, wildfire, and other predictive climate risk information for this property on First Street®️.

Neighborhood: 75707

Nearby schools

W L Kissam Elementary School
Grades 4-61.1 miles
5/10
GreatSchools® Rating
Test Score Rating
5/10
Student Progress Rating
4/10
Chapel Hill Middle School
Grades 7-80.7 miles
5/10
GreatSchools® Rating
Test Score Rating
5/10
Student Progress Rating
4/10
Chapel Hill High School
Grades 9-120.6 miles
4/10
GreatSchools® Rating
Test Score Rating
4/10
College Readiness Rating
5/10
Student Progress Rating
3/10