Skip main navigation
Sold for $400,000
  • $400,000

    13812 MILL COVE CIRCLE #13812, TAMPA, FL 33618

    3beds
    2,115sqft
    Condominium
    Built in 1981
    -- sqft lot
    $400,300 Zestimate®
    $189/sqft
    $2,637 Estimated rent

    Home value

    $400,300

    $372,000 - $432,000

    $2,637/mo

    Zestimate® history
    Loading
    Loading...

    Owner options

    List your home for rent

    $2,637/mo

    Rent Zestimate®

    Find your next renter with Zillow Rental Manager. Plus, with online applications, you can quickly screen prospective tenants – for free.

    Learn more

    $2,637/mo

    Rent Zestimate®

    Refinance and save

    $3,373/mo

    Est. payment

    Refinancing to a lower rate could help reduce your monthly payments and save thousands over the life of the loan.

    See today's rates

    $3,373/mo

    Est. payment

    Explore your selling options

    Work with a Zillow partner agent

    Leverage their expertise and Zillow's premium Showcase listings to get your home seen by more buyers.

    Get started

    List with your own agent

    Get your home in front of millions of buyers by listing it on Zillow.

    Learn how to do it

    Sell it yourself

    Take full control of how buyers see your home on Zillow by listing For Sale by Owner (FSBO).

    List your home

    What's special

    More open functional layoutUpdated flooringAdded recessed lightingUpgraded fixtures
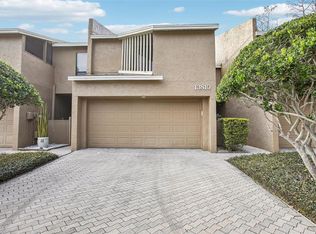
    WELCOME to this beautifully updated corner unit 3-bedroom, 2.5-bath condo in Village Cove, tucked against a peaceful conservation area for added privacy and tranquil views! This move-in-ready home has been thoughtfully remodeled to create a more open, functional layout, including opening the kitchen to the dining space with a quartz-topped peninsula perfect for everyday living and entertaining. The fireplace has been upgraded with new stone, mantel, and quartz hearth, and the half bath has been fully remodeled. Additional improvements include updated flooring, added recessed lighting, upgraded fixtures, and more throughout. Two skylights fill the home with natural light, while the primary suite features California Closet shelving and a cedar-lined walk-in closet for elevated organization. Centrally located in Carrollwood Village, you’re approximately 20 minutes to Tampa International Airport and downtown, and about 30 minutes to the Gulf beaches. Enjoy nearby parks, walking trails, golf, pools, playgrounds, and plenty of green space. This home offers an abundance of thoughtful updates (see feature sheet in attachments), a serene setting, and a location that keeps you close to everything. Schedule your private showing today! *** New dishwasher/refrigerator 2024 - Water Softener 2025 - Roof - 2016, A/C - 2019

    Zillow last checked:

    Listing updated:

    Listed by:

    Paul Mercer 813-279-5227,

    KELLER WILLIAMS TAMPA PROP. 813-264-7754

    Bought with:

    Katie Patterson, 3494686

    COMPASS FLORIDA LLC

    Source: Stellar MLS,MLS#: TB8478788MLS LogoOriginating MLS: Suncoast Tampa

    Facts & features

    Interior

    Bedrooms & bathrooms
    • Bedrooms: 3
    • Bathrooms: 3
    • Full bathrooms: 2
    • 1/2 bathrooms: 1
    Primary bedroom
    • Features: Built-in Closet
    • Level: Second
    • Area: 210 Square Feet
    • Dimensions: 15x14
    Bedroom 2
    • Features: Walk-In Closet(s)
    • Level: Second
    • Area: 110 Square Feet
    • Dimensions: 11x10
    Bedroom 3
    • Features: Built-in Closet
    • Level: Second
    • Area: 99 Square Feet
    • Dimensions: 11x9
    Dinette
    • Level: First
    • Area: 64 Square Feet
    • Dimensions: 8x8
    Dining room
    • Level: First
    • Area: 90 Square Feet
    • Dimensions: 10x9
    Kitchen
    • Level: First
    • Area: 66 Square Feet
    • Dimensions: 11x6
    Living room
    • Level: First
    • Area: 196 Square Feet
    • Dimensions: 14x14
    Heating
    • Central, Electric
    Cooling
    • Central Air
    Appliances
    • Included: Dishwasher, Microwave, Range, Refrigerator, Water Softener
    • Laundry: Inside
    Features
    • Cathedral Ceiling(s), Ceiling Fan(s), Eating Space In Kitchen, Walk-In Closet(s)
    • Flooring: Tile, Hardwood
    • Has fireplace: Yes
    • Fireplace features: Family Room, Masonry, Wood Burning
    • Common walls with other units/homes: Corner Unit,End Unit
    Interior area
    • Total structure area: 2,573
    • Total interior livable area: 2,115 sqft

    Property

    Parking
    • Total spaces: 1
    • Parking features: Garage Door Opener, Guest
    • Attached garage spaces: 1
    • Details: Garage Dimensions: 21x19
    Features
    • Levels: Two
    • Stories: 2
    • Exterior features: Garden, Irrigation System
    • Has view: Yes
    • View description: Garden, Trees/Woods
    Lot
    • Size: 1,517 Square Feet
    • Features: Corner Lot, Cul-De-Sac
    • Residential vegetation: Trees/Landscaped
    Details
    • Parcel number: U0428180V700000013812.0
    • Zoning: PD
    • Special conditions: None

    Construction

    Type & style
    • Home type: Condo
    • Property subtype: Condominium
    Materials
    • Block, Stucco
    • Foundation: Slab
    • Roof: Shingle
    Condition
    • New construction: No
    • Year built: 1981

    Utilities & green energy

    • Sewer: Public Sewer
    • Water: Public
    • Utilities for property: Electricity Available

    Community & HOA

    Community
    • Features: Deed Restrictions, Playground, Pool
    • Pet fee: $0 monthly
    • Subdivision: VILLAGE COVE TWNHS CONDO
    HOA
    • Has HOA: Yes
    • Services included: Community Pool, Maintenance Structure, Maintenance Grounds, Private Road, Sewer, Water
    • HOA fee: $559 monthly
    • HOA name: Laura Coleman
    • HOA phone: 813-936-4113
    • Second HOA name: Village Cove Phase 1
    Location
    • Region: Tampa

    Financial & listing details

    • Price per square foot: $189/sqft
    • Annual tax amount: $3,712
    • Date on market: 2/26/2026
    • Cumulative days on market: 12 days
    • Listing terms: Cash,Conventional
    • Ownership: Condominium
    • Total actual rent: 0
    • Electric utility on property: Yes
    • Road surface type: Paved

    Price history

    DateEventPrice
    5/12/2026Sold$400,000$189/sqft
    Source: Stellar MLS #TB8478788 Report a problem
    3/10/2026Pending sale$400,000$189/sqft
    Source: Stellar MLS #TB8478788 Report a problem
    2/26/2026Listed for sale$400,000$189/sqft
    Source: Stellar MLS #TB8478788 Report a problem

    Public tax history

    Tax history is unavailable.

    Neighborhood: 33618

    Nearby schools

    GreatSchools rating
    Get a cash offer in 3 minutes
    Find out how much your home could sell for in as little as 3 minutes with a no-obligation cash offer.
    Estimated market value
    $400,300
    Get a cash offer in 3 minutes
    Find out how much your home could sell for in as little as 3 minutes with a no-obligation cash offer.
    Estimated market value
    $400,300