Skip main navigation
Sold
  • $800,000

    13812 NE 346th St, Battle Ground, WA 98604

    3beds
    3,626sqft
    Residential, Single Family Residence
    Built in 1988
    7.3 Acres Lot
    $937,200 Zestimate®
    $221/sqft
    $4,529 Estimated rent

    Home value

    $937,200

    $862,000 - $1.03M

    $4,529/mo

    Zestimate® history
    Loading
    Loading...

    Owner options

    List your home for rent

    $4,529/mo

    Rent Zestimate®

    Find your next renter with Zillow Rental Manager. Plus, with online applications, you can quickly screen prospective tenants – for free.

    Learn more

    $4,529/mo

    Rent Zestimate®

    Refinance and save

    $5,065/mo

    Est. payment

    Refinancing to a lower rate could help reduce your monthly payments and save thousands over the life of the loan.

    See today's rates

    $5,065/mo

    Est. payment

    Explore your selling options

    Work with a Zillow partner agent

    Leverage their expertise and Zillow's premium Showcase listings to get your home seen by more buyers.

    Get started

    List with your own agent

    Get your home in front of millions of buyers by listing it on Zillow.

    Learn how to do it

    Sell it yourself

    Take full control of how buyers see your home on Zillow by listing For Sale by Owner (FSBO).

    List your home

    What's special

    Newly remodeled kitchenNatural lightRecessed lightsSpacious uniquely designed homeGenerously sized bedroomsQuartz countersTop-of-the-line appliances
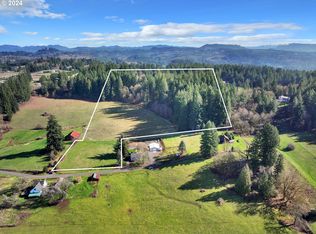
    Welcome to country living! This stunning 3 bed, 3.5 bath, 3,626 SqFt home sits on 7.3 acres and features an updated barn with stalls and tack room. This home blends modern upgrades with classic charm. Recent exterior updates include a newer roof, gutters, deck, and fresh paint. Step inside to find a spacious, uniquely designed home filled with natural light. The newly remodeled kitchen has Quartz counters, recessed lights, and top-of-the-line appliances. The living and dining areas flow seamlessly, creating an inviting space for everyday living and special occasions. Upstairs, the generously sized bedrooms add to the home's comfort. The interior has been recently painted, adding to the fresh, modern feel.The deck overlooks the beautiful acreage, making it ideal for summer BBQs, gatherings, or simply unwinding after a long day. Equestrian enthusiasts will love the well-maintained barn with a garage and fenced pasture, while outdoor adventurers will appreciate the incredible space for RV, boat, and trailer parking.This property offers the best of both worlds: serene rural living with convenient access to local amenities and beautiful parks. Don't miss the chance to view this exceptional property and discover its endless possibilities!

    Zillow last checked:

    Listing updated:

    Listed by:

    Karen Fox 360-635-8680,

    MORE Realty, Inc

    Bought with:

    Lynne Reynolds, 23035880

    Berkshire Hathaway HomeServices NW Real Estate

    Source: RMLS (OR),MLS#: 24486523MLS Logo

    Facts & features

    Interior

    Bedrooms & bathrooms
    • Bedrooms: 3
    • Bathrooms: 4
    • Full bathrooms: 3
    • Partial bathrooms: 1
    • Main level bathrooms: 2
    Rooms
    • Room types: Laundry, Mud Room, Bedroom 2, Bedroom 3, Dining Room, Family Room, Kitchen, Living Room, Primary Bedroom
    Primary bedroom
    • Features: Balcony, Ceiling Fan, Closet Organizer, Dressing Room, Closet, Double Closet, High Ceilings, Laminate Flooring
    • Level: Upper
    Bedroom 2
    • Features: Ceiling Fan, Closet Organizer, Closet, Laminate Flooring
    • Level: Upper
    Bedroom 3
    • Features: Balcony, Builtin Features, Ceiling Fan, Closet
    • Level: Upper
    Dining room
    • Features: Bay Window, Builtin Features, Ceiling Fan, Laminate Flooring
    • Level: Main
    Kitchen
    • Features: Builtin Range, Dishwasher, Disposal, Eat Bar, Island, Pantry, Convection Oven, Double Oven, Free Standing Refrigerator
    • Level: Main
    Living room
    • Features: Ceiling Fan, Deck, Fireplace, High Ceilings, Laminate Flooring
    • Level: Main
    Heating
    • Wood Stove, Zoned, Fireplace(s)
    Cooling
    • None
    Appliances
    • Included: Built In Oven, Convection Oven, Dishwasher, Double Oven, Down Draft, Free-Standing Refrigerator, Microwave, Plumbed For Ice Maker, Range Hood, Stainless Steel Appliance(s), Built-In Range, Disposal, Electric Water Heater
    • Laundry: Laundry Room
    Features
    • Ceiling Fan(s), High Ceilings, High Speed Internet, Plumbed For Central Vacuum, Quartz, Vaulted Ceiling(s), Built-in Features, Sink, Closet Organizer, Closet, Balcony, Eat Bar, Kitchen Island, Pantry, Dressing Room, Double Closet, Storage
    • Flooring: Laminate, Tile, Wall to Wall Carpet, Concrete, Dirt, Wood
    • Windows: Bay Window(s)
    • Number of fireplaces: 1
    • Fireplace features: Wood Burning
    Interior area
    • Total structure area: 3,626
    • Total interior livable area: 3,626 sqft

    Property

    Parking
    • Total spaces: 3
    • Parking features: Covered, Driveway, RV Access/Parking, Garage Door Opener, Attached
    • Attached garage spaces: 3
    • Has uncovered spaces: Yes
    Accessibility
    • Accessibility features: Accessible Full Bath, Accessible Hallway, Bathroom Cabinets, Builtin Lighting, Garage On Main, Kitchen Cabinets, Utility Room On Main, Accessibility
    Features
    • Levels: Two
    • Stories: 2
    • Patio & porch: Covered Deck, Covered Patio, Deck, Porch
    • Exterior features: RV Hookup, Yard, Exterior Entry, Balcony
    • Fencing: Cross Fenced,Fenced
    • Has view: Yes
    • View description: Seasonal, Territorial, Trees/Woods
    Lot
    • Size: 7.3 Acres
    • Features: Gated, Gentle Sloping, Level, Pasture, Seasonal, Trees, Acres 7 to 10
    Details
    • Additional structures: Barn, RVHookup, ToolShed, BarnStable, HayStorage, Storage
    • Parcel number: 267067000
    • Zoning: R5

    Construction

    Type & style
    • Home type: SingleFamily
    • Architectural style: Custom Style
    • Property subtype: Residential, Single Family Residence
    Materials
    • Lap Siding, Concrete
    • Roof: Composition
    Condition
    • Resale
    • New construction: No
    • Year built: 1988

    Utilities & green energy

    • Electric: 220 Volts, 220 Volts
    • Sewer: Septic Tank
    • Water: Public
    • Utilities for property: Satellite Internet Service

    Community & HOA

    HOA
    • Has HOA: Yes
    • Amenities included: Road Maintenance
    • HOA fee: $250 annually
    Location
    • Region: Battle Ground

    Financial & listing details

    • Price per square foot: $221/sqft
    • Tax assessed value: $798,476
    • Annual tax amount: $6,221
    • Date on market: 6/6/2024
    • Cumulative days on market: 383 days
    • Listing terms: Cash,Conventional,FHA,VA Loan
    • Road surface type: Gravel, Paved

    Price history

    DateEventPrice
    10/27/2024Sold$800,000-3%$221/sqft
    Source: RMLS (OR) #24486523 Report a problem
    9/16/2024Pending sale$825,000$228/sqft
    Source: RMLS (OR) #24486523 Report a problem
    8/9/2024Listed for sale$825,000+150%$228/sqft
    Source: RMLS (OR) #24486523 Report a problem
    7/22/2009Sold$330,000+1.5%$91/sqft
    Source: Public Record Report a problem
    6/4/2009Price change$325,000-18.7%$90/sqft
    Source: CENTURY 21 Cascade Pacific #9009829 Report a problem
    2/5/2009Listed for sale$399,900-8.9%$110/sqft
    Source: CENTURY 21 Cascade Pacific #9009829 Report a problem
    1/1/2009Listing removed$439,000$121/sqft
    Source: Prudential Real Estate #8065588 Report a problem
    11/21/2008Price change$439,000-2.4%$121/sqft
    Source: Prudential Real Estate #8065588 Report a problem
    7/25/2008Price change$449,900-5.3%$124/sqft
    Source: Prudential Real Estate #8065588 Report a problem
    6/5/2008Price change$474,900-2.1%$131/sqft
    Source: Prudential Real Estate #8065588 Report a problem
    5/29/2008Listed for sale$485,000$134/sqft
    Source: Prudential Real Estate #8065588 Report a problem

    Public tax history

    YearProperty taxesTax assessment
    2024$7,892 +26.8%$798,476 +1.2%
    2023$6,222 +1.3%$789,342 +4.8%
    2022$6,142 +7.4%$752,858 +24.3%
    2021$5,719 +4.9%$605,883 +5.4%
    2020$5,454 $574,958 +8.1%
    2019$5,454 +21.8%$531,947 +5.6%
    2018$4,478 -22.1%$503,579 +14%
    2017$5,751 +27.5%$441,549 +3.6%
    2016$4,510 +9.3%$426,255 +19.5%
    2015$4,126 -10.6%$356,846 +4.5%
    2014$4,618 $341,557 +15.7%
    2013$4,618 +1.2%$295,167 +6.6%
    2012$4,564 +14.1%$276,828 -15.2%
    2011$4,000 +3.4%$326,387 -0.6%
    2010$3,868 -3.3%$328,319 -15.2%
    2009$4,001 $387,176 -20.5%
    2008-- $487,300
    2007-- $487,300 +101.3%
    2005-- $242,100
    2004-- $242,100 +16.1%
    2001$2,849 -4.3%$208,500 -3.7%
    2000$2,978 $216,400
    Find assessor info on the county website

    Neighborhood: 98604

    Nearby schools

    GreatSchools rating
    Schools provided by the listing agent
    • Elementary: Yacolt
    • Middle: Amboy
    • High: Battle Ground

    Source: RMLS (OR). This data may not be complete. We recommend contacting the local school district to confirm school assignments for this home.

    Get a cash offer in 3 minutes
    Find out how much your home could sell for in as little as 3 minutes with a no-obligation cash offer.
    Estimated market value
    $937,200
    Get a cash offer in 3 minutes
    Find out how much your home could sell for in as little as 3 minutes with a no-obligation cash offer.
    Estimated market value
    $937,200