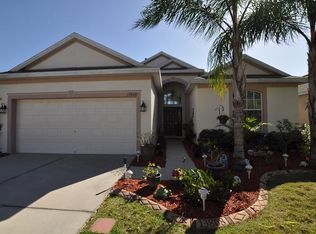
***JUST REDUCED***BRING ALL OFFERS*** Welcome to Your Dream Home in South Fork – No CDD - Not your typical cookie cutter floor plan! Located in one of Riverview’s most sought-after communities, this beautifully maintained and freshly painted Taylor Morrison 3-bedroom, 2-bath home is the perfect blend of style, space, and comfort. With a new roof (2020), new water heater in 2025, and a new UV light for the HVAC system, this home offers peace of mind and modern convenience from the moment you step inside. The open-concept kitchen is a true standout, loaded with cabinetry and featuring a brand new refrigerator, seamlessly flowing into the spacious living room with a custom built-in TV wall—ideal for entertaining. Need a quiet workspace or creative corner? The dedicated office/den has you covered. Enjoy gatherings in the separate formal dining room, or take the party outside to the covered lanai—easily accessible from the expansive living room or primary bedroom. The luxurious primary suite also boasts a spa-like bath with dual sinks, a private water closet, and a massive walk-in closet that will exceed your storage dreams. Generously sized second and third bedrooms share a full bath, perfect for family or guests. Located just minutes from I-75, local dining, Publix, and shopping, this home is situated in a CDD-free section of South Fork. Community amenities include a sparkling pool, park, playground, and basketball courts—something for everyone! Don’t miss your chance to live in comfort and style in this prime Riverview location. Schedule your private showing today!
Sold for $360,000
$360,000
13812 SIGLER STREET, RIVERVIEW, FL 33579
3beds
2,042sqft
Single Family Residence
Built in 2003
5,250 Square Feet Lot
$352,300 Zestimate®
$176/sqft
$2,374 Estimated rent
Home value
$352,300
$324,000 - $384,000
$2,374/mo
Zestimate® history
Owner options
List your home for rent
$2,374/mo
Rent Zestimate®
Find your next renter with Zillow Rental Manager. Plus, with online applications, you can quickly screen prospective tenants – for free.
$2,374/mo
Rent Zestimate®
Refinance and save
$2,622/mo
Est. payment
Refinancing to a lower rate could help reduce your monthly payments and save thousands over the life of the loan.
$2,622/mo
Est. payment
Explore your selling options
Work with a Zillow partner agent
Leverage their expertise and Zillow's premium Showcase listings to get your home seen by more buyers.
Get startedList with your own agent
Get your home in front of millions of buyers by listing it on Zillow.
Learn how to do itSell it yourself
Take full control of how buyers see your home on Zillow by listing For Sale by Owner (FSBO).
List your homeWhat's special
Basketball courtsCovered lanaiNew roofSparkling poolCustom built-in tv wallSpa-like bathBrand new refrigerator
Zillow last checked:
Listing updated:
Listed by:
Jerry Van Slavens 813-684-9500,
KELLER WILLIAMS SUBURBAN TAMPA 813-684-9500
Bought with:
Mario Banales, 3459784
ALIGN RIGHT REALTY CARROLLWOOD
Source: Stellar MLS,MLS#: TB8375174 Originating MLS: Suncoast Tampa
Originating MLS: Suncoast Tampa
Facts & features
Interior
Bedrooms & bathrooms
- Bedrooms: 3
- Bathrooms: 2
- Full bathrooms: 2
Rooms
- Room types: Den/Library/Office, Dining Room, Great Room, Utility Room
Primary bedroom
- Features: Walk-In Closet(s)
- Level: First
Bedroom 2
- Features: Built-in Closet
- Level: First
Bedroom 3
- Features: Built-in Closet
- Level: First
Primary bathroom
- Features: Dual Sinks, En Suite Bathroom, Tub with Separate Shower Stall, Water Closet/Priv Toilet, Walk-In Closet(s)
- Level: First
Bathroom 1
- Level: First
Dining room
- Features: No Closet
- Level: First
Kitchen
- Features: Pantry, Dual Sinks, Built-in Closet
- Level: First
Laundry
- Features: No Closet
- Level: First
Living room
- Features: No Closet
- Level: First
Office
- Features: No Closet
- Level: First
Heating
- Natural Gas
Cooling
- Central Air
Appliances
- Included: Dishwasher, Dryer, Gas Water Heater, Ice Maker, Microwave, Range, Refrigerator, Washer
- Laundry: Electric Dryer Hookup, Inside, Laundry Room, Washer Hookup
Features
- Ceiling Fan(s), High Ceilings, Kitchen/Family Room Combo, Open Floorplan, Solid Wood Cabinets, Thermostat, Walk-In Closet(s)
- Flooring: Carpet, Ceramic Tile, Linoleum
- Doors: Sliding Doors
- Windows: Blinds, Window Treatments
- Has fireplace: No
Interior area
- Total structure area: 2,727
- Total interior livable area: 2,042 sqft
Property
Parking
- Total spaces: 2
- Parking features: Driveway, Garage Door Opener
- Attached garage spaces: 2
- Has uncovered spaces: Yes
Features
- Levels: One
- Stories: 1
- Patio & porch: Covered, Enclosed, Rear Porch, Screened
- Exterior features: Irrigation System, Sidewalk
Lot
- Size: 5,250 Square Feet
- Features: Cul-De-Sac
- Residential vegetation: Mature Landscaping, Oak Trees, Trees/Landscaped
Details
- Parcel number: U173120658L0000000023.0
- Zoning: PD
- Special conditions: None
Construction
Type & style
- Home type: SingleFamily
- Architectural style: Florida
- Property subtype: Single Family Residence
Materials
- Block
- Foundation: Slab
- Roof: Shingle
Condition
- Completed
- New construction: No
- Year built: 2003
Utilities & green energy
- Sewer: Public Sewer
- Water: Public
- Utilities for property: BB/HS Internet Available, Cable Available, Electricity Connected, Natural Gas Connected, Public, Sewer Connected, Underground Utilities, Water Connected
Community & HOA
Community
- Features: Deed Restrictions, No Truck/RV/Motorcycle Parking, Playground, Pool, Sidewalks, Tennis Court(s)
- Security: Security System Owned
- Pet fee: $0 monthly
- Subdivision: SOUTH FORK UNIT 2
HOA
- Has HOA: Yes
- Amenities included: Basketball Court, Park, Playground, Pool, Tennis Court(s)
- Services included: Cable TV, Community Pool, Maintenance Grounds
- HOA fee: $135 monthly
- HOA name: Diane G Lee
- HOA phone: 813-254-1600
Location
- Region: Riverview
Financial & listing details
- Price per square foot: $176/sqft
- Tax assessed value: $275,219
- Annual tax amount: $3,146
- Date on market: 4/17/2025
- Cumulative days on market: 41 days
- Listing terms: Cash,Conventional,FHA,VA Loan
- Ownership: Fee Simple
- Total actual rent: 0
- Electric utility on property: Yes
- Road surface type: Asphalt
Price history
| Date | Event | Price |
|---|---|---|
| 6/26/2025 | Sold | $360,000-1.4%$176/sqft |
Source:  Stellar MLS #TB8375174 Report a problem Stellar MLS #TB8375174 Report a problem | ||
| 5/29/2025 | Pending sale | $365,000$179/sqft |
Source: Stellar MLS #TB8375174 Report a problem | ||
| 5/19/2025 | Price change | $365,000-2.7%$179/sqft |
Source: Stellar MLS #TB8375174 Report a problem | ||
| 4/30/2025 | Price change | $375,000-3.8%$184/sqft |
Source: Stellar MLS #TB8375174 Report a problem | ||
| 4/17/2025 | Listed for sale | $390,000+73.3%$191/sqft |
Source: Stellar MLS #TB8375174 Report a problem | ||
| 9/19/2018 | Sold | $225,000-6.2%$110/sqft |
Source: Public Record Report a problem | ||
| 8/2/2018 | Pending sale | $239,900$117/sqft |
Source: CENTURY 21 LIST with BEGGINS #T3100022 Report a problem | ||
| 7/5/2018 | Price change | $239,900-2%$117/sqft |
Source: CENTURY 21 LIST with BEGGINS #T3100022 Report a problem | ||
| 4/10/2018 | Listed for sale | $244,900+37.6%$120/sqft |
Source: CENTURY 21 LIST with BEGGINS #T3100022 Report a problem | ||
| 1/7/2004 | Sold | $178,000$87/sqft |
Source: Public Record Report a problem | ||
Public tax history
| Year | Property taxes | Tax assessment |
|---|---|---|
| 2025 | $3,462 +10% | $275,219 +49% |
| 2024 | $3,146 -5.8% | $184,726 +3% |
| 2023 | $3,338 +1.6% | $179,346 +3% |
| 2022 | $3,287 +2.6% | $174,122 +3% |
| 2021 | $3,203 +2.6% | $169,050 +1.4% |
| 2020 | $3,121 +3.2% | $166,716 +2.3% |
| 2019 | $3,023 | $162,968 +51.7% |
| 2018 | $3,023 +51.3% | $107,418 -27.7% |
| 2017 | $1,998 +0.1% | $148,602 +44.2% |
| 2016 | $1,995 +3% | $103,045 +0.7% |
| 2015 | $1,937 +0.5% | $102,329 +0.8% |
| 2014 | $1,927 | $101,517 +1.5% |
| 2013 | $1,927 +0.6% | $100,017 +1.7% |
| 2012 | $1,916 -1.5% | $98,345 -1.3% |
| 2011 | $1,946 -9.6% | $99,669 -9.9% |
| 2010 | $2,152 -13.9% | $110,662 -13.4% |
| 2009 | $2,499 -14.3% | $127,833 -14% |
| 2008 | $2,917 -5.8% | $148,616 +3% |
| 2007 | $3,097 -4.1% | $144,287 +2.5% |
| 2006 | $3,229 +0.2% | $140,768 +3% |
| 2005 | $3,223 | $136,668 +3% |
| 2004 | -- | $132,687 +5560.7% |
| 2003 | -- | $2,344 |
Find assessor info on the county website
Neighborhood: Southfork
Nearby homes
- $341,3004 bd2 ba1.9k sqft13810 Sigler St, Riverview, FL 33579Off Market

- $359,0004 bd2 ba2.6k sqft13814 Sigler St, Riverview, FL 33579Off Market
- $316,0003 bd2 ba1.5k sqft13808 Sigler St, Riverview, FL 33579Off Market
- $574,2004 bd3 ba3k sqft10731 Rockledge View Dr, Riverview, FL 33579Off Market
- $347,7003 bd2 ba2k sqft13806 Sigler St, Riverview, FL 33579Off Market
- $428,5004 bd3 ba2.5k sqft10729 Rockledge View Dr, Riverview, FL 33579Off Market
- $454,500-- bd3 ba3.3k sqft10606 Great Cormorant Dr, Riverview, FL 33579Off Market
- $317,4004 bd2 ba1.5k sqft13807 Sigler St, Riverview, FL 33579Off Market
Nearby schools
GreatSchools rating
- 2/10Summerfield Crossings Elementary SchoolGrades: PK-5Distance: 1.4 mi
- 3/10Eisenhower Middle SchoolGrades: 6-8Distance: 2.4 mi
- 3/10Jule F Sumner High SchoolGrades: 9-12Distance: 0.7 mi
Schools provided by the listing agent
- Elementary: Summerfield-HB
- Middle: Eisenhower-HB
- High: Sumner High School
Source: Stellar MLS. This data may not be complete. We recommend contacting the local school district to confirm school assignments for this home.
Get a cash offer in 3 minutes
Find out how much your home could sell for in as little as 3 minutes with a no-obligation cash offer.
Estimated market value
$352,300
Get a cash offer in 3 minutes
Find out how much your home could sell for in as little as 3 minutes with a no-obligation cash offer.
Estimated market value
$352,300
- Florida
- Hillsborough County
- Riverview
- 33579
- Southfork
- 13812 SIGLER STREET
Nearby cities
Nearby neighborhoods
Nearby zip codes
Other Riverview Topics
