Skip main navigation
Off market
  • $677,600

    13812 Swiftwater Way, Bradenton, FL 34211

    4beds
    2,383sqft
    Single Family Residence
    Built in 2017
    0.25 Acres Lot
    $677,600 Zestimate®
    $284/sqft
    $4,878 Estimated rent

    Home value

    $677,600

    $637,000 - $718,000

    $4,878/mo

    Zestimate® history
    Loading
    Loading...

    Owner options

    List your home for rent

    $4,878/mo

    Rent Zestimate®

    Find your next renter with Zillow Rental Manager. Plus, with online applications, you can quickly screen prospective tenants – for free.

    Learn more

    $4,878/mo

    Rent Zestimate®

    Refinance and save

    $4,684/mo

    Est. payment

    Refinancing to a lower rate could help reduce your monthly payments and save thousands over the life of the loan.

    See today's rates

    $4,684/mo

    Est. payment

    Explore your selling options

    Work with a Zillow partner agent

    Leverage their expertise and Zillow's premium Showcase listings to get your home seen by more buyers.

    Get started

    List with your own agent

    Get your home in front of millions of buyers by listing it on Zillow.

    Learn how to do it

    Sell it yourself

    Take full control of how buyers see your home on Zillow by listing For Sale by Owner (FSBO).

    List your home

    What's special

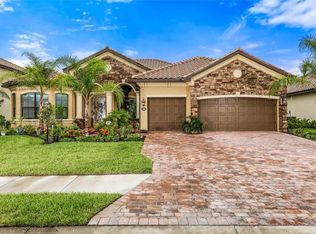
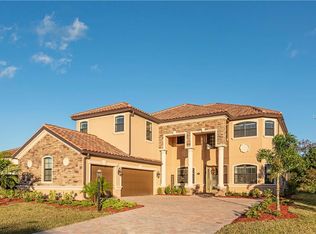
    If you would like the feeling of a brand-new home but don't want to wait to build or pay the new construction premium, then this three-year-old like new home is perfect for you! This 4 Bedroom/Den and 2.5 Bathroom ranch style (Cambridge model) with an open floor plan is in like-new condition!!! Upon entering the home you'll immediately gravitate towards the outdoor resort-style living space perfect for entertaining through the sliding glass doors that provide access to the custom 15 X 32 pool that was installed by a local custom pool builder after the home was purchased. This beautiful custom pool is equipped with a PV3 self-cleaning floor system, color-changing light, and a Pentair gas heater and includes two cascading waterfalls. The grand master suite is 13 X19 and has an alcove window, large walk-in closet, dual vanities, a glass-enclosed shower, and a luxurious soaking tub that brings together the ideal master oasis for your own at-home spa-like experience! The evening meal preparation begins in the kitchen atop granite counters, w/ wood cabinetry, stainless steel Energy-saving appliances, gas-burning stove with a vent hood. Adjacent to the living room and dining area you will overlook the resort feeling enclosed lanai, with views to the preserve and private lake beyond that has an array of birds and wildlife to watch. This area is perfect for entertaining with all of your family and friends. This outstanding property is priced to sell and ready for its new owners. This beauty won't last long.

    This property is off market, which means it's not currently listed for sale or rent on Zillow. This may be different from what's available on other websites or public sources.
    Originating MLS: Port Charlotte

    Facts & features

    Interior

    Bedrooms & bathrooms
    • Bedrooms: 4
    • Bathrooms: 3
    • Full bathrooms: 2
    • 1/2 bathrooms: 1
    Heating
    • Other
    Cooling
    • Central
    Appliances
    • Included: Dishwasher, Dryer, Garbage disposal, Microwave, Refrigerator, Washer
    • Laundry: Inside, Laundry Room
    Features
    • Ceiling Fans(s), Eating Space In Kitchen, High Ceiling(s), Open Floorplan, Split Bedroom, Stone Counters, Walk-In Closet(s), Crown Molding, Living Room/Dining Room Combo, Solid Surface Counters, Window Treatments, Tray Ceiling(s)
    • Windows: Blinds, Thermal Windows, Shutters
    • Has fireplace: No
    Interior area
    • Structure area source: Public Records
    • Total interior livable area: 2,383 sqft

    Property

    Parking
    • Total spaces: 3
    • Parking features: Garage - Attached
    Accessibility
    • Accessibility features: Accessible Approach with Ramp, Accessible Central Living Area, Accessible Closets, Accessible Bedroom, Accessible Doors, Accessible Entrance, Accessible Hallway(s), Accessible Kitchen, Central Living Area
    Features
    • Levels: One
    • Patio & porch: Deck, Covered, Enclosed
    • Exterior features: Stone, Brick
    • Pool features: Gunite, Heated, In Ground, Lighting, Pool Alarm
    • Spa features: Heated, In Ground
    • Waterfront features: Pond
    Lot
    • Size: 0.25 Acres
    • Features: In County, Street Paved, Near Golf Course, Street Dead-End
    • Residential vegetation: Mature Landscaping
    Details
    • Parcel number: 579961959
    • Zoning: PDMU/A

    Construction

    Type & style
    • Home type: SingleFamily
    • Architectural style: Ranch
    • Property subtype: Single Family Residence
    Materials
    • masonry
    • Roof: Tile
    Condition
    • Completed
    • Year built: 2017
    Details
    • Builder name: Lenar

    Utilities & green energy

    • Sewer: Public Sewer
    • Water: Public
    • Utilities for property: Electricity Connected, Natural Gas Connected, Sewer Connected, BB/HS Internet Available, Underground Utilities, Cable Connected, Fire Hydrant, Water Connected
    Green energy
    • Energy efficient items: Appliances

    Community & HOA

    Community
    • Security: Smoke Detector(s), Gated Community
    • Subdivision: BRIDGEWATER PH III AT LAKEWOOD RANCH
    HOA
    • Has HOA: Yes
    • Amenities included: Playground, Park, Gated
    • Services included: Maintenance Grounds, Security, Common Area Taxes, Insurance, Private Road, Manager
    • HOA fee: $255 monthly
    Location
    • Region: Bradenton

    Financial & listing details

    • Price per square foot: $284/sqft
    • Tax assessed value: $632,650
    • Annual tax amount: $1,979
    • Listing terms: Cash, Conventional, FHA, VA Loan
    • Ownership: Fee Simple

    Price history

    DateEventPrice
    7/17/2020Sold$490,000-4.9%$206/sqft
    Source: Public Record Report a problem
    3/31/2020Pending sale$515,000$216/sqft
    Source: William Raveis Real Estate #A4460846 Report a problem
    3/31/2020Listed for sale$515,000+14.9%$216/sqft
    Source: William Raveis Real Estate #A4460846 Report a problem
    9/20/2017Sold$448,300$188/sqft
    Source: Public Record Report a problem

    Public tax history

    YearProperty taxesTax assessment
    2025$1,979 +1.3%$436,616 +2.9%
    2024$1,953 +0.3%$424,311 +3%
    2023$1,948 +1.5%$411,952 +3%
    2022$1,918 -10.6%$399,953 +3%
    2021$2,146 -72%$388,304 +6.9%
    2020$7,667 -15%$363,336 -6.3%
    2019$9,019 $387,868 +11.6%
    2018$9,019 +7%$347,548 +334.4%
    2017$8,429 $80,000
    2016-- $80,000 +276.5%
    2015-- $21,249
    Find assessor info on the county website

    Neighborhood: 34211

    Nearby schools

    GreatSchools rating
    Schools provided by the listing agent
    • Elementary: Gullett Elementary
    • Middle: Dr Mona Jain Middle
    • High: Lakewood Ranch High

    Source: The MLS. This data may not be complete. We recommend contacting the local school district to confirm school assignments for this home.

    Get a cash offer in 3 minutes
    Find out how much your home could sell for in as little as 3 minutes with a no-obligation cash offer.
    Estimated market value
    $677,600
    Get a cash offer in 3 minutes
    Find out how much your home could sell for in as little as 3 minutes with a no-obligation cash offer.
    Estimated market value
    $677,600