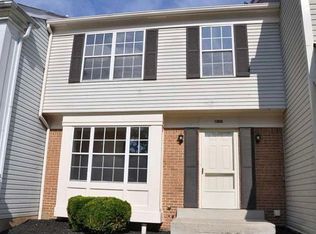
*OFFER DEADLINE 5pm Monday 8/18* Welcome to this absolutely stunning end-unit townhouse in the sought-after Longmead community. With one of the largest TH floorplans in Longmead, the main level showcases a bright, open layout with an oversized living and dining area that blend seamlessly. The kitchen has been lovingly updated with freshly painted cabinets and offers additional room for seating or a prep/storage station. The upper level presents a primary suite with beautiful, light-filled bedroom and a bathroom which was fully renovated in 2022. Two additional bedrooms complete the upper level as well as another full bathroom, also renovated in 2022. The lower level features a large family room, flex room that can be used as an office, workout area, or storage area, and a full bathroom. This home features updated hardwoods and paint throughout, new windows as of 2020, and a brand new stove and refrigerator. The exterior is an entertainer's delight with a large deck with steps leading down to the covered patio area. Longmead is conveniently located just minutes from the ICC and Georgia Ave, offering easy access to Olney, Silver Spring and point east and west. The community offers beautiful amenities including a pool, playgrounds, walking paths, and so much more. Hurry, this one is an absolute gem!
Sold for $488,000
$488,000
13812 Tabiona Dr, Silver Spring, MD 20906
3beds
2,040sqft
Townhouse
Built in 1984
2,320 Square Feet Lot
$493,700 Zestimate®
$239/sqft
$3,123 Estimated rent
Home value
$493,700
$454,000 - $538,000
$3,123/mo
Zestimate® history
Owner options
List your home for rent
$3,123/mo
Rent Zestimate®
Find your next renter with Zillow Rental Manager. Plus, with online applications, you can quickly screen prospective tenants – for free.
$3,123/mo
Rent Zestimate®
Refinance and save
$3,088/mo
Est. payment
Refinancing to a lower rate could help reduce your monthly payments and save thousands over the life of the loan.
$3,088/mo
Est. payment
Explore your selling options
Work with a Zillow partner agent
Leverage their expertise and Zillow's premium Showcase listings to get your home seen by more buyers.
Get startedList with your own agent
Get your home in front of millions of buyers by listing it on Zillow.
Learn how to do itSell it yourself
Take full control of how buyers see your home on Zillow by listing For Sale by Owner (FSBO).
List your homeWhat's special
End-unit townhouseCovered patio areaUpdated hardwoodsLarge deckBright open layoutPrimary suiteFreshly painted cabinets
Zillow last checked:
Listing updated:
Listed by:
Ray Boss 301-221-2327,
RE/MAX Realty Centre, Inc.
Bought with:
Lindsay Katz VerStandig, 5020187
Redfin Corp
Source: Bright MLS,MLS#: MDMC2194854
Facts & features
Interior
Bedrooms & bathrooms
- Bedrooms: 3
- Bathrooms: 4
- Full bathrooms: 3
- 1/2 bathrooms: 1
- Main level bathrooms: 1
Rooms
- Room types: Dining Room, Primary Bedroom, Bedroom 2, Bedroom 3, Kitchen, Family Room, Foyer, Recreation Room, Utility Room, Bathroom 2, Bathroom 3, Primary Bathroom, Full Bath
Primary bedroom
- Level: Upper
Bedroom 2
- Level: Upper
Bedroom 3
- Level: Upper
Primary bathroom
- Level: Upper
Bathroom 2
- Level: Upper
Bathroom 3
- Level: Main
Dining room
- Level: Main
Family room
- Level: Main
Family room
- Level: Lower
Foyer
- Level: Main
Other
- Level: Lower
Kitchen
- Level: Main
Recreation room
- Level: Lower
Utility room
- Level: Lower
Heating
- Heat Pump, Electric
Cooling
- Heat Pump, Central Air, Electric
Appliances
- Included: Microwave, Dishwasher, Disposal, Dryer, Oven/Range - Electric, Refrigerator, Washer, Electric Water Heater
- Laundry: In Basement
Features
- Breakfast Area, Ceiling Fan(s), Primary Bath(s), Recessed Lighting, Bathroom - Tub Shower, Bathroom - Stall Shower, Upgraded Countertops, Kitchen - Table Space, Dry Wall
- Flooring: Hardwood, Wood
- Basement: Finished,Connecting Stairway,Interior Entry,Walk-Out Access,Other
- Number of fireplaces: 1
Interior area
- Total structure area: 2,288
- Total interior livable area: 2,040 sqft
- Finished area above ground: 1,540
- Finished area below ground: 500
Property
Parking
- Parking features: Assigned, Parking Lot, On Street
- Has uncovered spaces: Yes
- Details: Assigned Parking, Assigned Space #: 77
Accessibility
- Accessibility features: None
Features
- Levels: Three
- Stories: 3
- Patio & porch: Deck, Patio
- Exterior features: Lighting
- Pool features: Community
- Has view: Yes
- View description: Golf Course, Trees/Woods
Lot
- Size: 2,320 Square Feet
- Features: Adjoins Golf Course
Details
- Additional structures: Above Grade, Below Grade
- Parcel number: 161302311793
- Zoning: PRC
- Special conditions: Standard
Construction
Type & style
- Home type: Townhouse
- Architectural style: Colonial
- Property subtype: Townhouse
Materials
- Vinyl Siding
- Foundation: Concrete Perimeter
- Roof: Asphalt
Condition
- New construction: No
- Year built: 1984
Utilities & green energy
- Sewer: Public Sewer
- Water: Public
- Utilities for property: Cable Available, Phone Available, Water Available, Sewer Available, Electricity Available
Community & HOA
Community
- Subdivision: Longmead
HOA
- Has HOA: Yes
- Amenities included: Pool, Tennis Court(s), Tot Lots/Playground, Basketball Court, Soccer Field, Common Grounds, Reserved/Assigned Parking
- Services included: Trash, Snow Removal, Pool(s), Common Area Maintenance
- HOA fee: $82 monthly
- HOA name: LONGMEAD CROSSING CSA
Location
- Region: Silver Spring
Financial & listing details
- Price per square foot: $239/sqft
- Tax assessed value: $427,600
- Annual tax amount: $4,862
- Date on market: 8/14/2025
- Listing agreement: Exclusive Right To Sell
- Listing terms: Conventional,VA Loan,FHA,Cash
- Inclusions: See Inclusion / Exclusion Addendum
- Exclusions: See Inclusion / Exclusion Addendum
- Ownership: Fee Simple
Price history
| Date | Event | Price |
|---|---|---|
| 11/11/2025 | Price change | $1,200-63.6%$1/sqft |
Source: Zillow Rentals Report a problem | ||
| 9/15/2025 | Price change | $3,300-4.3%$2/sqft |
Source: Zillow Rentals Report a problem | ||
| 9/13/2025 | Price change | $3,450-4.2%$2/sqft |
Source: Zillow Rentals Report a problem | ||
| 9/12/2025 | Sold | $488,000+5%$239/sqft |
Source:  Bright MLS #MDMC2194854 Report a problem Bright MLS #MDMC2194854 Report a problem | ||
| 9/1/2025 | Listed for rent | $3,600+64%$2/sqft |
Source: Zillow Rentals Report a problem | ||
| 8/27/2025 | Contingent | $464,900$228/sqft |
Source: Bright MLS #MDMC2194854 Report a problem | ||
| 8/19/2025 | Pending sale | $464,900$228/sqft |
Source: Bright MLS #MDMC2194854 Report a problem | ||
| 8/14/2025 | Listed for sale | $464,900+20.8%$228/sqft |
Source: Bright MLS #MDMC2194854 Report a problem | ||
| 6/11/2020 | Sold | $384,900+1.3%$189/sqft |
Source: Public Record Report a problem | ||
| 4/13/2020 | Pending sale | $379,900$186/sqft |
Source: Rosselle Realty Services #MDMC701658 Report a problem | ||
| 4/9/2020 | Price change | $379,900-2.6%$186/sqft |
Source: Rosselle Realty Services #MDMC701658 Report a problem | ||
| 3/25/2020 | Listed for sale | $389,900+148.3%$191/sqft |
Source: Rosselle Realty Services #MDMC701658 Report a problem | ||
| 12/5/2018 | Listing removed | $2,195$1/sqft |
Source: Zillow Rental Network Report a problem | ||
| 11/27/2018 | Price change | $2,195-0.2%$1/sqft |
Source: Zillow Rental Network Report a problem | ||
| 10/11/2018 | Price change | $2,200+1.1%$1/sqft |
Source: Owner Report a problem | ||
| 9/20/2018 | Listed for rent | $2,175+14.5%$1/sqft |
Source: Owner Report a problem | ||
| 2/14/2012 | Listing removed | $1,900$1/sqft |
Source: RE/MAX SPECIALISTS #MC7740295 Report a problem | ||
| 12/13/2011 | Listed for rent | $1,900$1/sqft |
Source: RE/MAX Specialists #MC7740295 Report a problem | ||
| 1/13/1998 | Sold | $157,000$77/sqft |
Source: Public Record Report a problem | ||
Public tax history
| Year | Property taxes | Tax assessment |
|---|---|---|
| 2025 | $4,632 +2.8% | $427,600 +9.2% |
| 2024 | $4,506 +10.1% | $391,400 +10.2% |
| 2023 | $4,093 +16.3% | $355,200 +11.3% |
| 2022 | $3,520 +0.1% | $319,000 |
| 2021 | $3,517 -0.1% | $319,000 |
| 2020 | $3,519 +2.5% | $319,000 -1.7% |
| 2019 | $3,433 -0.2% | $324,400 +4.2% |
| 2018 | $3,440 +0.7% | $311,367 +4.4% |
| 2017 | $3,416 +6.6% | $298,333 +4.6% |
| 2016 | $3,205 | $285,300 +1% |
| 2015 | $3,205 | $282,567 +1% |
| 2014 | $3,205 | $279,833 +1% |
| 2013 | -- | $277,100 |
| 2012 | -- | $277,100 |
| 2011 | -- | $277,100 -26.9% |
| 2010 | -- | $379,250 +5.3% |
| 2009 | -- | $360,122 +5.6% |
| 2008 | -- | $340,996 +5.9% |
| 2007 | -- | $321,870 +17.9% |
| 2006 | -- | $272,982 +21.8% |
| 2005 | -- | $224,096 +27.9% |
| 2004 | -- | $175,210 |
| 2003 | -- | $175,210 +10.7% |
| 2002 | -- | $158,276 +5.7% |
| 2001 | -- | $149,810 |
Find assessor info on the county website
Neighborhood: 20906
Nearby homes
- $422,900-- bd2 ba1.6k sqft13814 Tabiona Dr, Silver Spring, MD 20906Off Market
- $441,400-- bd2 ba1.5k sqft13816 Tabiona Dr, Silver Spring, MD 20906Off Market
- $437,500-- bd2 ba1.5k sqft13808 Tabiona Dr, Silver Spring, MD 20906Off Market
- $472,0003 bd4 ba1.6k sqft13818 Tabiona Dr, Silver Spring, MD 20906Off Market
- $420,100-- bd2 ba1.6k sqft13806 Tabiona Dr, Silver Spring, MD 20906Off Market
- $423,600-- bd3 ba1.5k sqft13820 Tabiona Dr, Silver Spring, MD 20906Off Market
- $441,6003 bd3 ba1.5k sqft13804 Tabiona Dr, Silver Spring, MD 20906Off Market
- $447,300-- bd2 ba1.6k sqft13822 Tabiona Dr, Silver Spring, MD 20906Off Market
Nearby schools
GreatSchools rating
- 6/10Strathmore Elementary SchoolGrades: 3-5Distance: 1.2 mi
- 4/10Argyle Middle SchoolGrades: 6-8Distance: 0.9 mi
- 4/10John F. Kennedy High SchoolGrades: 9-12Distance: 2.6 mi
Schools provided by the listing agent
- District: Montgomery County Public Schools
Source: Bright MLS. This data may not be complete. We recommend contacting the local school district to confirm school assignments for this home.
Get a cash offer in 3 minutes
Find out how much your home could sell for in as little as 3 minutes with a no-obligation cash offer.
Estimated market value
$493,700
Get a cash offer in 3 minutes
Find out how much your home could sell for in as little as 3 minutes with a no-obligation cash offer.
Estimated market value
$493,700
- Maryland
- Montgomery County
- Silver Spring
- 20906
- 13812 Tabiona Dr
Nearby cities
Nearby neighborhoods
Nearby zip codes
Other Silver Spring Topics
