Skip main navigation
Sold for $350,000
  • $350,000

    13813 Flintlock Dr, Spring Hill, FL 34609

    4beds
    2,357sqft
    Single Family Residence
    Built in 2019
    9,600 Square Feet Lot
    $373,900 Zestimate®
    $148/sqft
    $2,507 Estimated rent

    Home value

    $373,900

    $355,000 - $393,000

    $2,507/mo

    Zestimate® history
    Loading
    Loading...

    Owner options

    List your home for rent

    $2,507/mo

    Rent Zestimate®

    Find your next renter with Zillow Rental Manager. Plus, with online applications, you can quickly screen prospective tenants – for free.

    Learn more

    $2,507/mo

    Rent Zestimate®

    Refinance and save

    $2,305/mo

    Est. payment

    Refinancing to a lower rate could help reduce your monthly payments and save thousands over the life of the loan.

    See today's rates

    $2,305/mo

    Est. payment

    Explore your selling options

    Work with a Zillow partner agent

    Leverage their expertise and Zillow's premium Showcase listings to get your home seen by more buyers.

    Get started

    List with your own agent

    Get your home in front of millions of buyers by listing it on Zillow.

    Learn how to do it

    Sell it yourself

    Take full control of how buyers see your home on Zillow by listing For Sale by Owner (FSBO).

    List your home

    What's special

    Fully screened lanaiGenerously sized islandGranite countertopsPrivate backyardCozy breakfast nookPrivate laundry roomGourmet kitchen
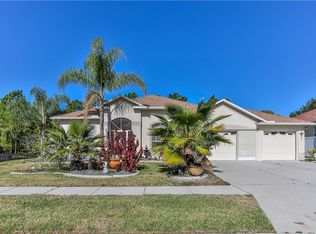
    Nestled within the well desired gated community of Sterling Hill, this exquisite 4-bedroom, 3-bathroom residence offers a perfect blend of modern sophistication and serene privacy. Built in 2019, this home spans 2,357 square feet of impeccably designed living space and showcases premium finishes throughout. From the moment you arrive, you’ll be captivated by the home’s tranquil setting, with its private backyard overlooking a peaceful wooded landscape. Located in a NON-FLOOD ZONE, and was NOT AFFECTED BY EITHER HURRICANE you are minutes from Silverthorn Country Club, this property enjoys easy access to exceptional community amenities, including resort-style swimming pools, volleyball and tennis courts, state-of-the-art fitness centers, and more! As you step inside, you’re welcomed by a bright and open floor plan highlighted by brand-new 100% waterproof luxury vinyl flooring—a sleek and modern touch that seamlessly ties each room together. The main living area flows effortlessly into a formal dining space and a cozy breakfast nook, creating the perfect layout for both entertaining and everyday living. The gourmet kitchen is a chef’s dream, boasting granite countertops, a generously sized island with a double sink and built-in soap dispenser, and ample solid cabinetry. In addition, a spacious walk-in pantry and a private laundry room with storage, complete with a Frigidaire washer and dryer combo, add to the home’s design. The primary suite is a sanctuary of comfort, featuring two expansive walk-in closets and a lavish en suite bathroom with a rejuvenating soaking tub, walk-in tiled shower, and a dual-sink vanity. Two additional bedrooms, including a versatile third bedroom that can serve as a playroom, office, or media room, ensure sufficient space for everyone. Step outside to your fully screened lanai, where you can savor your morning coffee or unwind in the evening while enjoying the peaceful backdrop of your quiet backyard. A spacious three-car garage completes the home, providing convenience and storage on a low-traffic street. Experience the pinnacle of tasteful living in this meticulously maintained home, where every detail has been curated for style, comfort, and functionality. Your oasis awaits.

    Zillow last checked:

    Listing updated:

    Listing Provided by:

    Crystal LaGates 813-525-5596,

    SMITH & ASSOCIATES REAL ESTATE 813-839-3800

    Bought with:

    Ohmaira Cabrera, 3513436

    ALIGN RIGHT REALTY GULF COAST

    Source: Stellar MLS,MLS#: TB8329026MLS LogoOriginating MLS: Suncoast Tampa

    Facts & features

    Interior

    Bedrooms & bathrooms
    • Bedrooms: 4
    • Bathrooms: 3
    • Full bathrooms: 3
    Primary bedroom
    • Features: Walk-In Closet(s)
    • Level: First
    • Area: 260.82 Square Feet
    • Dimensions: 16.2x16.1
    Bedroom 2
    • Features: Built-in Closet
    • Level: First
    • Area: 150.16 Square Feet
    • Dimensions: 12.11x12.4
    Bedroom 3
    • Features: Built-in Closet
    • Level: First
    • Area: 155.01 Square Feet
    • Dimensions: 12.11x12.8
    Bedroom 4
    • Features: Ceiling Fan(s), No Closet
    • Level: First
    • Area: 150.52 Square Feet
    • Dimensions: 10.6x14.2
    Primary bathroom
    • Features: Tub with Separate Shower Stall
    • Level: First
    • Area: 149.04 Square Feet
    • Dimensions: 9.2x16.2
    Bathroom 2
    • Features: Tub With Shower
    • Level: First
    • Area: 46.17 Square Feet
    • Dimensions: 8.1x5.7
    Bathroom 3
    • Features: Tub With Shower
    • Level: First
    • Area: 48.4 Square Feet
    • Dimensions: 5.5x8.8
    Kitchen
    • Features: Pantry
    • Level: First
    • Area: 207.27 Square Feet
    • Dimensions: 14.1x14.7
    Living room
    • Features: Ceiling Fan(s)
    • Level: First
    • Area: 431.89 Square Feet
    • Dimensions: 19.11x22.6
    Heating
    • Central
    Cooling
    • Central Air
    Appliances
    • Included: Cooktop, Dishwasher, Disposal, Dryer, Freezer, Gas Water Heater, Ice Maker, Microwave, Refrigerator, Washer
    • Laundry: Common Area, Inside, Laundry Room
    Features
    • Ceiling Fan(s), Eating Space In Kitchen, High Ceilings, Kitchen/Family Room Combo, Living Room/Dining Room Combo, Open Floorplan, Primary Bedroom Main Floor, Solid Wood Cabinets, Split Bedroom, Stone Counters, Thermostat, Vaulted Ceiling(s), Walk-In Closet(s)
    • Flooring: Luxury Vinyl, Tile
    • Doors: Sliding Doors
    • Windows: Blinds
    • Has fireplace: No
    Interior area
    • Total structure area: 3,151
    • Total interior livable area: 2,357 sqft

    Property

    Parking
    • Total spaces: 3
    • Parking features: Covered, Driveway, Garage Door Opener, Ground Level
    • Attached garage spaces: 3
    • Has uncovered spaces: Yes
    Features
    • Levels: One
    • Stories: 1
    • Patio & porch: Covered, Enclosed, Front Porch, Rear Porch, Screened
    • Exterior features: Lighting, Private Mailbox, Sidewalk
    • Has view: Yes
    • View description: Trees/Woods
    Lot
    • Size: 9,600 sqft
    • Features: Landscaped, Near Golf Course, Near Public Transit, Sidewalk
    • Residential vegetation: Trees/Landscaped, Wooded
    Details
    • Parcel number: R1022318360403000150
    • Zoning: PDP SF
    • Special conditions: None
    • Horse amenities: None

    Construction

    Type & style
    • Home type: SingleFamily
    • Architectural style: Traditional
    • Property subtype: Single Family Residence
    Materials
    • Block, Stucco
    • Foundation: Concrete Perimeter
    • Roof: Other
    Condition
    • Completed
    • New construction: No
    • Year built: 2019

    Utilities & green energy

    • Sewer: Public Sewer
    • Water: Public
    • Utilities for property: Electricity Available, Sewer Available, Street Lights, Water Available

    Community & neighborhood

    Security
    • Security features: Gated Community, Smoke Detector(s)
    Community
    • Community features: Clubhouse, Deed Restrictions, Fitness Center, Gated Community - No Guard, Playground, Sidewalks, Tennis Court(s)
    Location
    • Region: Spring Hill
    • Subdivision: STERLING HILL PH 2B

    HOA & financial

    HOA
    • Has HOA: Yes
    • HOA fee: $13 monthly
    • Amenities included: Basketball Court, Clubhouse, Fitness Center, Gated, Park, Playground, Pool, Tennis Court(s)
    • Services included: Insurance, Other
    • Association name: Franklin & Company Property Management LLC / Sue
    • Association phone: 352-684-8884
    Other fees
    • Pet fee: $0 monthly
    Other financial information
    • Total actual rent: 0

    Other

    Other facts
    • Listing terms: Cash,FHA,VA Loan
    • Ownership: Fee Simple
    • Road surface type: Paved

    Price history

    DateEventPrice
    3/7/2025Sold$350,000$148/sqft
    Source: Stellar MLS #TB8329026 Report a problem
    2/8/2025Pending sale$350,000$148/sqft
    Source: Stellar MLS #TB8329026 Report a problem
    2/3/2025Price change$350,000-6.7%$148/sqft
    Source: Stellar MLS #TB8329026 Report a problem
    1/27/2025Price change$375,000-3.8%$159/sqft
    Source: Stellar MLS #TB8329026 Report a problem
    1/16/2025Price change$390,000-2.5%$165/sqft
    Source: Stellar MLS #TB8329026 Report a problem
    12/27/2024Listed for sale$400,000+46.5%$170/sqft
    Source: Stellar MLS #TB8329026 Report a problem
    1/6/2023Listing removed--
    Source: Zillow Rentals Report a problem
    12/16/2022Listed for rent$2,600+8.6%$1/sqft
    Source: Zillow Rentals Report a problem
    3/24/2021Listing removed--
    Source: Owner Report a problem
    4/4/2019Listing removed$2,395$1/sqft
    Source: CENTURY 21 Alliance Realty Report a problem
    3/13/2019Price change$2,395-4%$1/sqft
    Source: Owner Report a problem
    2/25/2019Listed for rent$2,495$1/sqft
    Source: Owner Report a problem
    2/7/2019Sold$273,035$116/sqft
    Source: Public Record Report a problem

    Public tax history

    YearProperty taxesTax assessment
    2024$7,680 +0.3%$384,942
    2023$7,654 +25.4%$384,942 +58.6%
    2022$6,105 +16.5%$242,707 +10%
    2021$5,242 +9.7%$220,643 +8.5%
    2020$4,780 +1478.4%$203,335 +986.2%
    2019$303 +8%$18,720 +2.6%
    2018$280 -80.4%$18,240
    2017$1,427 $18,240
    2016$1,427 +384.9%$18,240
    2015$294 -78.2%$18,240
    2014$1,351 +359.8%$18,240
    2013$294 -6.8%$18,240
    2012$315 -3.7%$18,240 -5%
    2011$327 $19,200 -11.1%
    2010-- $21,600 -22.4%
    2009$467 -5%$27,840 -3.3%
    2008$492 -11.6%$28,800
    2006$556 $28,800 +200%
    2005-- $9,600

    Find assessor info on the county website

    Neighborhood: 34609

    Nearby schools

    GreatSchools rating
    Schools provided by the listing agent
    • Elementary: Pine Grove Elementary School
    • Middle: West Hernando Middle School
    • High: Central High School

    Source: Stellar MLS. This data may not be complete. We recommend contacting the local school district to confirm school assignments for this home.

    Get a cash offer in 3 minutes
    Find out how much your home could sell for in as little as 3 minutes with a no-obligation cash offer.
    Estimated market value
    $373,900
    Get a cash offer in 3 minutes
    Find out how much your home could sell for in as little as 3 minutes with a no-obligation cash offer.
    Estimated market value
    $373,900