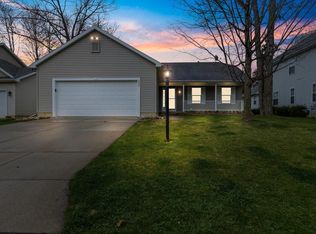
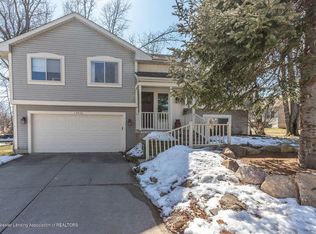
Welcome home to this beautiful, move-in-ready 2-story home located in the highly desirable Mead Creek subdivision of Bath, MI. This 1,771 sq. ft. property is perfectly situated on a spacious corner lot.Step up to the welcoming, wide covered front porch framed by mature shade trees and manicured flowerbeds. Inside, the main level features durable luxury vinyl plank flooring (2021) and a wide-open flow. Cozy up in the spacious living room next to the gas fireplace. The bright dining area provides seamless outdoor access via sliding glass doors to your private, fully vinyl-fenced backyard (2021)—an ideal setup for pets, children, or summer entertaining. The beautifully updated kitchen boasts professionally painted cabinets and trim (2023), stunning new granite countertops (2025), and a reverse osmosis drinking water system (2018). A convenient half-bath rounds out the first floor. Upstairs, the primary retreat features a vaulted ceiling, two closets, and a private full en-suite bathroom. Two additional bright bedrooms and a second full bathroom complete the upper level, offering plenty of room for family, guests, or a home office. Need more space? The partially finished basement provides the ultimate flexible area for a recreation room, home gym, or media center, alongside a new sump pump (2025) and a radon mitigation system (2018) for ultimate peace of mind. Complete with an attached 2-car garage featuring built-in shelving and a new garage door opener (2026), this home is entirely updated and ready for you to move right in! Enjoy a highly walkable neighborhood vibe just minutes from I-69 for effortless commuting. Schedule your tour today!
Sold for $352,500
Zillow last checked:
Listing updated:
Bought with:
Missy Lord, 6501387790
RE/MAX Real Estate Professionals Dewitt
Source: Greater Lansing AOR,MLS#: 296965
Price history
| Date | Event | Price |
|---|---|---|
| 8/3/2026 | Sold | $352,500+10.2%$199/sqft |
Source:  Greater Lansing AOR #296965 Report a problem Greater Lansing AOR #296965 Report a problem | ||
| 7/4/2026 | Pending sale | $320,000$181/sqft |
Source: Greater Lansing AOR #296965 Report a problem | ||
| 6/30/2026 | Listed for sale | $320,000$181/sqft |
Source: Greater Lansing AOR #296965 Report a problem | ||
| 6/29/2026 | Contingent | $320,000$181/sqft |
Source: Greater Lansing AOR #296965 Report a problem | ||
| 6/26/2026 | Listed for sale | $320,000+97.5%$181/sqft |
Source: Greater Lansing AOR #296965 Report a problem | ||
| 3/1/2018 | Sold | $162,000-1.8%$91/sqft |
Source: Public Record Report a problem | ||
| 1/29/2018 | Pending sale | $164,900$93/sqft |
Source: Keller Williams Realty Lansing-East #222225 Report a problem | ||
| 1/17/2018 | Price change | $164,900-2.9%$93/sqft |
Source: Keller Williams Realty Lansing-East #222225 Report a problem | ||
| 12/15/2017 | Listed for sale | $169,900-1.8%$96/sqft |
Source: Keller Williams Realty Lansing-East #222225 Report a problem | ||
| 8/20/2003 | Sold | $173,000$98/sqft |
Source: Public Record Report a problem | ||
Get a cash offer in 3 minutes
Find out how much your home could sell for in as little as 3 minutes with a no-obligation cash offer.
Estimated market value
$356,500
