Skip main navigation
Off market
Street View
  • $370,400

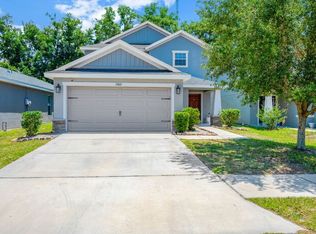
    13813 Harvestwood Ln, Riverview, FL 33569

    4beds
    2,164sqft
    Single Family Residence
    Built in 2020
    5,662 Square Feet Lot
    $370,400 Zestimate®
    $171/sqft
    $2,723 Estimated rent

    Home value

    $370,400

    $352,000 - $389,000

    $2,723/mo

    Zestimate® history
    Loading
    Loading...

    Owner options

    List your home for rent

    $2,723/mo

    Rent Zestimate®

    Find your next renter with Zillow Rental Manager. Plus, with online applications, you can quickly screen prospective tenants – for free.

    Learn more

    $2,723/mo

    Rent Zestimate®

    Refinance and save

    $2,601/mo

    Est. payment

    Refinancing to a lower rate could help reduce your monthly payments and save thousands over the life of the loan.

    See today's rates

    $2,601/mo

    Est. payment

    Explore your selling options

    Work with a Zillow partner agent

    Leverage their expertise and Zillow's premium Showcase listings to get your home seen by more buyers.

    Get started

    List with your own agent

    Get your home in front of millions of buyers by listing it on Zillow.

    Learn how to do it

    Sell it yourself

    Take full control of how buyers see your home on Zillow by listing For Sale by Owner (FSBO).

    List your home

    What's special

    Under Construction. Brand-new 4-bedroom home for sale in Riverview, Florida! offering you a welcoming open living area, desirable downstairs owner's suite, and flexible loft. Downstairs, enjoy an open gathering room, kitchen with granite countertops and dining cafe. All appliances including Washer, Dryer, and Refrigerator. The downstairs owner's suite boasts spacious dimensions and a private bath with dual vanities, tiled walk-in shower, closeted toilet, linen closet, and a large walk-in wardrobe. Beautiful wood vinyl plank flooring in the foyer, kitchen and nook, family room, laundry room, and bathrooms. A blind package as well Upstairs, you'll find three spacious secondary bedrooms, two full baths, and a versatile loft - Use the loft as a playroom, office, or however, it suits your needs! Additional features of the Tristen: * Gourmet Kitchen with: o On-trend, low-maintenance wood vinyl plank flooring o Upgraded soft-close Cotton cabinets o Samsung stainless steel appliances o Stainless Steel Under-mount sink with pull-down faucet o Energy-efficient LED recessed lighting o Granite Countertops o Pantry cabinet * Drop zone at the garage entry, for organizing your daily life * Storage closet under the stairs * Convenient laundry closet and two linen closets upstairs near the bedrooms * Covered front entry * Mohawk stain-resistant carpet in bedrooms * 2 in" custom fit faux wood blinds throughout * Samsung front load washer and dryer * Convenient downstairs powder room * 6 Ceiling fan prewires

    This property is not currently displayed as for sale or rent on Zillow. This may be different from what's on other websites or public sources.

    Originating MLS: Lakeland

    Facts & features

    Interior

    Bedrooms & bathrooms
    • Bedrooms: 4
    • Bathrooms: 4
    • Full bathrooms: 3
    • 1/2 bathrooms: 1
    Heating
    • Other
    Cooling
    • Central
    Features
    • In Wall Pest System
    • Flooring: Tile, Other, Carpet, Concrete, Hardwood
    Interior area
    • Total interior livable area: 2,164 sqft

    Property

    Parking
    • Total spaces: 3
    Features
    • Levels: Two
    • Exterior features: Stucco
    Lot
    • Size: 5,662 Square Feet
    Details
    • Parcel number: 203025B5L000000000160U
    • Zoning: PD

    Construction

    Type & style
    • Home type: SingleFamily
    • Architectural style: Contemporary
    • Property subtype: Single Family Residence
    Materials
    • masonry
    • Roof: Composition
    Condition
    • Under Construction
    • Year built: 2020
    Details
    • Builder model: Tristen
    • Builder name: Highland Homes

    Utilities & green energy

    • Sewer: Public Sewer
    • Water: Public
    • Utilities for property: Cable Available

    Community & HOA

    Community
    • Subdivision: BOYETTE FIELDS
    HOA
    • Has HOA: Yes
    • HOA fee: $62 monthly
    Location
    • Region: Riverview

    Financial & listing details

    • Price per square foot: $171/sqft
    • Tax assessed value: $289,699
    • Annual tax amount: $5,373
    • Listing terms: Cash, Conventional, FHA, VA Loan
    • Ownership: Fee Simple

    Price history

    DateEventPrice
    3/18/2020Sold$266,000$123/sqft
    Source: Public Record Report a problem

    Public tax history

    YearProperty taxesTax assessment
    2025$5,373 +5.2%$289,699 -0.1%
    2024$5,108 +3.5%$289,849 +3%
    2023$4,934 -3.6%$281,407 -4.7%
    2022$5,121 +7.3%$295,429 +29.4%
    2021$4,774 +197.3%$228,376 +422.6%
    2020$1,606 +308.9%$43,700 +675.8%
    2019$393 $5,633
    Find assessor info on the county website

    Neighborhood: 33569

    Nearby schools

    GreatSchools rating
    Get a cash offer in 3 minutes
    Find out how much your home could sell for in as little as 3 minutes with a no-obligation cash offer.
    Estimated market value
    $370,400
    Get a cash offer in 3 minutes
    Find out how much your home could sell for in as little as 3 minutes with a no-obligation cash offer.
    Estimated market value
    $370,400