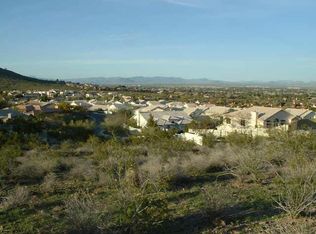
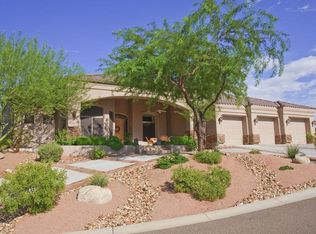
Custom built 2005 home coveted in Overlook Estates with spectacular views. East, west, golf course, mountain vistas and city lights. Open floor plan with 10ft and 12ft ceilings throughout. Family room stonestack gas fireplace. Perfect for entertaining and relaxing. Chef's kitechen w/Dacor 5 burner gas cook top, double ovens, GE new built in refrigerator, GE microwave, Bosch dishwasher, walk in pantry, granite counter tops, wet bar and wine fridge. 8 ft. solid core doors, crown molding. Custom wood paneled built in bookshelf and desk in den with french doors to patio w/spectacular view. Private backyard oasis with mountain top views, lush desert landscaping, turf, heated pool w/rock fountain and spa, gas fireplace, built in BBQ, misting system, low maintenance. Home Features:
Living Room ~ 10ft Ceiling, Wood Contemporary Flooring, Twisted Blade Ceiling Fan, Dual Pane Tinted Windows, French Doors Leading to Pool and Spa, Recessed Art Niche, Recessed Lighting.
Great Room ~ 12ft Ceiling, Stacked Stone Fireplace: with New logs-New Grate-Professionally Set, Dual Pane Tinted Windows, French Doors, Built-In Wood Entertainment/BookCase, Recessed Lighting, Wet Bar and Wine Fridge.
Dining ~ Octagonal Cove Ceiling, Arched Accent Separation, Accent Columns, Wood Floor, Expansive West Mountain and City View.
Kitchen ~ Five Burner Dacor Gas Cooktop, Dacor Double Ovens, Alder Cabinets, Granite Slab Countertops, Bosch Dishwasher, New 11/2023 GE Monogram Built-In Refridgerator, Walk-In Pantry, Reverse Osmosis Water Filter-Filters Recently Replaced, Recessed Lighting.
Office Den ~ Extrodinaire View of the West Valley - Mountains, city lights and landscape scenery, French Doors open to Patio Sitting Area, Custom Built-In Wood Desk, Custom Built-In Wood Book Case, Wood Plantation Shutters, Ceiling Fan, Crown Molding, TV Staying with Home, Electric Fireplace Monitor Staying with Home.
Master Bedroom ~ Sitting Area, French Doors Open to Patio Pool and Spa, Wood Flooring, Plantation Shutters, Ceiling Fan, Recessed Lighting.
Master Bathroom ~ Double Sinks, Alder Cabinetry, Make Up Station, Walk-In no Threshold Travertine Shower, Large Walk-In Closet, Nook Space.
Secondary Split Bedrooms ~ Large Split Rooms, Ceiling Fans, 1 Bedroom has a Window Seat with Storage/TV staying with Home, Recessed Lighting.
Secondary Split Bedroom Bath ~ Jack n Jill Shared Bath Tub with Shower, Private Vanities Each Room, Alder Cabinetry, Separate Powder Room.
Attic ~ Pearl Certification ~ Blown in Fiberglass insulation installed in the attic 01/22/2024.
3 Car Garage ~ Epoxy Flooring, Built-In Storage, Garden/Work Room with Sink, Separate Side Exit Door, Clerestory Windows.
From the garage to the interior of the home there are 10 steps with a platform/landing at the halfway point - not steep - and the width is approxiamately 48 inches wide.
Backyard ~ Heated Pebble Tec Pool and Spa-Pool New Heater and Updated Sept 2023, Pool Rock Water Feature, Built-In Gas BBQ, Gas Fireplace, Retractable Awning June 2022, Professional Grade Misting System, Low-Maintenance Lush Desert Landscaping, Block and Wrought Iron Fencing, Extraordinaire Eastside Valley View.
Mechanical, Tech and more ~
Recessed Speakers with Individual Room Controls, Security System Owned
75 Gallon Gas Hot Water Heater Tank New 2/17/23
Owned Whole House Soft Water System New 7/23
Solar System 9.870 KW DC Photovoltaic Rare Fixed Lease at 135.31 per month
Top of the Line Security Screen Doors
All Carpet in the House including Closets Replaced 2018
Front Courtyard Water Fountain Feature New Pump Sept. 2023
Newer 10 yr. Smoke and 2 are CO2 Alarms Sept. 2022
Newer #1 HVAC Replaced 10/2022
New #2 HVAC Replaced 1/2023
Home very near many Golf Courses both public and private.
Sold for $1,195,000
Zillow last checked:
Listing updated:
Bought with:
Michele Baker, SA693207000
Coldwell Banker Realty
Source: ARMLS,MLS#: 6627473
Price history
| Date | Event | Price |
|---|---|---|
| 6/3/2024 | Sold | $1,195,000-2.4%$338/sqft |
Source:  ARMLS #6627473 Report a problem ARMLS #6627473 Report a problem | ||
| 5/30/2024 | Pending sale | $1,225,000$347/sqft |
Source: ARMLS #6627473 Report a problem | ||
| 5/30/2024 | Listed for sale | $1,225,000$347/sqft |
Source: ARMLS #6627473 Report a problem | ||
| 4/18/2024 | Pending sale | $1,225,000$347/sqft |
Source: ARMLS #6627473 Report a problem | ||
| 3/29/2024 | Price change | $1,225,000-3.9%$347/sqft |
Source: ARMLS #6627473 Report a problem | ||
| 11/7/2023 | Listed for sale | $1,275,000+77.1%$361/sqft |
Source: ARMLS #6627473 Report a problem | ||
| 4/25/2018 | Sold | $720,000-3.9%$204/sqft |
Source: ARMLS #5703072 Report a problem | ||
| 4/10/2018 | Pending sale | $749,000$212/sqft |
Source: Russ Lyon Sotheby's International Realty #5703072 Report a problem | ||
| 3/9/2018 | Price change | $749,000-6.3%$212/sqft |
Source: Russ Lyon Sotheby's International Realty #5703072 Report a problem | ||
| 2/23/2018 | Price change | $799,000-8.6%$226/sqft |
Source: Russ Lyon Sotheby's International Realty #5703072 Report a problem | ||
| 1/26/2018 | Price change | $874,000-5.9%$247/sqft |
Source: Russ Lyon Sotheby's International Realty #5703072 Report a problem | ||
| 1/2/2018 | Listed for sale | $929,000+23.9%$263/sqft |
Source: Russ Lyon Sotheby's International Realty #5703072 Report a problem | ||
| 4/25/2017 | Listing removed | $750,000+3.4%$212/sqft |
Source: Those Callaways #5499556 Report a problem | ||
| 4/20/2017 | Sold | $725,000-3.3%$205/sqft |
Source: Public Record Report a problem | ||
| 10/19/2016 | Price change | $750,000-3.2%$212/sqft |
Source: Those Callaways #5499556 Report a problem | ||
| 7/15/2016 | Price change | $775,000-1.8%$219/sqft |
Source: Coldwell Banker Residential Brokerage - Biltmore-Paradise Valley #5413009 Report a problem | ||
| 3/14/2016 | Listed for sale | $789,000+281.2%$223/sqft |
Source: Coldwell Banker Residential Brokerage #5413009 Report a problem | ||
| 10/6/2003 | Sold | $207,000-11.9%$59/sqft |
Source: Public Record Report a problem | ||
| 8/25/2002 | Sold | $235,000$66/sqft |
Source: Agent Provided Report a problem | ||

Get a cash offer in 3 minutes
Find out how much your home could sell for in as little as 3 minutes with a no-obligation cash offer.
Estimated market value
$1,357,500
