Skip main navigation
Sold for $339,000
  • $339,000

    13813 N 30TH Lane, Phoenix, AZ 85053

    3beds
    2baths
    1,340sqft
    Townhouse
    Built in 1976
    3,236 Square Feet Lot
    $324,800 Zestimate®
    $253/sqft
    $2,033 Estimated rent

    Home value

    $324,800

    $299,000 - $351,000

    $2,033/mo

    Zestimate® history
    Loading
    Loading...

    Owner options

    List your home for rent

    $2,033/mo

    Rent Zestimate®

    Find your next renter with Zillow Rental Manager. Plus, with online applications, you can quickly screen prospective tenants – for free.

    Learn more

    $2,033/mo

    Rent Zestimate®

    Refinance and save

    $2,084/mo

    Est. payment

    Refinancing to a lower rate could help reduce your monthly payments and save thousands over the life of the loan.

    See today's rates

    $2,084/mo

    Est. payment

    Explore your selling options

    Work with a Zillow partner agent

    Leverage their expertise and Zillow's premium Showcase listings to get your home seen by more buyers.

    Get started

    List with your own agent

    Get your home in front of millions of buyers by listing it on Zillow.

    Learn how to do it

    Sell it yourself

    Take full control of how buyers see your home on Zillow by listing For Sale by Owner (FSBO).

    List your home

    What's special

    Spacious open layoutBeautifully updated galley kitchenNew flooringShaded by mature treesAdditional storage roomNew cabinets and countertopsNew mudroom wall
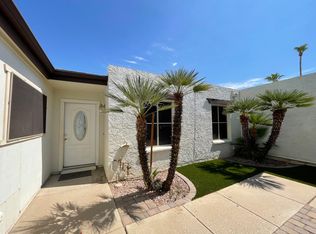
    Charming and well-maintained 3-bedroom patio home nestled in a gated community. Step inside to a spacious, open layout with NEW flooring throughout. The beautifully updated galley kitchen boasts NEW cabinets and countertops, offering a modern touch and ample storage. A large laundry room off the kitchen features a NEW mudroom wall, providing easy access and organization. The raised, leveled living room—unlike others in the community with step-down designs—creates a seamless flow. The master bedroom includes direct access to the serene backyard, shaded by mature trees and offering an additional storage room. Both bathrooms have been stylishly upgraded with new vanities, lighting, faucets, and hardware. Ceiling fans have been added to all rooms for added comfort. Energy-efficient upgrades, including NEW doors and windows, complete this home's appeal.Enjoy the privacy and security of living in a gated community! Located just minutes from highly rated schools, popular shopping destinations, and a variety of local restaurants like Times Square Neighborhood Italian and Pappadeaux Seafood Kitchen, this home offers convenience at every turn. With easy access to the I-17 and Loop 101 freeways, commuting and exploring the greater Phoenix area is a breeze.

    Zillow last checked:

    Listing updated:

    Listed by:

    Chris Bowers 623-764-2651,

    eXp Realty,

    Brittini Bowers 623-695-0439,

    eXp Realty

    Bought with:

    Hillary Key, SA653748000

    A.Z. & Associates

    Source: ARMLS,MLS#: 6771513MLS Logo

    Facts & features

    Interior

    Bedrooms & bathrooms
    • Bedrooms: 3
    • Bathrooms: 2
    Heating
    • Electric
    Cooling
    • Central Air, Ceiling Fan(s), Programmable Thmstat
    Features
    • No Interior Steps, Full Bth Master Bdrm
    • Flooring: Carpet, Vinyl
    • Windows: Double Pane Windows, Vinyl Frame
    • Has basement: No
    Interior area
    • Total structure area: 1,340
    • Total interior livable area: 1,340 sqft

    Property

    Parking
    • Total spaces: 2
    • Parking features: Carport
    • Carport spaces: 2
    Features
    • Stories: 1
    • Exterior features: Private Yard, Storage
    • Pool features: None
    • Spa features: None
    • Fencing: Block
    Lot
    • Size: 3,236 sqft
    • Features: Gravel/Stone Front, Gravel/Stone Back
    Details
    • Parcel number: 20707276

    Construction

    Type & style
    • Home type: Townhouse
    • Architectural style: Other
    • Property subtype: Townhouse
    • Attached to another structure: Yes
    Materials
    • Painted, Block
    • Roof: Built-Up
    Condition
    • Year built: 1976

    Utilities & green energy

    • Sewer: Public Sewer
    • Water: City Water

    Community & neighborhood

    Community
    • Community features: Community Pool
    Location
    • Region: Phoenix
    • Subdivision: COLONIA DEL NORTE UNIT 1

    HOA & financial

    HOA
    • Has HOA: Yes
    • HOA fee: $128 monthly
    • Services included: Maintenance Grounds, Other (See Remarks), Street Maint
    • Association name: Vision Community
    • Association phone: 480-759-4945

    Other

    Other facts
    • Listing terms: Cash,Conventional,FHA,VA Loan
    • Ownership: Fee Simple

    Price history

    DateEventPrice
    12/6/2024Sold$339,000$253/sqft
    Source: ARMLS #6771513 Report a problem
    12/5/2024Pending sale$339,000$253/sqft
    Source: ARMLS #6771513 Report a problem
    10/18/2024Listed for sale$339,000+13.3%$253/sqft
    Source: ARMLS #6771513 Report a problem
    8/16/2022Sold$299,183+1.4%$223/sqft
    Source: ARMLS #6420100 Report a problem
    7/4/2022Pending sale$295,000$220/sqft
    Source: ARMLS #6420100 Report a problem
    6/26/2022Listed for sale$295,000+285.6%$220/sqft
    Source: ARMLS #6420100 Report a problem
    5/17/1996Sold$76,500$57/sqft
    Source: Public Record Report a problem

    Public tax history

    YearProperty taxesTax assessment
    2025$959 +4%$24,920 -7.1%
    2024$922 +1.9%$26,830 +238.1%
    2023$905 +2%$7,935 -50.8%
    2022$887 +0.2%$16,120 +12.6%
    2021$885 +1.9%$14,320 +7.9%
    2020$869 +2.9%$13,270 +11.7%
    2019$844 $11,880 +17.6%
    2018$844 +0.3%$10,100 +14.4%
    2017$842 +9.8%$8,830 +16.8%
    2016$767 +6%$7,560 +13.3%
    2015$723 $6,670 +28.8%
    2014-- $5,180 +11.4%
    2013-- $4,650 -19.1%
    2012-- $5,750 -3.4%
    2011-- $5,950 -41.4%
    2010-- $10,150 -28%
    2009-- $14,100 -6.3%
    2008-- $15,050 +32.6%
    2007-- $11,350 +47.4%
    2006-- $7,700
    2005-- $7,700 +9.2%
    2004-- $7,050
    2003-- $7,050 +11%
    2002-- $6,350

    Find assessor info on the county website

    Neighborhood: North Mountain

    Nearby schools

    GreatSchools rating
    Schools provided by the listing agent
    • Elementary: Acacia Elementary School
    • Middle: Desert Foothills Middle School
    • High: Greenway High School
    • District: Washington Elementary District

    Source: ARMLS. This data may not be complete. We recommend contacting the local school district to confirm school assignments for this home.

    Get a cash offer in 3 minutes
    Find out how much your home could sell for in as little as 3 minutes with a no-obligation cash offer.
    Estimated market value
    $324,800
    Get a cash offer in 3 minutes
    Find out how much your home could sell for in as little as 3 minutes with a no-obligation cash offer.
    Estimated market value
    $324,800