Step into this beautifully maintained ranch-style home nestled in a serene neighborhood. This home boasts 3 spacious bedrooms and 2 full baths, this 1,528 sq ft gem offers the perfect blend of comfort and style. Home has bright & airy living spaces with vaulted ceilings and skylights that fill the home with natural light. This particular lot has great south and west exposure which is perfect for NW living. The house is very open plan. The great-room living space makes an ideal party space as it allows a blend of inside and outside entertaining. Enjoy the chef’s Kitchen with Gas range, ample cabinet space, and a free-standing refrigerator. Enjoy warmth and ambiance with a gas fireplace in the Living room. The primary suite has a nice walk-in closet and has private access to a lovely covered patio. Summer is almost here, this home is ready. Enjoy the oversized, park-like fenced yard, perfect for entertaining or relaxing. Looking for space to store your boat or RV or both? This home has just what you need and the area is fenced and locked. A large storage shed is included, and it is great for yard items or recreation storage. The yard is impeccable with 3 outside seating areas in a beautiful parklike setting. It is like you are living in your own park, yet it is easy to maintain. The landscaping is gorgeous. This home was designed for carefree living. Located in a desirable neighborhood, this home is close to parks, shopping, and top-rated schools. Whether you're looking for a peaceful retreat or a place to entertain, this home has it all! Come see. Open house Saturday June 19th 11:00-3:00
Sold
$539,000
13813 NE 94th St, Vancouver, WA 98682
3beds
1,528sqft
Residential, Single Family Residence
Built in 1993
10,018 Square Feet Lot
$536,700 Zestimate®
$353/sqft
$2,693 Estimated rent
Home value
$536,700
$504,000 - $574,000
$2,693/mo
Zestimate® history
Owner options
List your home for rent
$2,693/mo
Rent Zestimate®
Find your next renter with Zillow Rental Manager. Plus, with online applications, you can quickly screen prospective tenants – for free.
$2,693/mo
Rent Zestimate®
Refinance and save
$3,295/mo
Est. payment
Refinancing to a lower rate could help reduce your monthly payments and save thousands over the life of the loan.
$3,295/mo
Est. payment
Explore your selling options
Work with a Zillow partner agent
Leverage their expertise and Zillow's premium Showcase listings to get your home seen by more buyers.
Get startedList with your own agent
Get your home in front of millions of buyers by listing it on Zillow.
Learn how to do itSell it yourself
Take full control of how buyers see your home on Zillow by listing For Sale by Owner (FSBO).
List your homeWhat's special
Gas fireplaceCovered patioGreat-room living spaceWalk-in closetOversized park-like fenced yardSerene neighborhoodVaulted ceilings
Zillow last checked:
Listing updated:
Listed by:
Lori Tydeman Firm@worldrelo.com,
Worldrelo Inc.,
Paul Tydeman 503-260-6565,
Worldrelo Inc.
Bought with:
Jessie Mohandessi, 22005760
John L. Scott Real Estate
Source: RMLS (OR),MLS#: 483220648
Facts & features
Interior
Bedrooms & bathrooms
- Bedrooms: 3
- Bathrooms: 2
- Full bathrooms: 2
- Main level bathrooms: 2
Rooms
- Room types: Laundry, Bedroom 2, Bedroom 3, Dining Room, Family Room, Kitchen, Living Room, Primary Bedroom
Primary bedroom
- Features: Ceiling Fan, Bathtub, Walkin Closet, Wallto Wall Carpet
- Level: Main
- Area: 266
- Dimensions: 19 x 14
Bedroom 2
- Level: Main
- Area: 100
- Dimensions: 10 x 10
Bedroom 3
- Level: Main
- Area: 100
- Dimensions: 10 x 10
Dining room
- Level: Main
- Area: 143
- Dimensions: 11 x 13
Kitchen
- Features: Vaulted Ceiling
- Level: Main
- Area: 154
- Width: 11
Living room
- Features: Great Room, Skylight, Vaulted Ceiling, Wallto Wall Carpet
- Level: Main
- Area: 357
- Dimensions: 21 x 17
Heating
- Forced Air
Appliances
- Included: Dishwasher, Disposal, Free-Standing Range, Free-Standing Refrigerator, Gas Appliances, Washer/Dryer, Gas Water Heater
- Laundry: Laundry Room
Features
- Ceiling Fan(s), High Speed Internet, Vaulted Ceiling(s), Great Room, Bathtub, Walk-In Closet(s)
- Flooring: Tile, Vinyl, Wall to Wall Carpet
- Windows: Double Pane Windows, Vinyl Frames, Skylight(s)
- Basement: Crawl Space
- Number of fireplaces: 1
- Fireplace features: Gas
Interior area
- Total structure area: 1,528
- Total interior livable area: 1,528 sqft
Property
Parking
- Total spaces: 2
- Parking features: RV Access/Parking, Secured, Garage Door Opener, Attached, Extra Deep Garage
- Attached garage spaces: 2
Accessibility
- Accessibility features: Accessible Entrance, Garage On Main, Main Floor Bedroom Bath, Minimal Steps, Natural Lighting, One Level, Parking, Utility Room On Main, Accessibility
Features
- Levels: One
- Stories: 1
- Patio & porch: Patio
- Exterior features: Garden, Yard
- Fencing: Fenced
- Has view: Yes
- View description: Trees/Woods
Lot
- Size: 10,018 Square Feet
- Dimensions: 10,053
- Features: Level, Private, Trees, SqFt 10000 to 14999
Details
- Additional structures: ToolShed
- Parcel number: 107669920
Construction
Type & style
- Home type: SingleFamily
- Architectural style: Ranch
- Property subtype: Residential, Single Family Residence
Materials
- Cement Siding, Wood Composite
- Foundation: Concrete Perimeter
- Roof: Composition
Condition
- Resale
- New construction: No
- Year built: 1993
Utilities & green energy
- Gas: Gas
- Sewer: Public Sewer
- Water: Public
- Utilities for property: Cable Connected
Community & HOA
Community
- Subdivision: Shalako
HOA
- Has HOA: No
Location
- Region: Vancouver
Financial & listing details
- Price per square foot: $353/sqft
- Tax assessed value: $494,306
- Annual tax amount: $1,518
- Date on market: 4/17/2025
- Cumulative days on market: 3 days
- Listing terms: Cash,Conventional,FHA,VA Loan
- Road surface type: Paved
Price history
| Date | Event | Price |
|---|---|---|
| 5/15/2025 | Sold | $539,000$353/sqft |
Source:  RMLS (OR) #483220648 Report a problem RMLS (OR) #483220648 Report a problem | ||
| 4/21/2025 | Pending sale | $539,000$353/sqft |
Source: RMLS (OR) #483220648 Report a problem | ||
| 4/18/2025 | Listed for sale | $539,000+119.3%$353/sqft |
Source: RMLS (OR) #483220648 Report a problem | ||
| 5/4/2015 | Sold | $245,800+2.5%$161/sqft |
Source: RMLS (OR) #15044511 Report a problem | ||
| 5/4/2015 | Pending sale | $239,900$157/sqft |
Source: Keller Williams - Vancouver, WA #15044511 Report a problem | ||
| 4/18/2015 | Listed for sale | $239,900+43.2%$157/sqft |
Source: Keller Williams - Vancouver, WA #15044511 Report a problem | ||
| 1/31/1997 | Sold | $167,562+18.4%$110/sqft |
Source: Public Record Report a problem | ||
| 10/31/1995 | Sold | $141,500$93/sqft |
Source: Public Record Report a problem | ||
Public tax history
| Year | Property taxes | Tax assessment |
|---|---|---|
| 2024 | $1,598 +5.2% | $494,306 +3.3% |
| 2023 | $1,519 -25.8% | $478,449 +2.1% |
| 2022 | $2,047 -7.7% | $468,623 +16% |
| 2021 | $2,217 -38.5% | $403,887 +13.2% |
| 2020 | $3,607 | $356,750 +10.6% |
| 2019 | $3,607 +9.9% | $322,576 +1.9% |
| 2018 | $3,281 -6.3% | $316,640 +16.2% |
| 2017 | $3,503 +10.1% | $272,474 +5.9% |
| 2016 | $3,182 +2.8% | $257,383 +10.4% |
| 2015 | $3,096 +5.4% | $233,210 +10.8% |
| 2014 | $2,938 | $210,487 +16.2% |
| 2013 | $2,938 +12.1% | $181,150 +14.3% |
| 2012 | $2,621 +0.5% | $158,461 -11.2% |
| 2011 | $2,608 +1.5% | $178,362 -2.6% |
| 2010 | $2,570 -2.8% | $183,112 -9.6% |
| 2009 | $2,643 | $202,456 -21.3% |
| 2008 | -- | $257,300 |
| 2007 | -- | $257,300 +57.1% |
| 2005 | -- | $163,800 |
| 2004 | -- | $163,800 +18.1% |
| 2001 | $2,001 +0.6% | $138,700 |
| 2000 | $1,990 | $138,700 |
Find assessor info on the county website
Neighborhood: Orchards
Nearby homes
- $528,0003 bd2 ba1.6k sqft13905 NE 94th St, Vancouver, WA 98682Off Market
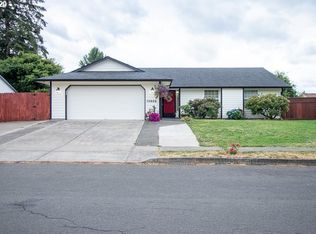
- $491,4003 bd2 ba1.3k sqft13904 NE 93rd St, Vancouver, WA 98682Off Market
- $492,8003 bd2 ba1.4k sqft9319 NE 138th Ave, Vancouver, WA 98682Off Market
- $497,5003 bd2 ba1.4k sqft13912 NE 93rd St, Vancouver, WA 98682Off Market
- $548,1003 bd2 ba1.5k sqft13816 NE 93rd St, Vancouver, WA 98682Off Market
- $531,8003 bd2 ba1.6k sqft13814 NE 94th St, Vancouver, WA 98682Off Market
- $508,5003 bd2 ba1.4k sqft13808 NE 94th St, Vancouver, WA 98682Off Market
- $533,2003 bd2 ba1.6k sqft13906 NE 94th St, Vancouver, WA 98682Off Market
Nearby schools
GreatSchools rating
- 3/10Sifton Elementary SchoolGrades: PK-5Distance: 1 mi
- 5/10Frontier Middle SchoolGrades: 6-8Distance: 1.7 mi
- 3/10Heritage High SchoolGrades: 9-12Distance: 0.8 mi
Schools provided by the listing agent
- Elementary: Sifton
- Middle: Frontier
- High: Heritage
Source: RMLS (OR). This data may not be complete. We recommend contacting the local school district to confirm school assignments for this home.
Get a cash offer in 3 minutes
Find out how much your home could sell for in as little as 3 minutes with a no-obligation cash offer.
Estimated market value
$536,700
Get a cash offer in 3 minutes
Find out how much your home could sell for in as little as 3 minutes with a no-obligation cash offer.
Estimated market value
$536,700
- Washington
- Clark County
- Vancouver
- 98682
- Orchards
- 13813 NE 94th St
Nearby cities
Nearby neighborhoods
Nearby zip codes
Other Vancouver Topics
