Located in the highly sought-after West Geauga School District, this beautifully rebuilt home has been reconstructed from the floor joists up, offering the peace of mind of modern construction with timeless appeal. Inside, you'll find two spacious bedrooms, one full bathroom, and a bright, inviting living room filled with natural light and a cozy fireplace. The eat-in kitchen with custom cabinetry and greenhouse window and a dining area provide a comfortable space for everyday living and feature direct access to the raised garden bed and expansive back deck, where you can relax while overlooking the picturesque L-shaped private lot. A spacious breezeway connects the home to the attached two-car garage and offers seamless access to the laundry room, which also provides additional space for a sewing or hobby area and convenient access to the outdoors. Beautiful Hardwood flooring throughout. A custom-crafted wood and wire railing leads to the finished lower level, offering additional living space with a spacious recreation room featuring both a fireplace and a wood-burning stove for warmth and character. This level also includes a convenient half bath, a utility room with abundant storage, and an additional versatile room that is ideal for canning, hobbies, a workshop, craft space, or whatever best suits your needs. Outside, there is a beautiful hand set sandstone patio leading to the front porch and the oversized driveway has ample parking for vehicles, trailers, RVs, or recreational equipment. Two storage sheds are useful to accommodate all your outdoor needs. This move-in-ready property combines quality craftsmanship, functional living spaces, and a beautiful setting in one of the area's most desirable locations.
Active
Price cut: $18.5K (9/17)
$375,000
13813 Ravenna Rd, Newbury, OH 44065
2beds
1,317sqft
Single Family Residence
Built in 1953
3.86 Acres Lot
$-- Zestimate®
$285/sqft
$-- HOA
What's special
Two storage shedsGreenhouse windowExpansive back deckTwo spacious bedroomsFront porchPicturesque l-shaped private lotCozy fireplace
- 63 days
- 760
- 20
Zillow last checked:
Listing updated:
Listed by:
Ann E Blair 440-682-0155 ablair@remax.net,
RE/MAX Rising
Source: MLS Now,MLS#: 5228090 Originating MLS: Lake Geauga Area Association of REALTORS
Originating MLS: Lake Geauga Area Association of REALTORSFacts & features
Interior
Bedrooms & bathrooms
- Bedrooms: 2
- Bathrooms: 2
- Full bathrooms: 1
- 1/2 bathrooms: 1
- Main level bathrooms: 1
- Main level bedrooms: 2
Bedroom
- Description: Flooring: Wood
- Level: First
- Dimensions: ND x ND
Bedroom
- Description: Flooring: Wood
- Level: First
- Dimensions: ND x ND
Bathroom
- Description: Flooring: Ceramic Tile
- Level: First
- Dimensions: ND x ND
Bathroom
- Description: Flooring: Concrete
- Level: Lower
- Dimensions: ND x ND
Other
- Description: Flooring: Wood
- Level: First
- Dimensions: ND x ND
Dining room
- Description: Flooring: Wood
- Level: First
- Dimensions: ND x ND
Eat in kitchen
- Description: Flooring: Wood
- Level: First
- Dimensions: ND x ND
Laundry
- Description: Flooring: Wood
- Level: First
- Dimensions: ND x ND
Living room
- Description: Flooring: Wood
- Features: Fireplace
- Level: First
- Dimensions: ND x ND
Other
- Description: Flooring: Concrete
- Level: Lower
- Dimensions: ND x ND
Recreation
- Description: Flooring: Concrete
- Features: Fireplace
- Level: Lower
- Dimensions: ND x ND
Utility room
- Description: Flooring: Concrete
- Level: Lower
- Dimensions: ND x ND
Heating
- Forced Air, Fireplace(s), Gas
Cooling
- Central Air
Appliances
- Included: Dishwasher, Microwave, Range, Refrigerator
- Laundry: Laundry Room
Features
- Built-in Features, Entrance Foyer, Eat-in Kitchen
- Basement: Interior Entry,Concrete,Partially Finished,Walk-Up Access
- Number of fireplaces: 2
- Fireplace features: Living Room, Recreation Room, Gas, Wood Burning
Interior area
- Total structure area: 1,317
- Total interior livable area: 1,317 sqft
- Finished area above ground: 1,317
Video & virtual tour
Property
Parking
- Total spaces: 2
- Parking features: Driveway, Garage Faces Front, Garage
- Garage spaces: 2
Features
- Levels: One
- Stories: 1
- Patio & porch: Rear Porch, Deck, Front Porch, Patio, Porch
- Exterior features: Fire Pit, Other
- Has view: Yes
- View description: Rural
Lot
- Size: 3.86 Acres
- Features: Back Yard, Front Yard, Irregular Lot, Private, Many Trees
Details
- Additional structures: Outbuilding, Storage
- Parcel number: 23053800
- Special conditions: Standard
Construction
Type & style
- Home type: SingleFamily
- Architectural style: Ranch
- Property subtype: Single Family Residence
Materials
- Vinyl Siding
- Foundation: Block
- Roof: Asphalt,Fiberglass
Condition
- New Construction
- New construction: Yes
- Year built: 1953
Utilities & green energy
- Sewer: Septic Tank
- Water: Well
Community & HOA
Community
- Subdivision: Newbury 01
HOA
- Has HOA: No
Location
- Region: Newbury
Financial & listing details
- Price per square foot: $285/sqft
- Tax assessed value: $231,000
- Annual tax amount: $3,277
- Date on market: 7/24/2026
- Cumulative days on market: 66 days
- Listing terms: Cash,Conventional,FHA,USDA Loan,VA Loan
Estimated market value
Not available
Estimated sales range
Not available
Not available
Price history
| Date | Event | Price |
|---|---|---|
| 9/17/2026 | Price change | $375,000-4.7%$285/sqft |
Source:  MLS Now #5228090 Report a problem MLS Now #5228090 Report a problem | ||
| 9/4/2026 | Price change | $393,500-1.6%$299/sqft |
Source: MLS Now #5228090 Report a problem | ||
| 7/24/2026 | Listed for sale | $400,000+157.2%$304/sqft |
Source: MLS Now #5228090 Report a problem | ||
| 7/19/2019 | Sold | $155,500-8%$118/sqft |
Source: MLS Now #4081241 Report a problem | ||
| 6/29/2019 | Pending sale | $169,000$128/sqft |
Source: HomeSmart Real Estate Momentum #4081241 Report a problem | ||
| 3/28/2019 | Listed for sale | $169,000+18.2%$128/sqft |
Source: HomeSmart Real Estate Momentum LLC #4081241 Report a problem | ||
| 12/1/1999 | Sold | $143,000$109/sqft |
Source: MLS Now #970493 Report a problem | ||
Public tax history
| Year | Property taxes | Tax assessment |
|---|---|---|
| 2025 | $3,465 +4.5% | $80,850 +0.7% |
| 2024 | $3,316 -0.4% | $80,260 |
| 2023 | $3,330 +14.4% | $80,260 +33.9% |
| 2022 | $2,911 +0.3% | $59,960 |
| 2021 | $2,902 +8.7% | $59,960 |
| 2020 | $2,671 +0.2% | $59,960 +10% |
| 2019 | $2,666 -5.4% | $54,530 |
| 2018 | $2,818 -0.2% | $54,530 |
| 2017 | $2,823 -4.6% | $54,530 -3.2% |
| 2016 | $2,958 +0.1% | $56,350 |
| 2015 | $2,956 +2.5% | $56,350 |
| 2014 | $2,883 +13.9% | $56,350 |
| 2013 | $2,532 -0.3% | $56,350 |
| 2012 | $2,538 +0.4% | $56,350 |
| 2011 | $2,527 -0.3% | $56,350 -4.2% |
| 2010 | $2,534 +2.7% | $58,800 |
| 2009 | $2,467 +17.4% | $58,800 |
| 2008 | $2,102 +0.1% | $58,800 |
| 2007 | $2,100 -3.2% | $58,800 |
| 2006 | $2,169 -0.5% | $58,800 |
| 2005 | $2,180 +12.4% | $58,800 +20% |
| 2004 | $1,940 +2.9% | $49,010 |
| 2003 | $1,885 -3.2% | $49,010 |
| 2002 | $1,946 +8.4% | $49,010 +7.7% |
| 2001 | $1,796 +3.1% | $45,500 |
| 2000 | $1,742 +3% | $45,500 |
| 1999 | $1,691 | $45,500 |
Find assessor info on the county website
Monthly payment
Est. payment
Payment breakdown
Explore the cost of this home by adjusting the details. Changes won't be saved.Climate risks
Neighborhood: 44065
Nearby schools
Schools provided by the listing agent
- District: West Geauga LSD - 2807
Source: MLS Now. This data may not be complete. We recommend contacting the local school district to confirm school assignments for this home.
Similar homes
- $365,0003 bd2 ba1.3k sqft12684 Taylor Wells Rd, Chardon, OH 44024For Sale
 MLS ID #5240519, Caleb Layer, Key Realty. MLS Now
 - $335,0003 bd2 ba1.3k sqft10435 Cedar Rd, Chesterland, OH 44026For Sale
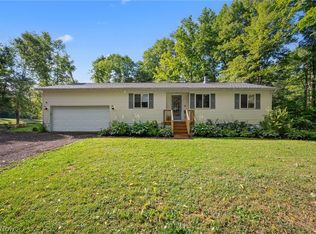 MLS ID #5234209, Kristen Fischer, Keller Williams Chervenic Rlty. MLS Now
 - $329,9003 bd2 ba1.3k sqft8625 Ravenna Rd, Chardon, OH 44024For Sale
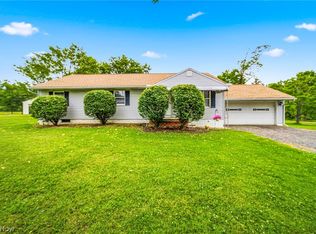 MLS ID #5247541, Jessica LaRosa, RE/MAX Results. MLS Now
 - $369,9003 bd2 ba1.7k sqft9905 Knollwood Ridge Dr, Mentor, OH 44060For Sale
 MLS ID #5243327, Michael Kaim, Real of Ohio. MLS Now
