Skip main navigation
Sold for $402,000
  • $402,000

    13814 Chalk Hill Pl, Riverview, FL 33579

    4beds
    2,500sqft
    Single Family Residence
    Built in 2008
    5,445 Square Feet Lot
    $374,200 Zestimate®
    $161/sqft
    $2,786 Estimated rent

    Home value

    $374,200

    $355,000 - $393,000

    $2,786/mo

    Zestimate® history
    Loading
    Loading...

    Owner options

    List your home for rent

    $2,786/mo

    Rent Zestimate®

    Find your next renter with Zillow Rental Manager. Plus, with online applications, you can quickly screen prospective tenants – for free.

    Learn more

    $2,786/mo

    Rent Zestimate®

    Refinance and save

    $2,779/mo

    Est. payment

    Refinancing to a lower rate could help reduce your monthly payments and save thousands over the life of the loan.

    See today's rates

    $2,779/mo

    Est. payment

    Explore your selling options

    Work with a Zillow partner agent

    Leverage their expertise and Zillow's premium Showcase listings to get your home seen by more buyers.

    Get started

    List with your own agent

    Get your home in front of millions of buyers by listing it on Zillow.

    Learn how to do it

    Sell it yourself

    Take full control of how buyers see your home on Zillow by listing For Sale by Owner (FSBO).

    List your home

    What's special

    Immaculate homeSizable fenced-in backyardBasketball courtNewer washerGorgeous butterfly gardenWonderful master suiteWater closet
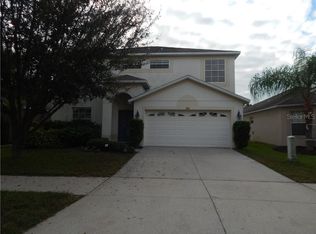
    Gorgeous 4 bedrooms 2.5 bathrooms home located in the South Fork Community! This enchanting community offers low HOA fees, pools, a basketball court, playgrounds, and a clubhouse. This home enjoys a sizable fenced-in backyard with a gorgeous butterfly garden and no rear neighbors! This immaculate home offers a large Family room, a separate formal Living & Dining room area, and a half bathroom on the main floor for extra convenience. This home offers lots of natural lighting and two large sliding glass doors that open to the screened-in tiled lanai. The spacious Kitchen features granite countertops, an elegant tile backsplash, stainless steel appliances, 42” wood cabinets, and a large walk-in pantry. The two-car garage features painted flooring, extra shelving, and a Wi-fi-enabled garage door. Upstairs you can find a wonderful master suite with a walk-in closet, a spacious en suite master bathroom with dual sinks, a garden tub, a water closet, and a glass-enclosed walk-in shower. The sizable fourth bedroom can function as a bonus room, office, den, or oversized bedroom with lots of sitting area. Additionally, you will enjoy two spacious bedrooms with big closets and a shared full bath. The Laundry room is also conveniently located upstairs and offers solid wood cabinets, a newer Washer, and a brand-new Dryer. This home is located close to retail, restaurants, schools, hospitals, and entertainment. Schedule your showing today!

    Zillow last checked:

    Listing updated:

    Listed by:

    Carolina Aguiar 813-401-5196,

    CENTURY 21 CIRCLE 813-643-0054

    Bought with:

    Emilio Lopez, 3562747

    EXP REALTY LLC

    Source: Stellar MLS,MLS#: T3445480MLS LogoOriginating MLS: Tampa

    Facts & features

    Interior

    Bedrooms & bathrooms
    • Bedrooms: 4
    • Bathrooms: 3
    • Full bathrooms: 2
    • 1/2 bathrooms: 1
    Primary bedroom
    • Features: Dual Sinks, Exhaust Fan, Walk-In Closet(s)
    • Level: Second
    • Dimensions: 12x18
    Bedroom 2
    • Features: Ceiling Fan(s), Built-in Closet
    • Level: Second
    • Dimensions: 13x12
    Bedroom 3
    • Features: Ceiling Fan(s), Built-in Closet
    • Level: Second
    • Dimensions: 12x11
    Bedroom 4
    • Features: Ceiling Fan(s), Built-in Closet
    • Level: Second
    • Dimensions: 13x15
    Family room
    • Level: First
    • Dimensions: 18x14
    Kitchen
    • Features: Bar, Granite Counters, Pantry
    • Level: First
    • Dimensions: 16x11
    Living room
    • Level: First
    • Dimensions: 13x12
    Heating
    • Central, Electric
    Cooling
    • Central Air
    Appliances
    • Included: Cooktop, Dishwasher, Disposal, Dryer, Electric Water Heater, Microwave, Range, Refrigerator, Washer
    Features
    • Ceiling Fan(s), Eating Space In Kitchen, High Ceilings, Kitchen/Family Room Combo, PrimaryBedroom Upstairs, Solid Surface Counters, Solid Wood Cabinets, Stone Counters, Thermostat, Walk-In Closet(s)
    • Flooring: Carpet, Ceramic Tile, Granite
    • Has fireplace: No
    Interior area
    • Total structure area: 3,094
    • Total interior livable area: 2,500 sqft

    Property

    Parking
    • Total spaces: 2
    • Parking features: Garage - Attached
    • Attached garage spaces: 2
    Features
    • Levels: Two
    • Stories: 2
    • Exterior features: Garden, Irrigation System, Lighting, Private Mailbox, Sidewalk
    Lot
    • Size: 5,445 Square Feet
    • Dimensions: 49.5 x 110
    Details
    • Parcel number: U16312093U00000100007.0
    • Zoning: PD
    • Special conditions: None

    Construction

    Type & style
    • Home type: SingleFamily
    • Property subtype: Single Family Residence
    Materials
    • Concrete, Stucco
    • Foundation: Slab
    • Roof: Shingle
    Condition
    • New construction: No
    • Year built: 2008

    Utilities & green energy

    • Sewer: Public Sewer
    • Water: Public
    • Utilities for property: Cable Available, Electricity Connected, Public, Sewer Connected, Sprinkler Meter, Street Lights, Water Connected

    Community & HOA

    Community
    • Pet fee: $0 monthly
    • Subdivision: SOUTH FORK UNIT 8
    HOA
    • Has HOA: Yes
    • HOA fee: $9 monthly
    • HOA name: Vince Pino, LCAM
    • HOA phone: 866-378-1099
    Location
    • Region: Riverview

    Financial & listing details

    • Price per square foot: $161/sqft
    • Tax assessed value: $308,364
    • Annual tax amount: $4,960
    • Date on market: 5/11/2023
    • Cumulative days on market: 215 days
    • Listing terms: Cash,Conventional,FHA,VA Loan
    • Ownership: Fee Simple
    • Total actual rent: 0
    • Electric utility on property: Yes
    • Road surface type: Asphalt

    Price history

    DateEventPrice
    7/25/2023Sold$402,000-0.7%$161/sqft
    Source: Stellar MLS #T3445480 Report a problem
    6/14/2023Pending sale$405,000$162/sqft
    Source: Stellar MLS #T3445480 Report a problem
    6/3/2023Price change$405,000-2.4%$162/sqft
    Source: Stellar MLS #T3445480 Report a problem
    5/11/2023Listed for sale$415,000-3.3%$166/sqft
    Source: Stellar MLS #T3445480 Report a problem
    4/1/2023Listing removed--
    Source: Stellar MLS #T3404717 Report a problem
    1/8/2023Price change$429,000-1.4%$172/sqft
    Source: Stellar MLS #T3404717 Report a problem
    10/16/2022Price change$434,900-3.1%$174/sqft
    Source: Stellar MLS #T3404717 Report a problem
    10/1/2022Listed for sale$449,000+112.8%$180/sqft
    Source: Stellar MLS #T3404717 Report a problem
    10/23/2015Sold$211,000-4%$84/sqft
    Source: Stellar MLS #T2739978 Report a problem
    9/25/2015Pending sale$219,900$88/sqft
    Source: CENTURY 21 Beggins Enterprises #T2739978 Report a problem
    8/27/2015Price change$219,900-4.3%$88/sqft
    Source: CENTURY 21 Beggins Enterprises #T2739978 Report a problem
    7/16/2015Price change$229,900-2.1%$92/sqft
    Source: CENTURY 21 Beggins Enterprises #T2739978 Report a problem
    6/30/2015Listed for sale$234,900$94/sqft
    Source: CENTURY 21 Beggins Enterprises #T2739978 Report a problem
    6/24/2015Pending sale$234,900$94/sqft
    Source: CENTURY 21 Beggins Enterprises #T2739978 Report a problem
    4/17/2015Price change$234,900-2.1%$94/sqft
    Source: CENTURY 21 Beggins Enterprises #T2739978 Report a problem
    2/14/2015Listed for sale$239,900+29.7%$96/sqft
    Source: CENTURY 21 Beggins Enterprises #T2739978 Report a problem
    2/3/2009Sold$185,000$74/sqft
    Source: Public Record Report a problem

    Public tax history

    YearProperty taxesTax assessment
    2025$8,566 +3.9%$308,364 -0.9%
    2024$8,243 +55.5%$311,151 +64%
    2023$5,300 +6.9%$189,702 +3%
    2022$4,960 +3.1%$184,177 +3%
    2021$4,809 +4%$178,813 +1.4%
    2020$4,625 +3.9%$176,344 +2.3%
    2019$4,450 $172,379 +1.9%
    2018$4,450 +1.2%$169,165 +1.1%
    2017$4,397 +3%$167,254 +3.1%
    2016$4,267 -1.9%$162,278 +0.1%
    2015$4,350 +23.6%$162,143 +38.1%
    2014$3,520 $117,391 +1.5%
    2013$3,520 +15.4%$115,656 +1.7%
    2012$3,049 -11.5%$113,723 +3%
    2011$3,445 -24%$110,411 -11.5%
    2010$4,532 -11.9%$124,782 -14.6%
    2009$5,145 +105%$146,129 +310%
    2008$2,510 -6.9%$35,640 -16.7%
    2007$2,696 $42,768
    Find assessor info on the county website

    Neighborhood: Southfork

    Nearby schools

    GreatSchools rating
    Get a cash offer in 3 minutes
    Find out how much your home could sell for in as little as 3 minutes with a no-obligation cash offer.
    Estimated market value
    $374,200
    Get a cash offer in 3 minutes
    Find out how much your home could sell for in as little as 3 minutes with a no-obligation cash offer.
    Estimated market value
    $374,200