Skip main navigation
Sold for $405,000
  • $405,000

    13814 County Road 52, Geraldine, AL 35974

    3beds
    2,614sqft
    Single Family Residence
    Built in 1970
    2.75 Acres Lot
    $414,000 Zestimate®
    $155/sqft
    $1,822 Estimated rent

    Home value

    $414,000

    Estimated sales range

    Not available

    $1,822/mo

    Zestimate® history
    Loading
    Loading...

    Owner options

    List your home for rent

    $1,822/mo

    Rent Zestimate®

    Find your next renter with Zillow Rental Manager. Plus, with online applications, you can quickly screen prospective tenants – for free.

    Learn more

    $1,822/mo

    Rent Zestimate®

    Refinance and save

    $1,864/mo

    Est. payment

    Refinancing to a lower rate could help reduce your monthly payments and save thousands over the life of the loan.

    See today's rates

    $1,864/mo

    Est. payment

    Explore your selling options

    Work with a Zillow partner agent

    Leverage their expertise and Zillow's premium Showcase listings to get your home seen by more buyers.

    Get started

    List with your own agent

    Get your home in front of millions of buyers by listing it on Zillow.

    Learn how to do it

    Sell it yourself

    Take full control of how buyers see your home on Zillow by listing For Sale by Owner (FSBO).

    List your home

    What's special

    Brand new roofGenerac generatorMultiple bath tubsTravertine walk in showersSafe roomPlantation shuttersGranite countertops
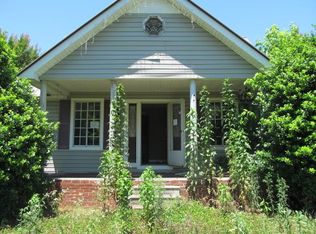
    TWO HOUSES FOR THE PRICE OF ONE. Immaculate Full brick home situated on 1.20+/- acres in Geraldine! This well maintained home features an on demand Rinnai water heater, Generac generator, brand new roof, large kitchen with so much cabinet space, Granite countertops, plantation shutters, SAFE ROOM, Travertine walk in showers, multiple bath tubs, and a pool installed in 2015. FIXER UPPER with the house/property behind the subject house that has its own survey/driveway to include an additional 1.55 +/- acres. After minor work, it could easily serve as a guest house, mother in law suite, or could be sold separately.

    Zillow last checked:

    Listing updated:

    Listed by:

    Cole Carver 256-293-3840,

    Re/Max Guntersville,

    Steve Carver 256-571-6775,

    Re/Max Guntersville

    Bought with:

    Kristen Hight, 110578

    A.H. Sothebys Int. Realty

    Source: ValleyMLS,MLS#: 21869411MLS Logo

    Facts & features

    Interior

    Bedrooms & bathrooms
    • Bedrooms: 3
    • Bathrooms: 3
    • Full bathrooms: 2
    • 3/4 bathrooms: 1
    Primary bedroom
    • Features: Crown Molding, Isolate, Recessed Lighting, Sitting Area, Walk-In Closet(s), Wood Floor
    • Level: First
    • Area: 396
    • Dimensions: 22 x 18
    Bedroom 2
    • Features: Carpet, Crown Molding, Recessed Lighting
    • Level: First
    • Area: 169
    • Dimensions: 13 x 13
    Bedroom 3
    • Features: Carpet, Crown Molding, Recessed Lighting
    • Level: First
    • Area: 144
    • Dimensions: 12 x 12
    Dining room
    • Features: Crown Molding, Recessed Lighting, Wood Floor
    • Level: First
    • Area: 156
    • Dimensions: 13 x 12
    Kitchen
    • Features: Crown Molding, Eat-in Kitchen, Granite Counters, Kitchen Island, Recessed Lighting, Wood Floor
    • Level: First
    • Area: 195
    • Dimensions: 15 x 13
    Living room
    • Features: Bay WDW, Carpet, Ceiling Fan(s), Crown Molding, Sitting Area
    • Level: First
    • Area: 210
    • Dimensions: 15 x 14
    Laundry room
    • Features: Crown Molding, Tile
    • Level: First
    • Area: 112
    • Dimensions: 16 x 7
    Heating
    • Central 1
    Cooling
    • Central 1
    Appliances
    • Included: Dishwasher, Water Heater, Microwave, Range
    Features
    • Basement: Crawl Space
    • Has fireplace: No
    • Fireplace features: None
    Interior area
    • Total interior livable area: 2,614 sqft

    Property

    Parking
    • Parking features: Driveway-Concrete, Driveway-Paved/Asphalt, Garage-Attached, Garage-Two Car
    Features
    • Levels: One
    • Stories: 1
    • Has private pool: Yes
    Lot
    • Size: 2.75 Acres
    Details
    • Parcel number: 2902090001053.000

    Construction

    Type & style
    • Home type: SingleFamily
    • Architectural style: Ranch,Traditional
    • Property subtype: Single Family Residence
    Condition
    • New construction: No
    • Year built: 1970

    Utilities & green energy

    • Sewer: Septic Tank

    Community & neighborhood

    Security
    • Security features: Security System
    Location
    • Region: Geraldine
    • Subdivision: Metes And Bounds

    Price history

    DateEventPrice
    5/16/2025Sold$405,000-4.7%$155/sqft
    Source: ValleyMLS #21869411 Report a problem
    4/21/2025Contingent$424,900$163/sqft
    Source: ValleyMLS #21869411 Report a problem
    3/13/2025Price change$424,900+7.8%$163/sqft
    Source: ValleyMLS #21869411 Report a problem
    9/25/2024Price change$394,000-0.3%$151/sqft
    Source: ValleyMLS #21869411 Report a problem
    8/27/2024Listed for sale$395,000$151/sqft
    Source: ValleyMLS #21869411 Report a problem

    Public tax history

    Tax history is unavailable.

    Neighborhood: 35974

    Nearby schools

    GreatSchools rating
    Schools provided by the listing agent
    • Elementary: Geraldine
    • Middle: Geraldine
    • High: Geraldine

    Source: ValleyMLS. This data may not be complete. We recommend contacting the local school district to confirm school assignments for this home.

    Get pre-qualified for a loan
    At Zillow Home Loans, we can pre-qualify you in as little as 5 minutes with no impact to your credit score.

    An equal housing lender. NMLS #10287.