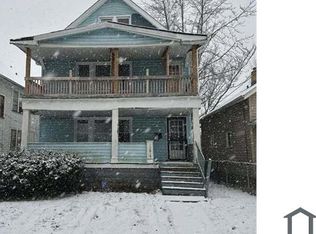
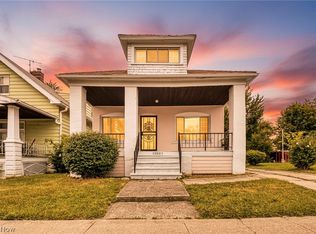
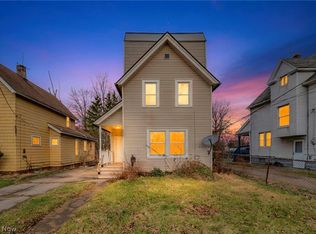
Incredible opportunity to add this CASH COW to your rental portfolio!! This 3 bedroom/1 full bathroom cape cod home is TURNKEY - ready to start CASH FLOWING right away... Previously rented for ~$1,350/month. Tons of updates including a newer roof (approx. 2023-2024), updated electrical, newer hot water tank (2024), furnace (2012) and some newer windows. One bedroom is located on the first floor and two bedrooms are available upstairs. A huge list of additional updates and fixes have been included in the supplements. The full bathroom is located on the 1st floor. Updated kitchen and large backyard. Full unfinished basement offering plenty of storage space. **No Seller Financing or Wholesalers**. Schedule your showing today and become an investor overnight!
Active
Price cut: $2.5K (9/3)
$122,400
13814 Durkee Ave, Cleveland, OH 44105
3beds
1,806sqft
Single Family Residence
Built in 1922
4,081 Square Feet Lot
$-- Zestimate®
$68/sqft
$-- HOA
What's special
Updated kitchenLarge backyardNewer windowsUpdated electrical
- 41 days
- 139
- 9
Zillow last checked:
Listing updated:
Listed by:
Mashume Akpo-Esambe 440-821-4826 mashume86@gmail.com,
Russell Real Estate Services
Source: MLS Now,MLS#: 5228442 Originating MLS: Akron Cleveland Association of REALTORS
Originating MLS: Akron Cleveland Association of REALTORSFacts & features
Interior
Bedrooms & bathrooms
- Bedrooms: 3
- Bathrooms: 1
- Full bathrooms: 1
- Main level bathrooms: 1
- Main level bedrooms: 1
Bedroom
- Level: First
- Dimensions: 8 x 8
Bedroom
- Level: First
- Dimensions: 10 x 10
Primary bathroom
- Level: Second
- Dimensions: 10 x 12
Dining room
- Level: First
- Dimensions: 8 x 16
Kitchen
- Level: First
- Dimensions: 8 x 18
Heating
- Forced Air
Cooling
- None
Appliances
- Included: Range, Refrigerator
- Laundry: In Basement
Features
- Built-in Features, Eat-in Kitchen
- Windows: Screens
- Basement: Full,Unfinished
- Has fireplace: No
- Fireplace features: None
Interior area
- Total structure area: 1,806
- Total interior livable area: 1,806 sqft
- Finished area above ground: 1,038
- Finished area below ground: 768
Video & virtual tour
Property
Parking
- Parking features: Driveway, On Street
Accessibility
- Accessibility features: None
Features
- Levels: One and One Half,Two
- Stories: 2
- Patio & porch: Rear Porch, Front Porch, Other
- Exterior features: Lighting, Other, Private Yard
- Pool features: None
- Fencing: Partial,Wood
- Has view: Yes
- View description: City
Lot
- Size: 4,081 Square Feet
- Dimensions: 40 x 102
- Features: Back Yard, Front Yard, Other
Details
- Additional structures: Other
- Parcel number: 13806014
- Special conditions: Standard
Construction
Type & style
- Home type: SingleFamily
- Architectural style: Cape Cod
- Property subtype: Single Family Residence
Materials
- Brick, Other, Concrete, Wood Siding
- Foundation: Combination, Concrete Perimeter
- Roof: Asphalt,Fiberglass,Shingle
Condition
- Updated/Remodeled
- Year built: 1922
Utilities & green energy
- Sewer: Public Sewer
- Water: Public
Community & HOA
Community
- Features: None
- Subdivision: Ibele & J M Pettibones
HOA
- Has HOA: No
Location
- Region: Cleveland
Financial & listing details
- Price per square foot: $68/sqft
- Tax assessed value: $48,400
- Annual tax amount: $1,134
- Date on market: 7/29/2026
- Cumulative days on market: 42 days
- Listing terms: Cash,Conventional,1031 Exchange,FHA,VA Loan
Estimated market value
Not available
Estimated sales range
Not available
Not available
Price history
| Date | Event | Price |
|---|---|---|
| 9/3/2026 | Price change | $122,400-2%$68/sqft |
Source:  MLS Now #5228442 Report a problem MLS Now #5228442 Report a problem | ||
| 8/8/2026 | Price change | $124,900-3.8%$69/sqft |
Source: MLS Now #5228442 Report a problem | ||
| 7/29/2026 | Listed for sale | $129,900+29.9%$72/sqft |
Source: MLS Now #5228442 Report a problem | ||
| 7/27/2026 | Listing removed | $1,300$1/sqft |
Source: Zillow Rentals Report a problem | ||
| 5/24/2026 | Listed for rent | $1,300$1/sqft |
Source: Zillow Rentals Report a problem | ||
| 4/3/2026 | Sold | $100,000+2.6%$55/sqft |
Source: MLS Now #5182808 Report a problem | ||
| 3/21/2026 | Pending sale | $97,500$54/sqft |
Source: MLS Now #5182808 Report a problem | ||
| 3/1/2026 | Contingent | $97,500$54/sqft |
Source: MLS Now #5182808 Report a problem | ||
| 2/19/2026 | Price change | $97,500-2.4%$54/sqft |
Source: MLS Now #5182808 Report a problem | ||
| 2/12/2026 | Listed for sale | $99,900$55/sqft |
Source: MLS Now #5182808 Report a problem | ||
| 2/4/2026 | Pending sale | $99,900$55/sqft |
Source: MLS Now #5182808 Report a problem | ||
| 1/22/2026 | Listed for sale | $99,900+11%$55/sqft |
Source: MLS Now #5182808 Report a problem | ||
| 3/19/2024 | Sold | $90,000-2.1%$50/sqft |
Source: MLS Now #5019358 Report a problem | ||
| 2/24/2024 | Pending sale | $91,900$51/sqft |
Source: MLS Now #5019358 Report a problem | ||
| 2/22/2024 | Listed for sale | $91,900+437.4%$51/sqft |
Source: MLS Now #5019358 Report a problem | ||
| 4/19/2022 | Sold | $17,100+388.6%$9/sqft |
Source: Public Record Report a problem | ||
| 10/23/2012 | Sold | $3,500-38.8%$2/sqft |
Source: Public Record Report a problem | ||
| 2/29/2008 | Sold | $5,720-64.3%$3/sqft |
Source:  MLS Now #2438418 Report a problem MLS Now #2438418 Report a problem | ||
| 9/19/2007 | Sold | $16,000-38.5%$9/sqft |
Source: Public Record Report a problem | ||
| 2/20/2004 | Sold | $26,000-22%$14/sqft |
Source: Public Record Report a problem | ||
| 10/21/2003 | Sold | $33,334$18/sqft |
Source: Public Record Report a problem | ||
Public tax history
| Year | Property taxes | Tax assessment |
|---|---|---|
| 2025 | $1,133 +0% | $16,940 |
| 2024 | $1,133 +79.7% | $16,940 +108.6% |
| 2023 | $630 +0.6% | $8,120 |
| 2022 | $627 +0.9% | $8,120 |
| 2021 | $621 +0.4% | $8,120 +16% |
| 2020 | $618 -61.5% | $7,000 |
| 2019 | $1,605 +14.4% | $7,000 |
| 2018 | $1,403 -70.1% | $7,000 -33.1% |
| 2017 | $4,689 +108% | $10,470 |
| 2016 | $2,254 +6.4% | $10,470 |
| 2015 | $2,118 +34.5% | $10,470 -15.1% |
| 2014 | $1,575 +54.2% | $12,330 |
| 2013 | $1,021 | $12,330 |
| 2012 | -- | $12,330 -30.3% |
| 2011 | $2,994 -41.1% | $17,680 |
| 2010 | $5,081 +46.5% | $17,680 |
| 2009 | $3,469 +59.7% | $17,680 -12% |
| 2008 | $2,172 +91.7% | $20,090 |
| 2007 | $1,133 +3% | $20,090 |
| 2006 | $1,101 +2.9% | $20,090 +8.2% |
| 2005 | $1,070 +108.3% | $18,560 |
| 2004 | $514 -0.1% | $18,560 |
| 2003 | $514 +21.7% | $18,560 +12.6% |
| 2002 | $423 -73.8% | $16,490 |
| 2001 | $1,611 +4.5% | $16,490 |
| 2000 | $1,542 | $16,490 |
Find assessor info on the county website
Monthly payment
Est. payment
Payment breakdown
Explore the cost of this home by adjusting the details. Changes won't be saved.Climate risks
Neighborhood: Corlett
Nearby schools
Schools provided by the listing agent
- District: Cleveland Municipal - 1809
Source: MLS Now. This data may not be complete. We recommend contacting the local school district to confirm school assignments for this home.
Similar homes
- $119,9003 bd2 ba1.6k sqft4289 E 136th St, Cleveland, OH 44105For Sale
 MLS ID #5239141, Kemi Alege, Coldwell Banker Schmidt Realty. MLS Now
 - $109,9005 bd2 ba2.1k sqft13812 Southview Ave, Cleveland, OH 44120For Sale
 MLS ID #5240028, Zachariah Hays, Keller Williams Living. MLS Now
 - $109,9003 bd1 ba2.1k sqft13805 Chapelside Ave, Cleveland, OH 44120For Sale
 MLS ID #5235806, Darren T Mancuso, EXP Realty, LLC.. MLS Now
 - $110,0003 bd1 ba2k sqft8417 Tioga Ave, Cleveland, OH 44105For Sale
 MLS ID #5235782, Christopher A Frederick, Coldwell Banker Schmidt Realty. MLS Now
