Skip main navigation
Off market
  • $825,700

    13814 Glynshel Dr, Winter Garden, FL 34787

    4beds
    2,854sqft
    SingleFamily
    Built in 2003
    1 Acres Lot
    $825,700 Zestimate®
    $289/sqft
    $3,883 Estimated rent

    Home value

    $825,700

    $776,000 - $875,000

    $3,883/mo

    Zestimate® history
    Loading
    Loading...

    Owner options

    List your home for rent

    $3,883/mo

    Rent Zestimate®

    Find your next renter with Zillow Rental Manager. Plus, with online applications, you can quickly screen prospective tenants – for free.

    Learn more

    $3,883/mo

    Rent Zestimate®

    Refinance and save

    $6,074/mo

    Est. payment

    Refinancing to a lower rate could help reduce your monthly payments and save thousands over the life of the loan.

    See today's rates

    $6,074/mo

    Est. payment

    Explore your selling options

    Work with a Zillow partner agent

    Leverage their expertise and Zillow's premium Showcase listings to get your home seen by more buyers.

    Get started

    List with your own agent

    Get your home in front of millions of buyers by listing it on Zillow.

    Learn how to do it

    Sell it yourself

    Take full control of how buyers see your home on Zillow by listing For Sale by Owner (FSBO).

    List your home

    What's special

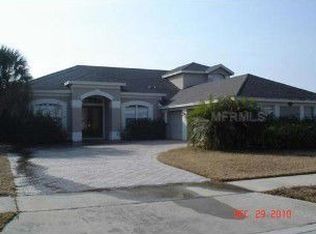
    STUNNING MI Homes Calabria II model. 4 bedrooms PLUS office, 3 baths & 3 CAR GARAGE! 3 way split plan for great privacy. Don't let the year built fool you. This home has been amazingly redone & will compete with any new build out there plus you will NOT find a lot this size in a gated community with any new home. Not a kitchen like it and would never find this caliber in this price range. TOTALLY redone with top of the line cabinetry & Jenn-Air appliances, induction cooktop, lighting, Quartz counters, loads of drawers, cabinets w/soft close, pantry cabinet w/pull out shelves, above & under cabinet lighting & wine fridge. Kitchen is wide open to family room and nook with mitered glass window, sliders and windows to the screened pool/spa and private backyard. The master Retreat is huge with wood flooring, tray ceiling, custom built in wardrobe and totally redone spa bath. Luxurious bath w/porcelain tile floor, double sink vanity w/etageres on either side, His and her walk in closets and spa shower with body jets. Laundry features upper cabinetry and laundry tub. The backyard is a private oasis w/sparkling screened pool/spa. Pool resurfaced 2016, new brick paver decking, spa & propane heater 2016, rescreened 2017. 2019 New Performance Platinum water heater, built in wardrobe in recess at master bedroom & steel double front doors with triple locking mechanism. Roof replaced 2015 with 30 yr Tamko Heritage shingles plus additional roof vents over garage & turbines on rear. 22 SEER AC in 2015 w/3 zone controls.

    This property is not currently displayed as for sale or rent on Zillow. This may be different from what's on other websites or public sources.

    Facts & features

    Interior

    Bedrooms & bathrooms
    • Bedrooms: 4
    • Bathrooms: 3
    • Full bathrooms: 3
    Heating
    • Heat pump, Electric
    Cooling
    • Central
    Appliances
    • Included: Dishwasher, Garbage disposal, Microwave, Refrigerator, Washer
    • Laundry: Inside, Laundry Room
    Features
    • Ceiling Fans(s), High Ceiling(s), Split Bedroom, Crown Molding, Walk-In Closet(s), Open Floorplan, Solid Surface Counters, Solid Wood Cabinets, Kitchen/Family Room Combo, Built in Features, Stone Counters, Tray Ceiling(s), Thermostat
    • Flooring: Tile
    • Windows: Blinds
    Interior area
    • Structure area source: Public Records
    • Total interior livable area: 2,854 sqft

    Property

    Parking
    • Total spaces: 3
    • Parking features: Garage - Attached
    Features
    • Levels: One
    • Patio & porch: Covered, Patio, Screened, Front Porch, Rear Porch
    • Exterior features: Stucco
    • Pool features: Tile, Screen Enclosure, In Ground
    • Spa features: In Ground
    Lot
    • Size: 1 Acres
    • Dimensions: 85 x 144.27 x 85 x 144.24
    • Features: Oversized Lot, Street Paved, Street Private, Sidewalk
    • Residential vegetation: Mature Landscaping, Trees/Landscaped
    Details
    • Parcel number: 272235312500240
    • Zoning: PUD

    Construction

    Type & style
    • Home type: SingleFamily
    • Architectural style: Contemporary
    Materials
    • masonry
    • Roof: Shake / Shingle
    Condition
    • Year built: 2003
    Details
    • Builder model: Calabria
    • Builder name: MI Homes

    Utilities & green energy

    • Sewer: Public Sewer
    • Water: Public
    • Utilities for property: Cable Available, BB/HS Internet Available, Electricity Connected, Fire Hydrant, Street Lights, Underground Utilities, Sprinkler Recycled, Sprinkler Meter, Sewer Connected
    Green energy
    • Indoor air quality: No Smoking-Interior Buildg
    • Water conservation: Irrigation-Reclaimed Water

    Community & HOA

    Community
    • Features: On Site Laundry Available
    • Security: Gated Community, Smoke Detector(s), Security System
    • Subdivision: GLYNWOOD 51 32
    HOA
    • Has HOA: Yes
    • Amenities included: Playground, Recreation Facilities, Tennis Court(s), Park, Clubhouse, Pool, Basketball Court
    • Services included: Private Road, Recreational Facilities, Community Pool
    • HOA fee: $131 monthly
    Location
    • Region: Winter Garden

    Financial & listing details

    • Price per square foot: $289/sqft
    • Tax assessed value: $676,526
    • Annual tax amount: $6,163

    Price history

    DateEventPrice
    3/10/2020Sold$495,000$173/sqft
    Source: Public Record Report a problem
    1/30/2020Pending sale$495,000$173/sqft
    Source: Orlando / Windermere #O5839392 Report a problem
    1/27/2020Listed for sale$495,000+50%$173/sqft
    Source: BHHS FLORIDA REALTY #O5839392 Report a problem
    6/16/2011Sold$330,000-32%$116/sqft
    Source: Public Record Report a problem
    4/7/2009Listing removed$485,000$170/sqft
    Source: TourFactory #O4891443 Report a problem
    1/18/2009Listed for sale$485,000+54.2%$170/sqft
    Source: TourFactory #O4891443 Report a problem
    7/3/2003Sold$314,600$110/sqft
    Source: Public Record Report a problem

    Public tax history

    YearProperty taxesTax assessment
    2024$6,163 +3.6%$426,186 +3%
    2023$5,948 +2.9%$413,773 +3%
    2022$5,778 +1.4%$401,721 +3%
    2021$5,699 +31.4%$390,020 +28.2%
    2020$4,338 +0.9%$304,158 +2.3%
    2019$4,298 +0.9%$297,320 +1.9%
    2018$4,260 $291,776 -24.5%
    2017$4,260 +2.7%$386,684 -1%
    2016$4,148 +0.2%$390,446 +11.1%
    2015$4,140 -2.4%$351,527 +14.4%
    2014$4,241 +2.4%$307,187 +4.8%
    2013$4,144 +1.3%$293,183 +9.8%
    2012$4,092 +3.7%$267,129 +3.5%
    2011$3,947 -0.6%$258,175 -3.4%
    2010$3,973 $267,359 -18.3%
    2009-- $327,197 -21.2%
    2008$3,939 -1.9%$415,244 +3.9%
    2007$4,014 -7.8%$399,665 +20.2%
    2006$4,353 -0.1%$332,537 +19.8%
    2005$4,356 +4.6%$277,657 +7.8%
    2004$4,165 +551.9%$257,615 +636%
    2003$639 +300.2%$35,000 +300%
    2002$160 $8,750
    Find assessor info on the county website

    Neighborhood: 34787

    Nearby schools

    GreatSchools rating
    Schools provided by the listing agent
    • Elementary: Sunridge Elementary
    • Middle: Sunridge Middle
    • High: West Orange High

    Source: The MLS. This data may not be complete. We recommend contacting the local school district to confirm school assignments for this home.

    Get a cash offer in 3 minutes
    Find out how much your home could sell for in as little as 3 minutes with a no-obligation cash offer.
    Estimated market value
    $825,700
    Get a cash offer in 3 minutes
    Find out how much your home could sell for in as little as 3 minutes with a no-obligation cash offer.
    Estimated market value
    $825,700