Stunning designer upgrades, one of the largest preserve lots on the market, and an exceptional open floor plan await you in gorgeous Savanna at Lakewood Ranch! This home features nearly 3000 square feet, a 3 car garage, 4 bedrooms, 3 bathrooms, a private office plus an enclosed bonus room. The thoughtfully designed floorpan effortlessly combines functionality with style creating an ideal flow for both entertaining and everyday living. As you enter the spacious foyer, you’ll immediately take notice of the double tray ceilings and stunning luxury vinyl flooring that flows throughout the entire main living areas creating a touch of sophistication and elegance. The gourmet kitchen boasts a 36 inch 5 burner gas cooktop, wall oven, stainless steel hood, elegant quartz countertops, and a sizable walk-in pantry. The center island provides an ideal place for preparing meals and gathering with friends and family and flows nicely into the dining and great room. Step through the double sets of sliding glass doors leading out to the enlcosed lanai where you can take in beautiful Florida sunsets looking out at the natural surroundings of your private preserve backyard. Returning inside, a stunning 8 foot barn door provides access to the spacious primary suite which is separate from the other guest rooms. Large windows allow abundant natural light to flow in and tray ceilings further enhance the bright and spacious atmosphere. The primary suite is complemented by an enormous primary closet, offering ample storage space. The fully upgraded ensuite boasts quartz countertops and Carrara tile flooring that is continued on the shower walls creating a cohesive, spa-like feel. In addition to the primary suite, this home has 3 additional bedrooms all well-sized and two guest full bathrooms. A private enclosed office, and a bonus space enclosed with 8 foot double barn doors provides versatility for different needs. An enormous laundry room completes this spectacular layout. The front porch has been screened allowing the beautiful Florida breeze to flow through the home. Savanna at Lakewood Ranch is a gated community featuring wonderful amenities including a resort style pool and clubhouse, fitness center, basketball court, playground, tons of walking trails/green space, and countless activities from holiday parties to firework shows to wine tasting events! Lakewood Ranch features “A” rated schools, numerous parks and trails, award winning dining and shopping, and is a short drive from our gulf coast beaches, some of the best in the world! Book your showing today.
Sold for $690,000
$690,000
13814 GREEN HAMMOCK PLACE, LAKEWOOD RANCH, FL 34211
4beds
2,778sqft
Single Family Residence
Built in 2022
0.26 Acres Lot
$682,300 Zestimate®
$248/sqft
$4,192 Estimated rent
Home value
$682,300
$648,000 - $723,000
$4,192/mo
Zestimate® history
Owner options
List your home for rent
$4,192/mo
Rent Zestimate®
Find your next renter with Zillow Rental Manager. Plus, with online applications, you can quickly screen prospective tenants – for free.
$4,192/mo
Rent Zestimate®
Refinance and save
$4,828/mo
Est. payment
Refinancing to a lower rate could help reduce your monthly payments and save thousands over the life of the loan.
$4,828/mo
Est. payment
Explore your selling options
Work with a Zillow partner agent
Leverage their expertise and Zillow's premium Showcase listings to get your home seen by more buyers.
Get startedList with your own agent
Get your home in front of millions of buyers by listing it on Zillow.
Learn how to do itSell it yourself
Take full control of how buyers see your home on Zillow by listing For Sale by Owner (FSBO).
List your homeWhat's special
Resort style poolBasketball courtCenter islandPrivate officeGorgeous savannaBonus spaceAbundant natural light
Zillow last checked:
Listing updated:
Listed by:
Stephanie Mottram 978-204-2651,
COLDWELL BANKER REALTY 941-907-1033
Bought with:
Sergio Esteva, 3408460
COLDWELL BANKER REALTY
Source: Stellar MLS,MLS#: A4600292 Originating MLS: Sarasota - Manatee
Originating MLS: Sarasota - Manatee
Facts & features
Interior
Bedrooms & bathrooms
- Bedrooms: 4
- Bathrooms: 3
- Full bathrooms: 3
Primary bedroom
- Features: Walk-In Closet(s)
- Level: First
- Dimensions: 17x15
Bedroom 2
- Features: Built-in Closet
- Level: First
- Dimensions: 12x11
Bedroom 3
- Features: Built-in Closet
- Level: First
- Dimensions: 12x10
Bedroom 4
- Features: Built-in Closet
- Level: First
- Dimensions: 12x10
Bonus room
- Features: No Closet
- Level: First
- Dimensions: 12x11
Den
- Level: First
- Dimensions: 12x10
Kitchen
- Features: Kitchen Island, Pantry
- Level: First
- Dimensions: 12x19
Living room
- Level: First
- Dimensions: 19x20
Heating
- Central
Cooling
- Central Air, Humidity Control
Appliances
- Included: Oven, Cooktop, Dishwasher, Disposal, Dryer, Kitchen Reverse Osmosis System, Microwave, Refrigerator, Washer
- Laundry: Laundry Room
Features
- Eating Space In Kitchen, High Ceilings, Kitchen/Family Room Combo, Open Floorplan, Primary Bedroom Main Floor, Split Bedroom, Walk-In Closet(s)
- Flooring: Carpet, Luxury Vinyl
- Doors: Sliding Doors
- Has fireplace: No
Interior area
- Total structure area: 3,612
- Total interior livable area: 2,778 sqft
Property
Parking
- Total spaces: 3
- Parking features: Garage Door Opener
- Attached garage spaces: 3
Features
- Levels: One
- Stories: 1
- Patio & porch: Covered, Enclosed, Front Porch, Screened
- Exterior features: Irrigation System, Lighting, Rain Gutters
Lot
- Size: 0.26 Acres
Details
- Parcel number: 580085259
- Zoning: RESI
- Special conditions: None
Construction
Type & style
- Home type: SingleFamily
- Property subtype: Single Family Residence
Materials
- Block, Stucco
- Foundation: Slab
- Roof: Tile
Condition
- New construction: No
- Year built: 2022
Details
- Builder model: Onyx
- Builder name: Meritage
Utilities & green energy
- Sewer: Public Sewer
- Water: Public
- Utilities for property: Cable Connected, Electricity Available, Natural Gas Connected
Community & HOA
Community
- Features: Clubhouse, Community Mailbox, Deed Restrictions, Fitness Center, Gated Community - No Guard, Golf Carts OK, Irrigation-Reclaimed Water, Playground, Pool, Sidewalks
- Pet fee: $0 monthly
- Subdivision: SAVANNA AT LAKEWOOD RANCH PH IV SUBPH 4A
HOA
- Has HOA: Yes
- Amenities included: Basketball Court
- Services included: Community Pool, Maintenance Grounds, Manager, Recreational Facilities
- HOA fee: $260 monthly
- HOA name: Rocci DiNapoli
- HOA phone: 941-359-1134
Location
- Region: Bradenton
Financial & listing details
- Price per square foot: $248/sqft
- Tax assessed value: $552,935
- Annual tax amount: $9,252
- Date on market: 2/19/2024
- Cumulative days on market: 65 days
- Listing terms: Cash,Conventional
- Ownership: Fee Simple
- Total actual rent: 0
- Electric utility on property: Yes
- Road surface type: Paved
Price history
| Date | Event | Price |
|---|---|---|
| 4/25/2024 | Sold | $690,000-1.4%$248/sqft |
Source:  Stellar MLS #A4600292 Report a problem Stellar MLS #A4600292 Report a problem | ||
| 3/29/2024 | Pending sale | $699,900$252/sqft |
Source: Stellar MLS #A4600292 Report a problem | ||
| 3/23/2024 | Price change | $699,900-2.7%$252/sqft |
Source: Stellar MLS #A4600292 Report a problem | ||
| 3/17/2024 | Pending sale | $719,000$259/sqft |
Source: Stellar MLS #A4600292 Report a problem | ||
| 3/11/2024 | Price change | $719,000-4.1%$259/sqft |
Source: Stellar MLS #A4600292 Report a problem | ||
| 2/19/2024 | Listed for sale | $749,900-3.2%$270/sqft |
Source: Stellar MLS #A4600292 Report a problem | ||
| 2/15/2024 | Listing removed | -- |
Source: Stellar MLS #A4595020 Report a problem | ||
| 2/3/2024 | Price change | $774,900-3%$279/sqft |
Source: Stellar MLS #A4595020 Report a problem | ||
| 1/20/2024 | Price change | $799,000-3.2%$288/sqft |
Source: Stellar MLS #A4595020 Report a problem | ||
| 1/10/2024 | Listed for sale | $825,000+14.4%$297/sqft |
Source: Stellar MLS #A4595020 Report a problem | ||
| 11/21/2022 | Sold | $721,200$260/sqft |
Source: Public Record Report a problem | ||
Public tax history
| Year | Property taxes | Tax assessment |
|---|---|---|
| 2025 | $9,965 +6.6% | $552,935 +0.7% |
| 2024 | $9,346 +1% | $548,832 +3% |
| 2023 | $9,252 +311.1% | $532,847 +3472.3% |
| 2022 | $2,251 | $14,916 |
Find assessor info on the county website
Neighborhood: 34211
Nearby homes
- $659,5004 bd3 ba2.7k sqft13828 Green Hammock Pl, Bradenton, FL 34212Off Market

- $842,9004 bd3 ba2.7k sqft13828 Green Hammock Pl, Bradenton, FL 34211Off Market
- $582,1004 bd3 ba2.4k sqft13832 Green Hammock Pl, Bradenton, FL 34212Off Market

- $687,2003 bd2 ba2.1k sqft13824 Green Hammock Pl, Bradenton, FL 34212Off Market
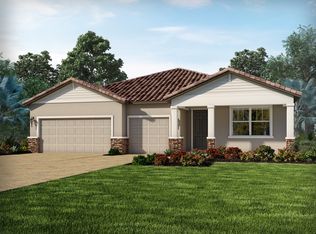
- $779,0004 bd3 ba2.4k sqft13832 Green Hammock Pl, Bradenton, FL 34211For Sale
- $645,5003 bd2 ba2.1k sqft13824 Green Hammock Pl, Bradenton, FL 34211Off Market
- $580,8004 bd3 ba2.5k sqft13827 Green Hammock Pl, Bradenton, FL 34212Off Market
- $671,4005 bd4 ba2.8k sqft13831 Green Hammock Pl, Bradenton, FL 34212Off Market
Nearby schools
GreatSchools rating
- 8/10B.D. Gullett Elementary SchoolGrades: PK-5Distance: 1.2 mi
- 8/10Dr Mona Jain Middle SchoolGrades: 6-8Distance: 1 mi
- 6/10Lakewood Ranch High SchoolGrades: PK,9-12Distance: 2.6 mi
Schools provided by the listing agent
- Elementary: Gullett Elementary
- Middle: Dr Mona Jain Middle
- High: Lakewood Ranch High
Source: Stellar MLS. This data may not be complete. We recommend contacting the local school district to confirm school assignments for this home.
Get a cash offer in 3 minutes
Find out how much your home could sell for in as little as 3 minutes with a no-obligation cash offer.
Estimated market value
$682,300
Get a cash offer in 3 minutes
Find out how much your home could sell for in as little as 3 minutes with a no-obligation cash offer.
Estimated market value
$682,300
- Florida
- Manatee County
- Bradenton
- 34211
- 13814 GREEN HAMMOCK PLACE
Nearby cities
Nearby neighborhoods
Nearby zip codes
Other Bradenton Topics
