Skip main navigation
Sold
  • $744,300

    13814 Hardy St, Overland Park, KS 66223

    4beds
    4,322sqft
    Single Family Residence
    Built in 1989
    0.48 Acres Lot
    $744,300 Zestimate®
    $172/sqft
    $4,795 Estimated rent

    Home value

    $744,300

    $707,000 - $782,000

    $4,795/mo

    Zestimate® history
    Loading
    Loading...

    Owner options

    List your home for rent

    $4,795/mo

    Rent Zestimate®

    Find your next renter with Zillow Rental Manager. Plus, with online applications, you can quickly screen prospective tenants – for free.

    Learn more

    $4,795/mo

    Rent Zestimate®

    Refinance and save

    $4,788/mo

    Est. payment

    Refinancing to a lower rate could help reduce your monthly payments and save thousands over the life of the loan.

    See today's rates

    $4,788/mo

    Est. payment

    Explore your selling options

    Work with a Zillow partner agent

    Leverage their expertise and Zillow's premium Showcase listings to get your home seen by more buyers.

    Get started

    List with your own agent

    Get your home in front of millions of buyers by listing it on Zillow.

    Learn how to do it

    Sell it yourself

    Take full control of how buyers see your home on Zillow by listing For Sale by Owner (FSBO).

    List your home

    What's special

    Huge swimming poolTennis courtsRelaxing saunaPickleball courtsLarge guest suiteEn suite bathSwim team

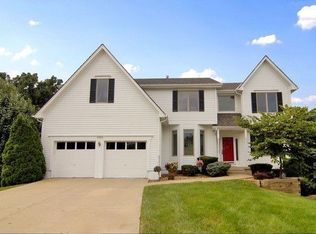
    Pretty 2 Story Home Nestled On Nearly Half Acre Lot On Quiet Cul de Sac In Desirable Overland Park Neighborhood! Peaceful Park Like Views! The Main Floor Office With Pretty Wood Accents Is Perfect For Those Who Work From Home! Great Room Features One Of Four Fireplaces In This Home! Kitchen Breakfast Room Features A Wall Of Windows Overlooking Amazing Backyard. You Will Not Tire of This View! Cozy Hearth Room With Second Fireplace And Built-ins Too! Main Floor Laundry! Upstairs You Will Find 4 Bedrooms, All With Direct Bathroom Access. Large Master Suite With See Thru Fireplace, Master Bathroom Updates Including Quartz Countertops, Newer Tile Floors & Shower Tile. Bonus Sitting Area Can Be Used For Exercise Space, Office, Dressing Room, Bathroom Expansion Or Upstairs Laundry! The Choice is Yours! Large Guest Suite With En Suite Bath And Darling Window Seat! Two Additional Bedrooms Adjoin Jack & Jill Bath! All Rooms Boast Walk In Closets! The Walk Out Lower Level Has Plenty Of Space For Entertaining And Features 4th Fireplace , Huge Bar With Handy Dishwasher! Plenty Of Room To Play A Game Of Pool! Fourth Full Bath Includes Relaxing Sauna! HVAC/HWH Are Only 5 Years Old Or Less! Composite Decking Too! Nottington Is Part Of The Nottingham Forest HOA And Offers Huge Swimming Pool Staffed With Lifeguards, Swim Team, Pickleball Courts & Tennis Courts, Along With A Clubhouse That Is Available To Reserve For Your Private Events! Great Location, Close To So Many Conveniences, Shopping, Restaurants And More! Come See This Home Today!

    This property is not currently displayed as for sale or rent on Zillow. This may be different from what's on other websites or public sources.


    Zillow last checked:

    Listing updated:

    Listed by:

    Cathy Claudell 816-728-1153,

    Realty Executives

    Bought with:

    Meagan Wiggs, 00246306

    BHG Kansas City Homes

    Source: Heartland MLS as distributed by MLS GRID,MLS#: 2432078MLS Logo

    Facts & features

    Interior

    Bedrooms & bathrooms
    • Bedrooms: 4
    • Bathrooms: 5
    • Full bathrooms: 4
    • 1/2 bathrooms: 1
    Primary bedroom
    • Level: Second
    Bedroom 2
    • Level: Second
    Bedroom 3
    • Level: Second
    Bedroom 4
    • Level: Second
    Primary bathroom
    • Level: Second
    Bathroom 2
    • Level: Second
    Bathroom 3
    • Level: Second
    Bathroom 4
    • Level: Lower
    Den
    • Features: Area Rug(s)
    • Level: Main
    Dining room
    • Level: Main
    Family room
    • Level: Lower
    Great room
    • Level: Main
    Hearth room
    • Level: Main
    Kitchen
    • Level: Main
    Laundry
    • Level: Main
    Heating
    • Forced Air
    Cooling
    • Electric
    Appliances
    • Laundry: Main Level
    Features
    • Flooring: Carpet, Ceramic Tile, Wood
    • Basement: Finished,Walk-Out Access
    • Number of fireplaces: 4
    • Fireplace features: Basement, Gas Starter, Great Room, Hearth Room, Master Bedroom
    Interior area
    • Total structure area: 4,322
    • Total interior livable area: 4,322 sqft
    • Finished area above ground: 2,922
    • Finished area below ground: 1,400

    Property

    Parking
    • Total spaces: 3
    • Parking features: Attached
    • Attached garage spaces: 3
    Lot
    • Size: 0.48 Acres
    • Dimensions: 21096
    • Features: Cul-De-Sac, Estate Lot
    Details
    • Parcel number: NP539200010024

    Construction

    Type & style
    • Home type: SingleFamily
    • Architectural style: Traditional
    • Property subtype: Single Family Residence
    Materials
    • Stucco & Frame
    • Roof: Composition
    Condition
    • Year built: 1989

    Utilities & green energy

    • Water: Public

    Community & HOA

    Community
    • Subdivision: Nottingham Forest S.Nottington
    HOA
    • Has HOA: Yes
    • HOA fee: $965 annually
    Location
    • Region: Overland Park

    Financial & listing details

    • Price per square foot: $172/sqft
    • Tax assessed value: $689,000
    • Annual tax amount: $6,703
    • Date on market: 4/27/2023
    • Listing terms: Cash,Conventional
    • Ownership: Private

    Price history

    DateEventPrice
    6/28/2023Sold--
    Source: Heartland MLS as distributed by MLS GRID #2432078 Report a problem
    5/25/2023Pending sale$690,000$160/sqft
    Source: Heartland MLS as distributed by MLS GRID #2432078 Report a problem
    4/27/2023Listed for sale$690,000$160/sqft
    Source: Heartland MLS as distributed by MLS GRID #2432078 Report a problem

    Public tax history

    YearProperty taxesTax assessment
    2025$8,146 +4.6%$79,235 +4.8%
    2024$7,786 +5.7%$75,589 +7.1%
    2023$7,367 +9.9%$70,564 +11.9%
    2022$6,703 $63,077 +13.6%
    2021-- $55,522 +1.9%
    2020$6,134 $54,510 +5%
    2019-- $51,934 +5.6%
    2018-- $49,162 +10.2%
    2017$5,328 +5.7%$44,631 +5.8%
    2016$5,040 +0.1%$42,193 +0.5%
    2015$5,036 +6.9%$41,975 +7.6%
    2013$4,712 -1.2%$39,008 -0.2%
    2012$4,768 +5.5%$39,077 -1.5%
    2010$4,522 +5.6%$39,675
    2009$4,283 -2.5%$39,675 -2.9%
    2008$4,395 -1.9%$40,868 -3.9%
    2007$4,478 +3%$42,538 +1.5%
    2006$4,349 $41,917 +6%
    2005-- $39,537
    Find assessor info on the county website

    Neighborhood: 66223

    Nearby schools

    GreatSchools rating
    Schools provided by the listing agent
    • High: Blue Valley NW

    Source: Heartland MLS as distributed by MLS GRID. This data may not be complete. We recommend contacting the local school district to confirm school assignments for this home.

    Get a cash offer in 3 minutes
    Find out how much your home could sell for in as little as 3 minutes with a no-obligation cash offer.
    Estimated market value
    $744,300
    Get a cash offer in 3 minutes
    Find out how much your home could sell for in as little as 3 minutes with a no-obligation cash offer.
    Estimated market value
    $744,300