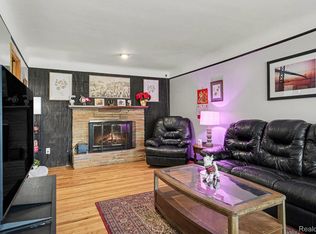
Welcome to this well-maintained, original-owner three-bedroom full brick ranch offering a comfortable and inviting layout with both a spacious living room and family room. This home features hardwood floors, an updated full bath, spacious kitchen, 1.5 baths, and neutral décor throughout. A sliding door leads to the deck overlooking the beautiful park-like backyard, filled with mature landscaping and an abundance of perennials—perfect for relaxing or entertaining. The prime location on a culdesac offers privacy too. The finished basement adds even more living and entertaining space with a fun retro-style feel and plenty of possibilities. Lovingly cared for by the original owner, this home offers great space, character, and a wonderful yard ready for its next owner to enjoy!
For sale
$270,000
13814 Irvington Dr, Warren, MI 48088
3beds
2,315sqft
Single Family Residence
Built in 1965
7,840 Square Feet Lot
$272,300 Zestimate®
$117/sqft
$-- HOA
What's special
Three-bedroom full brick ranchWonderful yardMature landscapingHardwood floorsFun retro-style feelFamily roomAbundance of perennials
- 9 days
- 665
- 46
Likely to sell faster than
Zillow last checked:
Listing updated:
Listed by:
Karina Ball 586-212-5125,
Century 21 Professionals 586-731-8180
Source: MiRealSource,MLS#: 50220091 Originating MLS: MiRealSource
Originating MLS: MiRealSourceFacts & features
Interior
Bedrooms & bathrooms
- Bedrooms: 3
- Bathrooms: 2
- Full bathrooms: 1
- 1/2 bathrooms: 1
Rooms
- Room types: Family Room, Living Room, Basement Lavatory, Second Flr Full Bathroom
Bedroom 1
- Features: Wood
- Level: Entry
- Area: 156
- Dimensions: 13 x 12
Bedroom 2
- Features: Wood
- Level: Entry
- Area: 117
- Dimensions: 13 x 9
Bedroom 3
- Features: Wood
- Level: Entry
- Area: 90
- Dimensions: 10 x 9
Bathroom 1
- Features: Ceramic
- Level: Entry
Family room
- Features: Carpet
- Level: Entry
- Area: 160
- Dimensions: 16 x 10
Kitchen
- Features: Vinyl
- Level: Entry
- Area: 208
- Dimensions: 16 x 13
Living room
- Features: Carpet
- Level: Entry
- Area: 221
- Dimensions: 17 x 13
Heating
- Forced Air, Natural Gas
Cooling
- Ceiling Fan(s), Central Air
Appliances
- Included: Dryer, Range/Oven, Refrigerator, Washer, Gas Water Heater
- Laundry: In Basement
Features
- Eat-in Kitchen
- Flooring: Hardwood, Wood, Carpet, Ceramic Tile, Vinyl
- Basement: Finished
- Number of fireplaces: 1
- Fireplace features: Natural Fireplace
Interior area
- Total structure area: 2,630
- Total interior livable area: 2,315 sqft
- Finished area above ground: 1,315
- Finished area below ground: 1,000
Property
Parking
- Total spaces: 2
- Parking features: Garage, Detached, Electric in Garage, Garage Door Opener
- Garage spaces: 2
Features
- Levels: One
- Stories: 1
- Patio & porch: Deck, Porch
- Fencing: Fenced
- Frontage type: Road
- Frontage length: 70
Lot
- Size: 7,840 Square Feet
- Dimensions: 70 x 117
Details
- Parcel number: 121313155040
- Special conditions: Private
Construction
Type & style
- Home type: SingleFamily
- Architectural style: Ranch
- Property subtype: Single Family Residence
Materials
- Brick
- Foundation: Basement
Condition
- Year built: 1965
Utilities & green energy
- Sewer: Public Sanitary
- Water: Public
Community & HOA
Community
- Subdivision: Tiger Lane
HOA
- Has HOA: No
Location
- Region: Warren
Financial & listing details
- Price per square foot: $117/sqft
- Tax assessed value: $237,620
- Annual tax amount: $3,057
- Date on market: 8/28/2026
- Cumulative days on market: 10 days
- Listing agreement: Exclusive Right To Sell
- Listing terms: Cash,Conventional,FHA,VA Loan
Estimated market value
$272,300
$259,000 - $286,000
$1,836/mo
Price history
| Date | Event | Price |
|---|---|---|
| 8/28/2026 | Listed for sale | $270,000$117/sqft |
Source:  MiRealSource #50220091 Report a problem MiRealSource #50220091 Report a problem | ||
Public tax history
| Year | Property taxes | Tax assessment |
|---|---|---|
| 2025 | $2,916 +5.6% | $118,810 +9.6% |
| 2024 | $2,760 +5.2% | $108,380 +11.3% |
| 2023 | $2,625 +1.9% | $97,410 +13.5% |
| 2022 | $2,576 +1.1% | $85,840 +5.6% |
| 2021 | $2,547 | $81,260 +5.5% |
| 2020 | $2,547 +8% | $77,010 +4.3% |
| 2019 | $2,358 +4.7% | $73,850 +4.4% |
| 2018 | $2,253 | $70,720 +15.4% |
| 2017 | -- | $61,300 |
| 2016 | -- | $61,300 +11.3% |
| 2015 | -- | $55,090 +24.8% |
| 2012 | -- | $44,150 |
| 2010 | -- | -- |
| 2009 | -- | $68,850 -13.7% |
| 2008 | -- | $79,780 -5.4% |
| 2007 | -- | $84,330 +1.2% |
| 2006 | -- | $83,300 +1% |
| 2005 | -- | $82,450 +4.4% |
| 2004 | -- | $78,980 +59.6% |
| 2001 | $1,855 +3.4% | $49,490 +3.2% |
| 2000 | $1,794 | $47,960 |
Find assessor info on the county website
Monthly payment
Est. payment
Payment breakdown
Explore the cost of this home by adjusting the details. Changes won't be saved.Climate risks
Neighborhood: 48088
Nearby schools
Schools provided by the listing agent
- District: Warren Woods Public Schools
Source: MiRealSource. This data may not be complete. We recommend contacting the local school district to confirm school assignments for this home.
Similar homes
- $285,0003 bd2 ba2.7k sqft31182 Tecla Dr, Warren, MI 48088For Sale

 MLS ID #20261063772, Chantel T Hines, Keller Williams Lakeside. Realcomp II
 - $269,0003 bd2 ba2.1k sqft12922 E Thirteen Mile Rd, Warren, MI 48088For Sale
 MLS ID #20261059713, Dylan Tanaka, EXP Realty Main. Realcomp II
 - $319,9003 bd2 ba2.9k sqft13332 Martin Rd, Warren, MI 48088For Sale
 MLS ID #20261060177, Lordeano Essak, Community Choice Realty Inc. Realcomp II
 - $259,9004 bd3 ba2.5k sqft26751 Newport Ave, Warren, MI 48089For Sale
 MLS ID #20261056351, Brianna Card, Blue Heron Realty. Realcomp II
 - $301,0003 bd2 ba2.8k sqft32429 Whitley Cir, Warren, MI 48088For SaleMLS ID #20261064370, Susan Lambrecht, Lambrecht Realty LLC. Realcomp II
- $239,9003 bd2 ba1.8k sqft30955 Iroquois Dr, Warren, MI 48088For SaleMLS ID #20261044418, Abusaleh Tarek, NPG Real Estate. Realcomp II
- $243,9003 bd2 ba2.3k sqft27421 Palomino Dr, Warren, MI 48093For Sale
 MLS ID #50216483, Nagib Zindani, KW Platinum. MiRealSource
 - $299,9003 bd2 ba2.4k sqft29819 Bonnie Dr, Warren, MI 48093For SaleMLS ID #50219250, Jacob Thompson, RE/MAX First. MiRealSource
- $270,0003 bd2 ba1.7k sqft19824 Sussex St, Saint Clair Shores, MI 48081For SaleMLS ID #50214455, Michael Mitchell, Berkshire Hathaway HomeServices Kee Realty SCS. MiRealSource
- $284,9003 bd2 ba1.6k sqft29853 Ohmer Dr, Warren, MI 48092For SaleMLS ID #20261061865, Rebecca Rowan, RE/MAX Eclipse Clarkston. Realcomp II
- $319,9003 bd3 ba2.8k sqft30151 Barbary Ct, Warren, MI 48093For SaleMLS ID #20261061095, Wasimur Rahman, Wasim International Realty. Realcomp II
- $309,9003 bd2 ba3.1k sqft15500 Sherwood, Fraser, MI 48026For SaleMLS ID #50220165, Mary Anne Russo, Century 21 Professionals Sterling Heights. MiRealSource
- $250,0004 bd2 ba1.8k sqft25755 Patricia Ave, Warren, MI 48091For SaleMLS ID #20261061330, Adnan Bakht, R2M Realty. Realcomp II
- $289,0003 bd2 ba1.9k sqft28016 Rockwood St, Saint Clair Shores, MI 48081For SaleMLS ID #50215757, Panagiota Vasilos, Sine & Monaghan LLC. MiRealSource
- $279,9003 bd2 ba3.3k sqft21240 Evergreen St, Saint Clair Shores, MI 48082For SaleMLS ID #20261058481, Shawn Debuf, @properties Christie's Int'l RE Port Huron. Realcomp II
- $284,9003 bd2 ba1.3k sqft37340 Castleton Dr, Sterling Heights, MI 48312For SaleMLS ID #50217702, Gjon Shkreli, Epique Inc.. MiRealSource
- $319,9004 bd2 ba2.7k sqft5815 Chicago Rd, Warren, MI 48092For SaleMLS ID #20261026404, Zoran Simjanovski, Esoteric Realty LLC. Realcomp II
- $279,9993 bd1 ba1.7k sqft21924 Revere St, Saint Clair Shores, MI 48080For SaleMLS ID #20261059394, Courtney DeSmet, GoodHome Realty LLC. Realcomp II
- $309,9003 bd2 ba2.6k sqft36759 Wayne Dr, Sterling Heights, MI 48312For SaleMLS ID #20261061057, M N M Tanveer, Wasim International Realty. Realcomp II
- $254,6033 bd2 ba2.2k sqft2024 Manchester Blvd, Grosse Pointe Woods, MI 48236For SaleMLS ID #50207594, Hank Mendez, Real Estate One Inc-Shelby. MiRealSource
