Skip main navigation
Sold for $390,000
  • $390,000

    13814 S 41st Place, Phoenix, AZ 85044

    2beds
    3baths
    1,652sqft
    Townhouse
    Built in 1990
    2,465 Square Feet Lot
    $384,100 Zestimate®
    $236/sqft
    $2,162 Estimated rent

    Home value

    $384,100

    $365,000 - $403,000

    $2,162/mo

    Zestimate® history
    Loading
    Loading...

    Owner options

    List your home for rent

    $2,162/mo

    Rent Zestimate®

    Find your next renter with Zillow Rental Manager. Plus, with online applications, you can quickly screen prospective tenants – for free.

    Learn more

    $2,162/mo

    Rent Zestimate®

    Refinance and save

    $2,439/mo

    Est. payment

    Refinancing to a lower rate could help reduce your monthly payments and save thousands over the life of the loan.

    See today's rates

    $2,439/mo

    Est. payment

    Explore your selling options

    Work with a Zillow partner agent

    Leverage their expertise and Zillow's premium Showcase listings to get your home seen by more buyers.

    Get started

    List with your own agent

    Get your home in front of millions of buyers by listing it on Zillow.

    Learn how to do it

    Sell it yourself

    Take full control of how buyers see your home on Zillow by listing For Sale by Owner (FSBO).

    List your home

    What's special

    Master suiteSmall loftWalk in showerSeparate dining areaLarge covered patioBeautiful granite countersLarge window
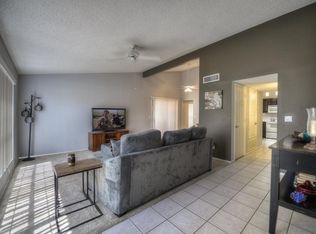
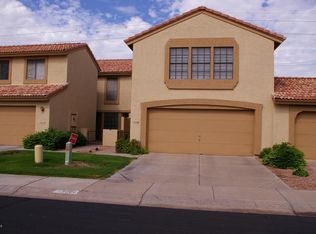
    This spacious and bright townhome is perfectly located in the highly desirable Mountain Park Ranch, and priced under $400,000! Walk in to the private front porch to find the entrance to a beyond spacious 2 bedroom, 2.5 bath home, with a small loft - perfect for an office space. The kitchen has beautiful granite counters and backsplash with an eat-in dining area and a large window for added light. The family room is quite sizable with a separate dining area just off the living space. You will find 2 sliding doors leading outside to a large covered patio, with an electronic sunshade. Walk upstairs to find 2 updated ensuite bathrooms. Each room has a private bath. The master suite is huge with a gorgeous double sink vanity and walk in shower. Don't miss out on this gem, with a new AC

    Zillow last checked:

    Listing updated:

    Listed by:

    Katie N Hernandez 480-309-0963,

    Realty ONE Group,

    Dominic Lionel Hernandez 480-330-0996,

    Realty ONE Group

    Bought with:

    Carol Kalayjian, BR508306000

    Carol R. Kalayjian

    Source: ARMLS,MLS#: 6686770MLS Logo

    Facts & features

    Interior

    Bedrooms & bathrooms
    • Bedrooms: 2
    • Bathrooms: 3
    Heating
    • Electric
    Cooling
    • Central Air, Ceiling Fan(s), Programmable Thmstat
    Features
    • High Speed Internet, Granite Counters, Double Vanity, Upstairs, Eat-in Kitchen, 2 Master Baths, 3/4 Bath Master Bdrm
    • Flooring: Carpet, Tile
    • Windows: Double Pane Windows
    • Has basement: No
    • Common walls with other units/homes: Two Common Walls
    Interior area
    • Total structure area: 1,652
    • Total interior livable area: 1,652 sqft

    Property

    Parking
    • Total spaces: 4
    • Parking features: Garage Door Opener, Direct Access
    • Garage spaces: 2
    • Uncovered spaces: 2
    Features
    • Stories: 2
    • Patio & porch: Covered
    • Pool features: None
    • Spa features: None
    • Fencing: Block
    Lot
    • Size: 2,465 sqft
    • Features: Gravel/Stone Back, Grass Front
    Details
    • Parcel number: 30603172

    Construction

    Type & style
    • Home type: Townhouse
    • Architectural style: Contemporary
    • Property subtype: Townhouse
    • Attached to another structure: Yes
    Materials
    • Stucco, Wood Frame, Painted
    • Roof: Tile
    Condition
    • Year built: 1990
    Details
    • Builder name: Pulte

    Utilities & green energy

    • Sewer: Public Sewer
    • Water: City Water

    Community & neighborhood

    Community
    • Community features: Pickleball, Community Spa, Community Spa Htd, Playground, Biking/Walking Path
    Location
    • Region: Phoenix
    • Subdivision: Mountain Park Ranch

    HOA & financial

    HOA
    • Has HOA: Yes
    • HOA fee: $217 monthly
    • Services included: Roof Repair, Roof Replacement
    • Association name: The Townes at MPR
    • Association phone: 480-759-7945
    • Second HOA fee: $198 semi-annually
    • Second association name: Mountain Park Ranch
    • Second association phone: 480-704-5000

    Other

    Other facts
    • Listing terms: Cash,Conventional,FHA,VA Loan
    • Ownership: Fee Simple

    Price history

    DateEventPrice
    5/9/2024Sold$390,000$236/sqft
    Source: ARMLS #6686770 Report a problem
    4/7/2024Pending sale$390,000$236/sqft
    Source: ARMLS #6686770 Report a problem
    4/4/2024Listed for sale$390,000+39.3%$236/sqft
    Source: ARMLS #6686770 Report a problem
    3/17/2020Sold$280,000$169/sqft
    Source: ARMLS #6039520 Report a problem
    3/15/2020Pending sale$280,000$169/sqft
    Source: HomeSmart #6039520 Report a problem
    2/21/2020Price change$280,000+1.8%$169/sqft
    Source: HomeSmart #6039520 Report a problem
    2/20/2020Listed for sale$275,000-1.4%$166/sqft
    Source: HomeSmart #6039520 Report a problem
    8/25/2005Sold$279,000+87.8%$169/sqft
    Source: Public Record Report a problem
    4/16/2003Sold$148,537+19.8%$90/sqft
    Source: Public Record Report a problem
    9/22/2000Sold$124,000+13.8%$75/sqft
    Source: Public Record Report a problem
    3/11/1997Sold$109,000$66/sqft
    Source: Public Record Report a problem

    Public tax history

    YearProperty taxesTax assessment
    2025$1,555 +2.8%$32,650 -8.9%
    2024$1,512 -18.3%$35,830 +113.2%
    2023$1,851 +4%$16,809 -29%
    2022$1,780 +16.2%$23,670 +12.2%
    2021$1,531 -11.5%$21,100 +9.6%
    2020$1,730 +3.2%$19,260 +5.7%
    2019$1,677 $18,230 +3.2%
    2018$1,677 +4.4%$17,660 +8.3%
    2017$1,606 +10.5%$16,300 +8.3%
    2016$1,454 +4%$15,050 +8.2%
    2015$1,399 $13,910 +26.3%
    2014-- $11,010 +11.8%
    2013-- $9,850 -11.7%
    2012-- $11,150 -22.8%
    2011-- $14,450 -11.9%
    2010-- $16,400 -20%
    2009-- $20,500 -6%
    2008-- $21,800 +23.5%
    2007-- $17,650 +42.3%
    2006-- $12,400
    2005-- $12,400 +15.9%
    2004-- $10,700
    2003-- $10,700 +3.9%
    2002-- $10,300

    Find assessor info on the county website

    Neighborhood: Ahwatukee Foothills

    Nearby schools

    GreatSchools rating
    Schools provided by the listing agent
    • Elementary: Kyrene de la Colina School
    • Middle: Kyrene Centennial Middle School
    • High: Mountain Pointe High School
    • District: Kyrene Elementary District

    Source: ARMLS. This data may not be complete. We recommend contacting the local school district to confirm school assignments for this home.

    Get a cash offer in 3 minutes
    Find out how much your home could sell for in as little as 3 minutes with a no-obligation cash offer.
    Estimated market value
    $384,100
    Get a cash offer in 3 minutes
    Find out how much your home could sell for in as little as 3 minutes with a no-obligation cash offer.
    Estimated market value
    $384,100