Skip main navigation
Off market
  • $393,200

    13814 Trull Way, Hudson, FL 34669

    4beds
    2,032sqft
    Single Family Residence
    Built in 2016
    7,426 Square Feet Lot
    $393,200 Zestimate®
    $194/sqft
    $2,982 Estimated rent

    Home value

    $393,200

    $374,000 - $413,000

    $2,982/mo

    Zestimate® history
    Loading
    Loading...

    Owner options

    List your home for rent

    $2,982/mo

    Rent Zestimate®

    Find your next renter with Zillow Rental Manager. Plus, with online applications, you can quickly screen prospective tenants – for free.

    Learn more

    $2,982/mo

    Rent Zestimate®

    Refinance and save

    $2,740/mo

    Est. payment

    Refinancing to a lower rate could help reduce your monthly payments and save thousands over the life of the loan.

    See today's rates

    $2,740/mo

    Est. payment

    Explore your selling options

    Work with a Zillow partner agent

    Leverage their expertise and Zillow's premium Showcase listings to get your home seen by more buyers.

    Get started

    List with your own agent

    Get your home in front of millions of buyers by listing it on Zillow.

    Learn how to do it

    Sell it yourself

    Take full control of how buyers see your home on Zillow by listing For Sale by Owner (FSBO).

    List your home

    What's special

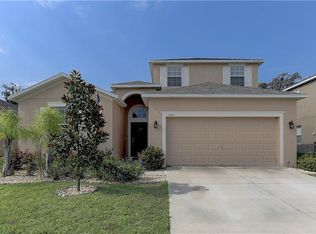
    Looking for a Resort Style Pool Home at Its Finest in Hudson! Welcome home then, to this newly built and well-landscaped home that offers a split bedroom layout (4-bedrooms/3-bathrooms/2-Car Garage, cooled and heated) with a gorgeous view of the custom pool and of the community lake with a fenced in yard. When you walk through the front door you are welcomed to a beautiful foyer and huge open floor plan with rich color flooring, and more. You have an open view of your resort style pool with travertine, bubbler, deck jets and spa through the oversized sliding glass doors. Your kitchen has tall espresso cabinets with subway tile backsplash, stainless steel appliances and granite with a spacious island for breakfast, baking, or just entertaining. Your master bedroom suite is spacious with great view of the pool, garden and more with two walk-in closets, and ensuite with dual sinks with granite, a soaking tub, and a walk-in shower. Bedroom two has a full bath for the in-laws or guests. Bedrooms three and four have a full bathroom in the hallway to share. The tranquility of your spacious pool home (no rear neighbor's), pretty landscaping and yard has an oversized covered patio for a day of fun, cocktails, BBQs, or sunsets with family and friends that you will have cherished memories from. Did I mention the beautiful natural settings of the Lakeside subdivision? You have a resort-style clubhouse with a spectacular swimming pool for all and a full gym with locker rooms. Plus, you have a great area for gathering to play a game of pool, socialize with neighbors, or just sit back & relax! Surrounding the clubhouse in the tranquil setting of Lakeside you have a playground, dog park, BBQ area, firepit area, dock on the lake. You can also play a game of tennis/pickleball or basketball. This home is located close to the Suncoast/Veterans Expressway with an easy quick commute to Tampa and airports and surrounding areas. Call today to set up a private showing!

    This property is off market, which means it's not currently listed for sale or rent on Zillow. This may be different from what's available on other websites or public sources.

    Originating MLS: Pinellas Suncoast

    Facts & features

    Interior

    Bedrooms & bathrooms
    • Bedrooms: 4
    • Bathrooms: 3
    • Full bathrooms: 3
    Heating
    • Forced air, Electric
    Cooling
    • Central, Other
    Appliances
    • Included: Dishwasher, Dryer, Microwave, Range / Oven, Refrigerator, Washer
    • Laundry: Inside, Laundry Room
    Features
    • Ceiling Fans(s), High Ceiling(s), Master Bedroom Downstairs, Open Floorplan, Split Bedroom, Stone Counters, Walk-In Closet(s), Thermostat, Kitchen/Family Room Combo, Window Treatments, In Wall Pest System
    • Flooring: Tile, Carpet, Laminate
    Interior area
    • Total interior livable area: 2,032 sqft

    Property

    Parking
    • Total spaces: 2
    • Parking features: Garage - Attached
    Features
    • Levels: One
    • Patio & porch: Patio, Screened, Covered, Front Porch
    • Exterior features: Stucco
    • Pool features: Gunite, Heated, Salt Water, Screen Enclosure, Lighting, Pool Alarm, Fiber Optic Lighting
    • Has spa: Yes
    • Spa features: Heated, In Ground
    • Has view: Yes
    • View description: Park, Water
    • Has water view: Yes
    • Water view: Water
    Lot
    • Size: 7,426 sqft
    • Features: In County, Street Paved, Near Golf Course, Street Brick, Near Marina
    • Residential vegetation: Mature Landscaping, Trees/Landscaped, Oak Trees
    Details
    • Parcel number: 3424170080000000310
    • Zoning: MPUD

    Construction

    Type & style
    • Home type: SingleFamily
    • Property subtype: Single Family Residence
    Materials
    • Concrete Block
    • Roof: Asphalt
    Condition
    • Year built: 2016

    Utilities & green energy

    • Sewer: Public Sewer
    • Water: Public
    • Utilities for property: Sewer Connected, Cable Available, Underground Utilities, Water Connected
    Green energy
    • Energy efficient items: Thermostat, Water Heater, Appliances, HVAC, Lighting, Pool

    Community & neighborhood

    Location
    • Region: Hudson
    • Subdivision: LAKESIDE PH 1A 2A & 05

    HOA & financial

    HOA
    • Has HOA: Yes
    • HOA fee: $53 monthly
    • Amenities included: Playground, Clubhouse, Fitness Center, Park, Pool, Dock, Tennis Court(s), Basketball Court, Pickleball Court(s)

    Other

    Other facts
    • Additional Parcels YN: 0
    • Appliances: Dishwasher, Electric Water Heater, Range, Refrigerator, Convection Oven, Microwave, Washer, Dryer
    • Association Amenities: Playground, Clubhouse, Fitness Center, Park, Pool, Dock, Tennis Court(s), Basketball Court, Pickleball Court(s)
    • Association Approval Required YN: 0
    • Association Fee Requirement: Required
    • Attached Garage YN: 1
    • Available For Lease YN: 1
    • Construction Materials: Block, Stucco
    • Cooling: Central Air, Other
    • Country: US
    • Disclosures: Seller Property Disclosure, HOA/PUD/Condo Disclosure
    • DPRYN: 1
    • Exist Lse Tenant YN: 0
    • Fireplace YN: 0
    • Flood Zone Code: X
    • Community Features: Sidewalk, Waterfront, Water Access
    • Flooring: Carpet, Tile, Laminate
    • Foundation Details: Slab
    • Garage YN: 1
    • Heating: Electric
    • Exterior Features: Irrigation System, Sidewalk, Fenced, Lighting, Sliding Doors, Hurricane Shutters
    • Homestead YN: 1
    • Interior Features: Ceiling Fans(s), High Ceiling(s), Master Bedroom Downstairs, Open Floorplan, Split Bedroom, Stone Counters, Walk-In Closet(s), Thermostat, Kitchen/Family Room Combo, Window Treatments, In Wall Pest System
    • Lease Restrictions YN: 0
    • Listing Service: Full Service
    • Listing Terms: Cash, Conventional, FHA
    • List AOR: Pinellas Suncoast
    • Lot Features: In County, Street Paved, Near Golf Course, Street Brick, Near Marina
    • Major Change Type: Pending
    • Minimum Lease: No Minimum
    • Mls Status: Pending
    • New Construction YN: 0
    • Ownership: Fee Simple
    • Patio And Porch Features: Patio, Screened, Covered, Front Porch
    • Pets Allowed: Yes
    • Previous Status: Active
    • Property Sub Type: Single Family Residence
    • Property Type: Residential
    • Utilities: Sewer Connected, Cable Available, Underground Utilities, Water Connected
    • Vegetation: Mature Landscaping, Trees/Landscaped, Oak Trees
    • Roof: Shingle
    • Sewer: Public Sewer
    • Syndicate To: Homes.com, HomeSnap, Realtor.com, Zillow/Trulia, International MLS
    • Water Extras YN: 0
    • Waterfront Feet Total: 0
    • Waterfront YN: 0
    • Water Source: Public
    • Laundry Features: Inside, Laundry Room
    • Num Of Own Years Prior To Lse: 0
    • Pool Features: Gunite, Heated, Salt Water, Screen Enclosure, Lighting, Pool Alarm, Fiber Optic Lighting
    • Pool Private YN: 1
    • Association Fee Frequency: Monthly
    • View: Pool, Water, Trees/Woods, Park
    • Levels: One
    • Water View: Lake
    • Water View YN: 1
    • Public Survey Section: 34
    • Room Count: 12
    • Water Access: Pond, Lake
    • Representation: Seller Represented
    • Spa Features: Heated, In Ground
    • Water Access YN: 1
    • Year Built: 2016
    • Disaster Mitigation: Hurricane Shutters/Windows
    • Green Energy Efficient: Thermostat, Water Heater, Appliances, HVAC, Lighting, Pool
    • County Or Parish: Pasco
    • Stories Total: 1
    • Zoning: MPUD
    • List Agent AOR: West Pasco
    • Garage Dimensions: 19x20
    • Direction Faces: Northwest
    • MLS Area Major: 34669 - Hudson/Port Richey
    • Living Area: 2032.00
    • Association Fee: 53.00
    • Subdivision Name: LAKESIDE PH 1A 2A & 05
    • Association Name: Annette Jones
    • Pool Dimensions: 18'x25'
    • Public Survey Range: 17E
    • Approval Process: COPY OF LEASE TO MGM COMPANY
    • Pet Restrictions: REFER TO HOA DOCS AND PASCO COUNTY
    • Total Acreage: 0 to less than 1/4
    • Tax Year: 2021
    • Additional Lease Restrictions: REFER TO HOA DOCS AND PASCO COUNTY TO VERIFY ALL LEASE QUESTIONS AND
    • Tax Annual Amount: 4128.03
    • Listing terms: Cash, Conventional, FHA
    • Ownership: Fee Simple

    Price history

    DateEventPrice
    3/3/2021Sold$299,999$148/sqft
    Source: Public Record Report a problem
    1/14/2021Pending sale$299,999$148/sqft
    Source: Stellar MLS #W7829627 Report a problem
    1/14/2021Listed for sale$299,999$148/sqft
    Source: Stellar MLS #W7829627 Report a problem
    1/14/2021Pending sale$299,999$148/sqft
    Source: DALTON WADE, INC. #W7829627 Report a problem
    1/6/2021Listed for sale$299,999+29%$148/sqft
    Source: DALTON WADE, INC. #W7829627 Report a problem
    8/21/2018Listing removed$1,760$1/sqft
    Source: Houses For Rent Network Report a problem
    8/18/2018Listed for rent$1,760$1/sqft
    Source: Houses For Rent Network Report a problem
    8/18/2018Listing removed$232,500$114/sqft
    Source: COASTAL PROPERTIES GROUP #U8006972 Report a problem
    8/5/2018Price change$232,500-0.6%$114/sqft
    Source: COASTAL PROPERTIES GROUP #U8006972 Report a problem
    8/2/2018Price change$234,000-0.4%$115/sqft
    Source: COASTAL PROPERTIES GROUP #U8006972 Report a problem
    7/16/2018Price change$235,000-1.8%$116/sqft
    Source: COASTAL PROPERTIES GROUP #U8006972 Report a problem
    7/14/2018Price change$239,400-0.2%$118/sqft
    Source: COASTAL PROPERTIES GROUP #U8006972 Report a problem
    7/6/2018Price change$239,900-1.2%$118/sqft
    Source: COASTAL PROPERTIES GROUP #U8006972 Report a problem
    6/30/2018Price change$242,900-0.4%$120/sqft
    Source: COASTAL PROPERTIES GROUP #U8006972 Report a problem
    6/19/2018Price change$243,900-0.4%$120/sqft
    Source: COASTAL PROPERTIES GROUP #U8006972 Report a problem
    6/8/2018Listed for sale$244,900+18.9%$121/sqft
    Source: COASTAL PROPERTIES GROUP #U8006972 Report a problem
    7/13/2016Sold$206,000+0.3%$101/sqft
    Source: Public Record Report a problem
    6/10/2016Listed for sale$205,340+0.9%$101/sqft
    Source: Lennar Report a problem
    3/8/2016Listing removed$203,590$100/sqft
    Source: Lennar Report a problem
    2/20/2016Listed for sale$203,590$100/sqft
    Source: Lennar Report a problem

    Public tax history

    YearProperty taxesTax assessment
    2024$6,923 +3.3%$307,730
    2023$6,703 +7.4%$307,730 +8.3%
    2022$6,241 +22.5%$284,158 +22.2%
    2021$5,095 +3.1%$232,610 +1.4%
    2020$4,942 +19.7%$229,400 +29.5%
    2019$4,128 $177,150 +1.9%
    2018$4,128 +7.3%$173,852 +1%
    2017$3,848 +0.9%$172,116 +753.2%
    2016$3,815 +129.4%$20,172 +19.6%
    2015$1,663 +157.5%$16,872
    2014$646 $16,872
    2013-- $16,872
    2012-- $16,872 +12.4%
    2011-- $15,012 +59.2%
    2010-- $9,432 -14.6%
    2009-- $11,049 -13.7%
    2008-- $12,800 -57.6%
    2007-- $30,180 +324.1%
    2006-- $7,117

    Find assessor info on the county website

    Neighborhood: 34669

    Nearby schools

    GreatSchools rating
    Schools provided by the listing agent
    • Elementary: Moon Lake-PO
    • Middle: Crews Lake Middle-PO
    • High: Hudson High-PO

    Source: The MLS. This data may not be complete. We recommend contacting the local school district to confirm school assignments for this home.

    Get a cash offer in 3 minutes
    Find out how much your home could sell for in as little as 3 minutes with a no-obligation cash offer.
    Estimated market value
    $393,200
    Get a cash offer in 3 minutes
    Find out how much your home could sell for in as little as 3 minutes with a no-obligation cash offer.
    Estimated market value
    $393,200