Skip main navigation
Off market
  • $2,986,500

    13815 184th Ave NE, Woodinville, WA 98072

    6beds
    8,910sqft
    MultiFamily
    Built in 2001
    -- sqft lot
    $2,986,500 Zestimate®
    $335/sqft
    $4,451 Estimated rent

    Home value

    $2,986,500

    $2.63M - $3.43M

    $4,451/mo

    Zestimate® history
    Loading
    Loading...

    Owner options

    List your home for rent

    $4,451/mo

    Rent Zestimate®

    Find your next renter with Zillow Rental Manager. Plus, with online applications, you can quickly screen prospective tenants – for free.

    Learn more

    $4,451/mo

    Rent Zestimate®

    Refinance and save

    $18,071/mo

    Est. payment

    Refinancing to a lower rate could help reduce your monthly payments and save thousands over the life of the loan.

    See today's rates

    $18,071/mo

    Est. payment

    Explore your selling options

    Work with a Zillow partner agent

    Leverage their expertise and Zillow's premium Showcase listings to get your home seen by more buyers.

    Get started

    List with your own agent

    Get your home in front of millions of buyers by listing it on Zillow.

    Learn how to do it

    Sell it yourself

    Take full control of how buyers see your home on Zillow by listing For Sale by Owner (FSBO).

    List your home

    What's special

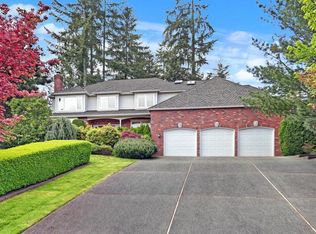
    English Hill Castle in the woods - 2 Buildings: 8010 square feet of main home plus 3200 square feet of auxiliary home + garage with RV bay and hookup. 1000 square foot ADU with 2 bedrooms, 20' vaulted ceiling w/ skylights. Pure privacy on shy 5 acres in horse and wine country. Located at English Hill, on the Redmond / Woodinville border. Designed and built on golden-mean sacred geometry used in classic castles cathedrals temples, resulting in amazing warmth, beauty, and acoustic experiences. Feng Shui in design, with front door facing East. Gothic windows with Gothic arched, rib-vaulted ceiling in the great hall - a 38' x 24' room with 25' ceilings at it's peak, heated floor and 2 internal balconies. Real turrets with domed ceilings (with the whisper effect), spiral staircases for access. 3-Story library with spiral staircase to the South Turret. Four Ultra efficient Geothermal HVAC units, computerized high efficiency lighting, completely wired for gigabit internet, audio and video, fiber optics and more. Speakers throughout. 10’-foot ceilings, Semi-finished daylight basement with 10' ceiling and light well. Designer fireplaces, many skylights, Dream sized closets, 15' ceiling MBR with balcony vaulted skylight bathroom, 2 person Jacuzzi, giant glass shower with steam, heated floors, ultra-home automation wiring. Gourmet kitchen with great room effect of adjoining nook and family room. Butler Pantry to dining room. Great flow for entertaining parties and from 20 to 200 and more. Nearly 1000 sq. feet of covered outdoor entertaining, with hi-fi speakers. Outside HotTub ready connects; electric or gas. Sound dampened bedroom walls. 750 square foot Mother-In-Law Apartment with 20' vaulted ceilings, 3 skylights, rooms and separate entrance. Upstairs and downstairs laundry. Stained wood trim throughout, aluminum clad windows and low maintenance exterior. The concrete and copper roof will last hundreds of years. 20KW Auto Cummins, Natural Gas Backup Generator. Semi-finished, high quality, 3300 square foot guest house with 5 skylights, 20' cathedral ceilings, RV parking and three giant car bays + workshop. High quality plywood construction everywhere (versus ESB). Ultra-capacity, rare,modern private well for water, Huge capacity, modern, septic system, 800 amp electric service if ever needed (may charge electric vehicles from 50 amp 240 VAC outlets), Fire sprinklers, unfinished sport court plaza between garages, exercise room in daylight basement; media/live music studio in basement, Fruit trees on the grounds and lots more... 7 minutes to Chateau Ste Michelle, 14 min to Microsoft, 19 min to Bellevue, 24 min to Downtown Seattle. The most desirable and livable castles have certain features, such as Great Halls for hosting grand events, Turrets with domed ceiling for magical retreats and views of the surrounding area, Dungeons with Tall ceilings for underground activities, and easy access to the outside, amazing appearances on all sides with the four fixed signs of the zodiac on each side, and security - gate, long drive up views, technology. Using similar secret design principles as Notre Dame, the Great pyramid at Giza, the Parthenon and the United Nations building, this Castle is based on the Golden Ratio, resulting in magic that anyone can experience. The great hall has perfect acoustics for musical performances, and the aesthetics to make any gathering memorable. The domed inner ceilings in the turrets, provide the perfect acoustics for chanting and meditation, similar to the great domed temples of the world's holiest places. I also have first right of refusal to buy adjacent neighbor's empty 5.5 acre wooded lot. Imagine having 10 Acres, with a castle and guest house in close in, on horse and wine country.

    This property is not currently displayed as for sale or rent on Zillow. This may be different from what's on other websites or public sources.

    Facts & features

    Interior

    Bedrooms & bathrooms
    • Bedrooms: 6
    • Bathrooms: 6
    • Full bathrooms: 4
    • 3/4 bathrooms: 2
    Heating
    • Forced air, Gas, Other, Geothermal
    Cooling
    • Geothermal
    Appliances
    • Included: Dishwasher, Dryer, Freezer, Garbage disposal, Microwave, Range / Oven, Refrigerator, Washer
    Features
    • Flooring: Tile, Other, Carpet, Concrete, Hardwood, Slate
    • Basement: Partially finished
    • Has fireplace: Yes
    Interior area
    • Total interior livable area: 8,910 sqft

    Property

    Parking
    • Total spaces: 12
    • Parking features: Garage - Attached, Garage - Detached
    Features
    • Exterior features: Stone, Stucco, Wood, Cement / Concrete, Metal
    • Has view: Yes
    • View description: Territorial, Mountain
    Lot
    • Size: 4.57 Acres
    Details
    • Parcel number: 1926069083

    Construction

    Type & style
    • Home type: MultiFamily
    Materials
    • Roof: Metal
    Condition
    • Year built: 2001

    Community & HOA

    Community
    • Features: Fitness Center
    Location
    • Region: Woodinville

    Financial & listing details

    • Price per square foot: $335/sqft
    • Tax assessed value: $3,277,000
    • Annual tax amount: $31,436

    Price history

    DateEventPrice
    2/26/1999Sold$400,000$45/sqft
    Source: Public Record Report a problem

    Public tax history

    YearProperty taxesTax assessment
    2025$31,436 +20.1%$3,277,000 +14.1%
    2024$26,184 +11.6%$2,872,000 +18.9%
    2023$23,460 -8.5%$2,416,000 -19.7%
    2022$25,648 +19.7%$3,009,000 +42.9%
    2021$21,419 +6.5%$2,106,000 +17.5%
    2020$20,105 -1.8%$1,793,000 -2.7%
    2019$20,483 +13.5%$1,842,000 +11%
    2018$18,052 -1.1%$1,659,000 +9.9%
    2017$18,259 +22%$1,509,000 +9.7%
    2016$14,965 $1,376,000 +3.9%
    2015$14,965 $1,324,000 +7.1%
    2014$14,965 $1,236,000 +12.5%
    2013$14,965 $1,099,000 +8.7%
    2012-- $1,011,000 -2.9%
    2011-- $1,041,000 -7.4%
    2010-- $1,124,000
    2009-- $1,124,000 -13.7%
    2007-- $1,303,000 +6.6%
    2006-- $1,222,000 +3.4%
    2005-- $1,182,000 +237.7%
    2001$4,422 +3.6%$350,000 +14.4%
    2000$4,270 $306,000
    Find assessor info on the county website

    Neighborhood: 98072

    Nearby schools

    GreatSchools rating
    Get a cash offer in 3 minutes
    Find out how much your home could sell for in as little as 3 minutes with a no-obligation cash offer.
    Estimated market value
    $2,986,500
    Get a cash offer in 3 minutes
    Find out how much your home could sell for in as little as 3 minutes with a no-obligation cash offer.
    Estimated market value
    $2,986,500