Skip main navigation
Off market
  • Tax assessed value
    $430,000

    13815 Buckskin Trail Dr, Corona, CA 92883

    4beds
    2,794sqft
    SingleFamily
    Built in 1999
    7,840 Square Feet Lot
    $-- Zestimate®
    $154/sqft
    $3,481 Estimated rent

    Home value

    Not available

    Estimated sales range

    Not available

    $3,481/mo

    Zestimate® history
    Loading
    Loading...

    Owner options

    List your home for rent

    $3,481/mo

    Rent Zestimate®

    Find your next renter with Zillow Rental Manager. Plus, with online applications, you can quickly screen prospective tenants – for free.

    Learn more

    $3,481/mo

    Rent Zestimate®

    Refinance and save

    $2,817/mo

    Est. payment

    Refinancing to a lower rate could help reduce your monthly payments and save thousands over the life of the loan.

    See today's rates

    $2,817/mo

    Est. payment

    Explore your selling options

    Work with a Zillow partner agent

    Leverage their expertise and Zillow's premium Showcase listings to get your home seen by more buyers.

    Get started

    List with your own agent

    Get your home in front of millions of buyers by listing it on Zillow.

    Learn how to do it

    Sell it yourself

    Take full control of how buyers see your home on Zillow by listing For Sale by Owner (FSBO).

    List your home

    What's special

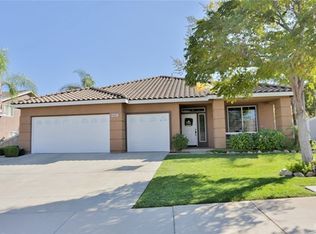
    BACK ON MARKET.,BACK ON MARKET YOU'VE GOT A 2ND CHANCE..Welcome Home to this Wonderful Community we call Horsethief Canyon! This Stunning Home has so much to offer! One of the features that makes this home stand out from many other homes is that it has a downstairs bedroom & bath! A Super large Culinary kitchen with an Island and still has room for your kitchen table. The large Family room opens to the kitchen for those family get together's. There is also a very warm cozy fireplace in the family room for those Romantic nights! Entertainment galore upstairs! You will be surprised at how large the bonus room is upstairs you could have your own arcade up there! For large families another option would be a secondary family room for the kids to bring their friends to so as not to disturb you and your quiet time in the downstairs Family room. This Property has been all Painted inside with fresh new paint, the Family room has brand new carpet and the HAVC System on the whole house is Brand new within a couple of years! When you enter the back yard you will be greeted with a very large and nicely done Aluma wood patio! (No more dealing with termites) 3/4 car garage. Beautiful Views of the Cleveland National Forrest so Peaceful and Serene. The Horsethief Canyon Ranch HOA offers a resort-style clubhouse offering a fitness center, recreation room, swimming pools, spas, basketball, tennis and volleyball courts, tranquil walking trails and access to several parks. NEST THERMOSTAT

    This property is not currently displayed as for sale or rent on Zillow. This may be different from what's on other websites or public sources.

    Facts & features

    Interior

    Bedrooms & bathrooms
    • Bedrooms: 4
    • Bathrooms: 3
    • Full bathrooms: 3
    Heating
    • Forced air
    Cooling
    • Central
    Appliances
    • Included: Microwave
    • Laundry: Individual Room, Inside
    Features
    • Open Floorplan, Cathedral Ceiling(s), Ceiling Fan(s)
    • Flooring: Tile, Carpet
    • Doors: Double Door Entry
    • Has fireplace: Yes
    • Fireplace features: Family Room
    • Common walls with other units/homes: 1 common wall
    Interior area
    • Total interior livable area: 2,794 sqft

    Property

    Parking
    • Total spaces: 3
    • Parking features: Garage - Attached
    Features
    • Levels: Two
    • Patio & porch: Covered, Concrete, Patio, Front Porch
    • Pool features: Association, Gunite, Community
    • Spa features: Association, Gunite, Heated
    • Fencing: Vinyl
    • Has view: Yes
    • View description: Territorial
    Lot
    • Size: 7,840 Square Feet
    • Features: Front Yard, Sprinklers In Rear, Sprinkler System, Lawn, Sprinklers In Front
    Details
    • Parcel number: 391643006
    • Special conditions: Standard

    Construction

    Type & style
    • Home type: SingleFamily
    • Architectural style: Traditional
    Materials
    • Roof: Tile
    Condition
    • Turnkey
    • Year built: 1999

    Utilities & green energy

    • Electric: Electricity - On Property, 220 Volts in Laundry
    • Sewer: Public Sewer
    • Water: Public
    • Utilities for property: Water Connected, Sewer Connected, Electricity Connected

    Community & HOA

    HOA
    • Has HOA: Yes
    • Amenities included: Pool
    • HOA fee: $85 monthly
    Location
    • Region: Corona

    Financial & listing details

    • Price per square foot: $154/sqft
    • Tax assessed value: $430,000

    Price history

    DateEventPrice
    12/17/2024Price change$895,000+22.8%$320/sqft
    Source: CRMLS #OC24250298 Report a problem
    8/8/2022Pending sale$729,000$261/sqft
    Source: CRMLS #IG22122836 Report a problem
    6/17/2022Price change$729,000-2.7%$261/sqft
    Source: CRMLS #IG22122836 Report a problem
    6/8/2022Listed for sale$749,000+50.7%$268/sqft
    Source: CRMLS #IG22122836 Report a problem
    6/24/2019Sold$497,000$178/sqft
    Source: CRMLS #IG19097447 Report a problem
    6/3/2019Pending sale$497,000$178/sqft
    Source: Remax Real Pros #IG19097447 Report a problem
    5/22/2019Listed for sale$497,000$178/sqft
    Source: Remax Real Pros #IG19097447 Report a problem
    5/14/2019Pending sale$497,000$178/sqft
    Source: Remax Real Pros #IG19097447 Report a problem
    4/29/2019Listed for sale$497,000$178/sqft
    Source: Remax Real Pros #IG19097447 Report a problem

    Public tax history

    YearProperty taxesTax assessment
    2016-- $430,000 +7%
    2015$6,358 +5.8%$402,000 +6.6%
    2014$6,007 $377,000 +23.6%
    2013-- $305,000 +1%
    2012-- $302,000 -1%
    2011-- $305,000 +8.2%
    2010-- $282,000 -7.2%
    2009-- $304,000 -35.6%
    2008-- $472,000 -11.9%
    2007-- $535,805 +2%
    2006-- $525,300 +129.8%
    2005-- $228,565 +3.9%
    2003-- $219,981 +2%
    2002-- $215,668 +4.7%
    2001$3,802 +1.9%$206,040 +2%
    2000$3,731 $202,000
    Find assessor info on the county website

    Neighborhood: Horsethief Canyon Ranch

    Nearby schools

    GreatSchools rating
    Schools provided by the listing agent
    • District: Lake Elsinore Unified

    Source: The MLS. This data may not be complete. We recommend contacting the local school district to confirm school assignments for this home.

    Get pre-qualified for a loan
    At Zillow Home Loans, we can pre-qualify you in as little as 5 minutes with no impact to your credit score.

    An equal housing lender. NMLS #10287.