Exceptional newly renovated home nestled in the heart of Phoenix, thoughtfully redesigned with luxurious finishes, timeless style, and incredible functionality throughout. From the moment you arrive, the oversized front porch welcomes you into a light-filled interior where gleaming hardwood floors, upgraded trim work, custom paint selections, and designer lighting create a warm yet sophisticated atmosphere. The gourmet chef’s kitchen is truly the centerpiece of the home, featuring custom white cabinetry, imported tile, elegant quartz countertops, gas cooking, stainless steel appliances — perfectly designed for both entertaining and everyday living. Sunlight pours through the home, highlighting every carefully curated detail and creating a bright, airy feel across all living spaces. The main residence offers three spacious bedrooms and two full bathrooms, & 2 half baths including a highly sought-after main-level primary suite complete with spa-inspired finishes and the convenience of main-level laundry. The finished lower level adds even more versatile living space ideal for a recreation room, guest suite, media room, or home gym. A rare and valuable feature of this property is the addition of a second fully finished building, offering endless possibilities for today’s lifestyle needs. Whether used as a private home office, creative studio, fitness room, playroom, additional entertaining space, or extra storage, this separate finished structure adds tremendous flexibility and value. Step outside to enjoy the private rear deck overlooking picturesque farmland, providing peaceful views and a sense of privacy rarely found. The property also features a brand-new septic system for added peace of mind. Outdoor enthusiasts will love being just moments from Loch Raven Reservoir, with easy access to hiking trails, boating, fishing, and year-round recreation. Conveniently located near retail shopping, local dining, and major commuter routes, this exceptional property offers the perfect balance of tranquility, convenience, and modern luxury. Schedule your private showing today!
Sold for $574,900
$574,900
13815 Jarrettsville Pike, Phoenix, MD 21131
3beds
2,109sqft
Single Family Residence
Built in 1922
0.5 Acres Lot
$575,000 Zestimate®
$273/sqft
$3,277 Estimated rent
Home value
$575,000
$535,000 - $621,000
$3,277/mo
Zestimate® history
Owner options
List your home for rent
$3,277/mo
Rent Zestimate®
Find your next renter with Zillow Rental Manager. Plus, with online applications, you can quickly screen prospective tenants – for free.
$3,277/mo
Rent Zestimate®
Refinance and save
$3,604/mo
Est. payment
Refinancing to a lower rate could help reduce your monthly payments and save thousands over the life of the loan.
$3,604/mo
Est. payment
Explore your selling options
Work with a Zillow partner agent
Leverage their expertise and Zillow's premium Showcase listings to get your home seen by more buyers.
Get startedList with your own agent
Get your home in front of millions of buyers by listing it on Zillow.
Learn how to do itSell it yourself
Take full control of how buyers see your home on Zillow by listing For Sale by Owner (FSBO).
List your homeWhat's special
Private rear deckUpgraded trim workSpa-inspired finishesImported tileCustom paint selectionsGleaming hardwood floorsStainless steel appliances
Zillow last checked:
Listing updated:
Listed by:
R.J. Breeden 410-929-2491,
Berkshire Hathaway HomeServices Homesale Realty
Bought with:
Kim Parsons, RSR004843
American Premier Realty, LLC
Source: Bright MLS,MLS#: MDBC2162514
Facts & features
Interior
Bedrooms & bathrooms
- Bedrooms: 3
- Bathrooms: 4
- Full bathrooms: 2
- 1/2 bathrooms: 2
- Main level bathrooms: 2
- Main level bedrooms: 1
Rooms
- Room types: Living Room, Dining Room, Primary Bedroom, Bedroom 2, Bedroom 3, Kitchen, Family Room, Bathroom 1, Bathroom 2, Half Bath
Primary bedroom
- Features: Ceiling Fan(s)
- Level: Main
Bedroom 2
- Features: Flooring - Carpet
- Level: Upper
Bedroom 3
- Features: Flooring - Carpet
- Level: Upper
Bathroom 1
- Features: Bathroom - Walk-In Shower, Flooring - Ceramic Tile
- Level: Main
Bathroom 2
- Features: Bathroom - Tub Shower, Double Sink, Flooring - Ceramic Tile
- Level: Upper
Dining room
- Features: Flooring - Engineered Wood, Recessed Lighting
- Level: Main
Family room
- Features: Flooring - Carpet, Recessed Lighting
- Level: Lower
Half bath
- Features: Flooring - Ceramic Tile
- Level: Lower
Kitchen
- Features: Breakfast Bar, Flooring - Engineered Wood, Recessed Lighting
- Level: Main
Living room
- Features: Flooring - Engineered Wood, Recessed Lighting
- Level: Main
Heating
- Central, Electric
Cooling
- Central Air, Electric
Appliances
- Included: Microwave, Dishwasher, Disposal, Energy Efficient Appliances, Exhaust Fan, Ice Maker, Oven/Range - Electric, Refrigerator, Stainless Steel Appliance(s), Electric Water Heater
Features
- Ceiling Fan(s), Open Floorplan, Kitchen - Gourmet, Kitchen - Table Space, Primary Bath(s), Recessed Lighting, Upgraded Countertops
- Flooring: Engineered Wood, Carpet, Wood
- Basement: Finished
- Has fireplace: No
Interior area
- Total structure area: 2,109
- Total interior livable area: 2,109 sqft
- Finished area above ground: 1,437
- Finished area below ground: 672
Property
Parking
- Total spaces: 7
- Parking features: Asphalt, Enclosed, Off Street
- Has uncovered spaces: Yes
Accessibility
- Accessibility features: None
Features
- Levels: Three
- Stories: 3
- Pool features: None
Lot
- Size: 0.5 Acres
- Features: Backs to Trees, Front Yard, Landscaped, Private, Rear Yard, Rural, Wooded
Details
- Additional structures: Above Grade, Below Grade
- Parcel number: 04101008055180
- Zoning: RESIDENTIAL
- Special conditions: Standard
Construction
Type & style
- Home type: SingleFamily
- Architectural style: Colonial
- Property subtype: Single Family Residence
Materials
- Vinyl Siding
- Foundation: Slab
- Roof: Architectural Shingle
Condition
- Excellent
- New construction: No
- Year built: 1922
- Major remodel year: 2026
Utilities & green energy
- Sewer: Septic Exists
- Water: Well
Community & HOA
Community
- Subdivision: Phoenix
HOA
- Has HOA: No
Location
- Region: Phoenix
Financial & listing details
- Price per square foot: $273/sqft
- Tax assessed value: $268,667
- Annual tax amount: $3,185
- Date on market: 5/13/2026
- Listing agreement: Exclusive Right To Sell
- Ownership: Fee Simple
Price history
| Date | Event | Price |
|---|---|---|
| 7/7/2026 | Sold | $574,900$273/sqft |
Source:  Bright MLS #MDBC2162514 Report a problem Bright MLS #MDBC2162514 Report a problem | ||
| 5/31/2026 | Pending sale | $574,900$273/sqft |
Source: Bright MLS #MDBC2162514 Report a problem | ||
| 5/13/2026 | Listed for sale | $574,900-4.2%$273/sqft |
Source: Bright MLS #MDBC2162514 Report a problem | ||
| 5/12/2026 | Listing removed | $599,900$284/sqft |
Source:  Berkshire Hathaway HomeServices Homesale Realty #MDBC2153818 Report a problem Berkshire Hathaway HomeServices Homesale Realty #MDBC2153818 Report a problem | ||
| 4/27/2026 | Price change | $599,900-2.5%$284/sqft |
Source: Bright MLS #MDBC2153818 Report a problem | ||
| 4/1/2026 | Price change | $615,000-3.1%$292/sqft |
Source: Bright MLS #MDBC2153818 Report a problem | ||
| 3/5/2026 | Listed for sale | $635,000+83%$301/sqft |
Source: Bright MLS #MDBC2153818 Report a problem | ||
| 7/10/2025 | Sold | $347,000-13.2%$165/sqft |
Source: Public Record Report a problem | ||
| 5/21/2025 | Pending sale | $399,900$190/sqft |
Source: Bright MLS #MDBC2127514 Report a problem | ||
| 5/12/2025 | Listed for sale | $399,900+21.2%$190/sqft |
Source: Bright MLS #MDBC2127514 Report a problem | ||
| 12/20/2024 | Sold | $330,000+1.5%$156/sqft |
Source: Bright MLS #MDBC2104320 Report a problem | ||
| 10/23/2024 | Contingent | $324,999$154/sqft |
Source: Bright MLS #MDBC2104320 Report a problem | ||
| 8/31/2024 | Price change | $324,999-6.9%$154/sqft |
Source:  Long & Foster Broker Feed #MDBC2104320 Report a problem Long & Foster Broker Feed #MDBC2104320 Report a problem | ||
| 8/24/2024 | Listed for sale | $349,000$165/sqft |
Source: Long & Foster Broker Feed #MDBC2104320 Report a problem | ||
| 8/16/2024 | Contingent | $349,000$165/sqft |
Source: Bright MLS #MDBC2104320 Report a problem | ||
| 8/11/2024 | Listed for sale | $349,000+118.1%$165/sqft |
Source: Long & Foster Broker Feed #MDBC2104320 Report a problem | ||
| 10/17/2016 | Sold | $160,000-5.8%$76/sqft |
Source: Public Record Report a problem | ||
| 9/9/2016 | Pending sale | $169,900$81/sqft |
Source: ExecuHome Realty #BC9708638 Report a problem | ||
| 9/2/2016 | Listed for sale | $169,900$81/sqft |
Source: ExecuHome Realty #BC9708638 Report a problem | ||
| 8/30/2016 | Pending sale | $169,900$81/sqft |
Source: ExecuHome Realty #BC9708638 Report a problem | ||
| 8/4/2016 | Price change | $169,900-15%$81/sqft |
Source: ExecuHome Realty #BC9708638 Report a problem | ||
| 7/29/2016 | Listed for sale | $199,900+135.2%$95/sqft |
Source: ExecuHome Realty #BC9708638 Report a problem | ||
| 4/13/1995 | Sold | $85,000$40/sqft |
Source: Public Record Report a problem | ||
Public tax history
| Year | Property taxes | Tax assessment |
|---|---|---|
| 2025 | $3,216 +10.5% | $262,800 +9.4% |
| 2024 | $2,912 +10.4% | $240,233 +10.4% |
| 2023 | $2,638 +11.6% | $217,667 +11.6% |
| 2022 | $2,365 +0.4% | $195,100 +0.4% |
| 2021 | $2,354 +0.4% | $194,233 +0.4% |
| 2020 | $2,344 +0.5% | $193,367 +0.5% |
| 2019 | $2,333 +0.7% | $192,500 +0.7% |
| 2018 | $2,317 +0.7% | $191,167 +0.7% |
| 2017 | $2,301 -8.6% | $189,833 +0.7% |
| 2016 | $2,517 | $188,500 |
| 2015 | $2,517 | $188,500 |
| 2014 | $2,517 | $188,500 -9% |
| 2013 | -- | $207,100 |
| 2012 | -- | $207,100 |
| 2011 | -- | $207,100 -9.2% |
| 2010 | -- | $228,060 +11.4% |
| 2009 | -- | $204,782 +12.8% |
| 2008 | -- | $181,506 +14.7% |
| 2007 | -- | $158,230 +9.4% |
| 2006 | -- | $144,612 +10.4% |
| 2005 | -- | $130,996 +11.6% |
| 2004 | -- | $117,380 +1.2% |
| 2003 | -- | $115,932 +1.3% |
| 2002 | -- | $114,486 +1.3% |
| 2001 | -- | $113,040 |
Find assessor info on the county website
Neighborhood: 21131
Nearby homes
- $736,500-- bd2 ba2.4k sqft13817 Jarrettsville Pike, Phoenix, MD 21131Off Market
- $414,4003 bd1 ba-- sqft13801 Jarrettsville Pike, Jacksonville, MD 21131Off Market
- $921,5005 bd4 ba4k sqft13823 Jarrettsville Pike, Phoenix, MD 21131Off Market
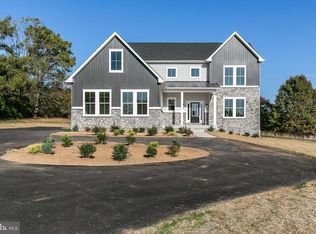
- $737,3005 bd4 ba3.1k sqft13901 Sunnybrook Rd, Phoenix, MD 21131Off Market
- $909,400-- bd2 ba3k sqft13900 Jarrettsville Pike, Phoenix, MD 21131Off Market
- $372,000-- bd2 ba1.6k sqft13901 Jarrettsville Pike, Phoenix, MD 21131Off Market
- $15,8000.363 Acres13816 Sunnybrook Rd, Phoenix, MD 21131Off Market
- $350,000-- bd-- ba-- sqft13725 Jarrettsville Pike, Phoenix, MD 21131Sold
Nearby schools
GreatSchools rating
- 9/10Jacksonville Elementary SchoolGrades: PK-5Distance: 0.8 mi
- 6/10Cockeysville Middle SchoolGrades: 6-8Distance: 3.8 mi
- 8/10Dulaney High SchoolGrades: 9-12Distance: 3.7 mi
Schools provided by the listing agent
- District: Baltimore County Public Schools
Source: Bright MLS. This data may not be complete. We recommend contacting the local school district to confirm school assignments for this home.
Get a cash offer in 3 minutes
Find out how much your home could sell for in as little as 3 minutes with a no-obligation cash offer.
Estimated market value
$575,000
Get a cash offer in 3 minutes
Find out how much your home could sell for in as little as 3 minutes with a no-obligation cash offer.
Estimated market value
$575,000
- Maryland
- Baltimore County
- Phoenix
- 21131
- 13815 Jarrettsville Pike
Nearby cities
Nearby zip codes
Other Phoenix Topics
