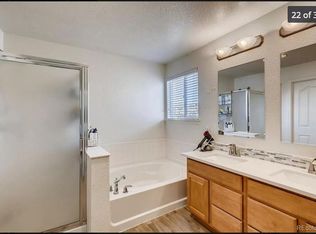
Welcome to 13815 Krameria Street! Step inside the inviting covered front porch into a bright, open living area. The heart of the home is the kitchen, featuring painted cabinets, quartz countertops, a modern backsplash, custom pantry shelving, stainless steel appliances—including a new dishwasher and microwave—and bar top seating. Newer laminate wood floors seamlessly connect the kitchen, dining area, and spacious living room. Unwind by the fireplace with its modern wood plank surround and built-in drawers for extra storage. The main level also includes a powder bathroom and a laundry room off the garage. Newer carpet throughout upstairs. Gorgeous primary bedroom features a HUGE walk-in closet, ceiling fan, and newly remodeled modern bathroom boasting dual sinks and a large shower. Three additional bedrooms, all with ceiling fans, share a full bathroom. The basement comes with plentiful shelving for storage, and is even framed for two more bedrooms with a rough-in for a full bathroom and extra living space—adding over 1,000 square feet if completed. Entertain on the private back deck under the shade of enormous mature trees and a beautiful pergola. With double French doors off the dining room that create a seamless connection between indoor and outdoor living, this space is perfect for enjoying Colorado’s fantastic weather. This home also includes a newer water heater, radon mitigation system, newer exterior paint, recessed LED lighting, and newer flooring. HVAC was cleaned in 2023 so interior air quality is great. Minimal HOA fees and NO Metro District! Enjoy walking to nearby parks, including the Springvale disc golf course and Trail Winds Open Space and Rec Center. With convenient access to shopping, dining, and schools—just 1 mile from the grocery store—this beautiful home in a sought-after location is ready to be yours! All information is deemed reliable but not guaranteed. Buyer to verify all details.
Sold for $585,000
$585,000
13815 Krameria Street, Thornton, CO 80602
4beds
2,942sqft
Single Family Residence
Built in 2003
6,000 Square Feet Lot
$572,700 Zestimate®
$199/sqft
$3,220 Estimated rent
Home value
$572,700
$544,000 - $601,000
$3,220/mo
Zestimate® history
Owner options
List your home for rent
$3,220/mo
Rent Zestimate®
Find your next renter with Zillow Rental Manager. Plus, with online applications, you can quickly screen prospective tenants – for free.
$3,220/mo
Rent Zestimate®
Refinance and save
$3,200/mo
Est. payment
Refinancing to a lower rate could help reduce your monthly payments and save thousands over the life of the loan.
$3,200/mo
Est. payment
Explore your selling options
Work with a Zillow partner agent
Leverage their expertise and Zillow's premium Showcase listings to get your home seen by more buyers.
Get startedList with your own agent
Get your home in front of millions of buyers by listing it on Zillow.
Learn how to do itSell it yourself
Take full control of how buyers see your home on Zillow by listing For Sale by Owner (FSBO).
List your homeWhat's special
Zillow last checked:
Listing updated:
Listed by:
Katie Sylvis 720-771-3729 ksylvis@kw.com,
Keller Williams Preferred Realty
Bought with:
Graham Arledge, 100096672
The Denver 100 LLC
Source: REcolorado as distributed by MLS GRID,MLS#: 2195517
Facts & features
Interior
Bedrooms & bathrooms
- Bedrooms: 4
- Bathrooms: 3
- Full bathrooms: 2
- 1/2 bathrooms: 1
- Main level bathrooms: 1
Primary bedroom
- Description: Gorgeous Peaceful Primary Bedroom, Huge Walk-In Closet
- Level: Upper
- Area: 210.82 Square Feet
- Dimensions: 12.7 x 16.6
Bedroom
- Description: Bedroom 2 And/Or Quiet Home Office
- Level: Upper
- Area: 118.81 Square Feet
- Dimensions: 10.9 x 10.9
Bedroom
- Description: Bedroom 3 Newer Carpet
- Level: Upper
- Area: 158.75 Square Feet
- Dimensions: 12.7 x 12.5
Bedroom
- Description: Bedroom 4 With Huge Walk-In Closet
- Level: Upper
- Area: 129.78 Square Feet
- Dimensions: 10.3 x 12.6
Primary bathroom
- Description: New Modern Features, Double Sinks, Large Shower
- Level: Upper
- Area: 50.29 Square Feet
- Dimensions: 10.7 x 4.7
Bathroom
- Description: Convenient Bathroom On Main Level
- Level: Main
- Area: 23.02 Square Feet
- Dimensions: 5.6 x 4.11
Bathroom
- Description: Off Hallway Between Bedrooms 3 And 4
- Level: Upper
- Area: 35.26 Square Feet
- Dimensions: 4.1 x 8.6
Dining room
- Description: Newer Laminate Wood Flooring And Modern Light Fixture
- Level: Main
- Area: 142.74 Square Feet
- Dimensions: 11.7 x 12.2
Family room
- Description: Electric Fireplace (Plumbed For Gas), Built-Ins, Recessed Led Lights, Ceiling Fan
- Level: Main
- Area: 442.2 Square Feet
- Dimensions: 20.1 x 22
Kitchen
- Description: Bright And Modern W/ Painted Cabinets, New Appliances, Backsplash, Quartz Counters, Pantry, Bar Seating
- Level: Main
- Area: 234.24 Square Feet
- Dimensions: 19.2 x 12.2
Laundry
- Description: Folding Shelf, Linen Closet, Washer And Dryer Excluded
- Level: Main
- Area: 54.32 Square Feet
- Dimensions: 9.7 x 5.6
Heating
- Forced Air
Cooling
- Central Air
Appliances
- Included: Cooktop, Dishwasher, Disposal, Microwave, Oven, Refrigerator
- Laundry: In Unit
Features
- Built-in Features, Ceiling Fan(s), Eat-in Kitchen, Entrance Foyer, High Ceilings, Kitchen Island, Open Floorplan, Pantry, Primary Suite, Quartz Counters, Radon Mitigation System, Walk-In Closet(s)
- Flooring: Carpet, Laminate
- Basement: Bath/Stubbed,Partial,Unfinished
- Number of fireplaces: 1
- Fireplace features: Electric, Family Room
- Common walls with other units/homes: No Common Walls
Interior area
- Total structure area: 2,942
- Total interior livable area: 2,942 sqft
- Finished area above ground: 1,938
- Finished area below ground: 0
Property
Parking
- Total spaces: 2
- Parking features: Concrete
- Attached garage spaces: 2
Features
- Levels: Two
- Stories: 2
- Entry location: Exterior Access
- Patio & porch: Covered, Deck, Front Porch
- Exterior features: Garden, Lighting, Private Yard, Rain Gutters
- Fencing: Full
Lot
- Size: 6,000 Square Feet
- Features: Landscaped, Many Trees, Master Planned, Near Public Transit, Secluded
Details
- Parcel number: R0136020
- Special conditions: Standard
- Other equipment: Satellite Dish
Construction
Type & style
- Home type: SingleFamily
- Architectural style: Traditional
- Property subtype: Single Family Residence
Materials
- Frame
- Foundation: Slab
- Roof: Composition
Condition
- Updated/Remodeled
- Year built: 2003
Utilities & green energy
- Electric: 110V, 220 Volts
- Sewer: Public Sewer
- Water: Public
- Utilities for property: Cable Available, Electricity Connected, Natural Gas Connected, Phone Connected
Community & HOA
Community
- Security: Carbon Monoxide Detector(s), Smoke Detector(s)
- Subdivision: Springvale Sub Filing 4
HOA
- Has HOA: Yes
- Amenities included: Park, Playground, Trail(s)
- Services included: Reserve Fund, Maintenance Grounds
- HOA fee: $420 annually
- HOA name: Homestead Management
- HOA phone: 303-457-1444
Location
- Region: Thornton
Financial & listing details
- Price per square foot: $199/sqft
- Tax assessed value: $545,000
- Annual tax amount: $3,492
- Date on market: 8/31/2024
- Listing terms: Cash,Conventional,FHA,VA Loan
- Exclusions: Seller's Personal Property, Staging Items, Washer, Dryer, Curtains In Bedrooms, All Tvs, Ring Doorbell.
- Ownership: Individual
- Electric utility on property: Yes
- Road surface type: Paved
Price history
| Date | Event | Price |
|---|---|---|
| 10/21/2024 | Sold | $585,000+1.7%$199/sqft |
Source:  REcolorado as distributed by MLS GRID #2195517 Report a problem REcolorado as distributed by MLS GRID #2195517 Report a problem | ||
| 9/22/2024 | Pending sale | $575,000$195/sqft |
Source: REcolorado as distributed by MLS GRID #2195517 Report a problem | ||
| 9/11/2024 | Listed for sale | $575,000$195/sqft |
Source: REcolorado as distributed by MLS GRID #2195517 Report a problem | ||
| 9/6/2024 | Pending sale | $575,000$195/sqft |
Source: REcolorado as distributed by MLS GRID #2195517 Report a problem | ||
| 8/31/2024 | Listed for sale | $575,000+3.2%$195/sqft |
Source: REcolorado as distributed by MLS GRID #2195517 Report a problem | ||
| 12/2/2022 | Sold | $557,000+37.2%$189/sqft |
Source: Public Record Report a problem | ||
| 5/31/2018 | Sold | $405,900+1.5%$138/sqft |
Source: Public Record Report a problem | ||
| 5/7/2018 | Pending sale | $399,900$136/sqft |
Source: Kentwood Real Estate #3049298 Report a problem | ||
| 5/5/2018 | Listed for sale | $399,900+35.1%$136/sqft |
Source: Kentwood Real Estate #3049298 Report a problem | ||
| 8/12/2014 | Sold | $296,000+3%$101/sqft |
Source: Public Record Report a problem | ||
| 6/21/2014 | Listed for sale | $287,500+16.9%$98/sqft |
Source: Innovative Real Estate #8064922 Report a problem | ||
| 6/30/2003 | Sold | $245,912$84/sqft |
Source: Public Record Report a problem | ||
Public tax history
| Year | Property taxes | Tax assessment |
|---|---|---|
| 2025 | $3,509 +0.5% | $34,070 -14.2% |
| 2024 | $3,492 +27.4% | $39,710 |
| 2023 | $2,741 +3.8% | $39,710 +42.1% |
| 2022 | $2,640 | $27,950 -2.8% |
| 2021 | -- | $28,750 +1.1% |
| 2020 | $2,563 | $28,440 -0.2% |
| 2019 | $2,563 +16.4% | $28,490 +17.2% |
| 2018 | $2,203 | $24,300 |
| 2017 | $2,203 | $24,300 +21.2% |
| 2016 | -- | $20,050 |
| 2015 | $1,822 | $20,050 +22.7% |
| 2014 | -- | $16,340 |
| 2013 | -- | $16,340 -6.5% |
| 2012 | -- | $17,480 |
| 2011 | -- | $17,480 -5.2% |
| 2010 | -- | $18,440 |
| 2009 | -- | $18,440 +2% |
| 2008 | -- | $18,080 |
| 2007 | -- | $18,080 -2% |
| 2006 | -- | $18,450 |
| 2005 | -- | $18,450 +9.8% |
| 2004 | -- | $16,800 +105.9% |
| 2003 | $263 +28770.3% | $8,160 +190.4% |
| 2002 | $1 | $2,810 |
Find assessor info on the county website
Neighborhood: Springvale
Nearby homes
- $564,2003 bd3 ba2.9k sqft13829 Krameria St, Thornton, CO 80602Off Market

- $633,4005 bd4 ba3.3k sqft13801 Krameria St, Thornton, CO 80602Off Market
- $627,4004 bd3 ba3.8k sqft13822 Kearney St, Thornton, CO 80602Off Market
- $538,3003 bd2 ba1.7k sqft13802 Kearney St, Thornton, CO 80602Off Market
- $561,4005 bd4 ba2.9k sqft13843 Krameria St, Thornton, CO 80602Off Market
- $579,3003 bd2 ba2.4k sqft13844 Kearney St, Thornton, CO 80602Off Market
- $585,2504 bd4 ba2.8k sqft13818 Krameria St, Thornton, CO 80602Sold
- $531,4003 bd2 ba1.7k sqft13802 Krameria St, Thornton, CO 80602Off Market
Nearby schools
GreatSchools rating
- 5/10West Ridge Elementary SchoolGrades: PK-5Distance: 1 mi
- 4/10Rodger Quist Middle SchoolGrades: 6-8Distance: 1.7 mi
- 5/10Riverdale Ridge High SchoolGrades: 9-12Distance: 1.9 mi
Schools provided by the listing agent
- Elementary: West Ridge
- Middle: Roger Quist
- High: Riverdale Ridge
- District: School District 27-J
Source: REcolorado as distributed by MLS GRID. This data may not be complete. We recommend contacting the local school district to confirm school assignments for this home.
Get a cash offer in 3 minutes
Find out how much your home could sell for in as little as 3 minutes with a no-obligation cash offer.
Estimated market value
$572,700
Get a cash offer in 3 minutes
Find out how much your home could sell for in as little as 3 minutes with a no-obligation cash offer.
Estimated market value
$572,700
- Colorado
- Adams County
- Thornton
- 80602
- Springvale
- 13815 Krameria Street
Nearby cities
Nearby neighborhoods
Nearby zip codes
Other Thornton Topics
