Welcome to your dream home! Nestled in the serene Grandview Estates neighborhood, this stunning one owner Colonial boasts 5 bedrooms, 2.5 baths, & a finished basement totaling just over 4500 sq ft of finished living space on 3.25 acres. Step into elegance as the two story entryway leads to a first-floor office & a spacious dining room with beautiful crown molding. The kitchen is a chef's delight with ample cabinets with pull out drawers, a large pantry, & stainless steele appliances including a beverage fridge. The dinette has plenty of space for seating & leads out to a freshly stained deck overlooking the vast backyard. The 2-story living room features a gas fireplace & custom built-ins & elegant crown molding. The first floor also features a powder room & laundry room for added convenience. The luxurious first-floor master suite boasts an electric fireplace, his & her walk-in closets, & an updated spa-like ensuite with a jacuzzi tub, walk in shower & double vanity with marble counters. Upstairs, discover 3 bedrooms, a full bath, & a bonus room/5th bedroom. The finished basement offers a kitchen/bar area, ample entertainment space, a workout room & another home office with built in desks. This property also features a 2 story 40x30 pole barn that provides additional storage for all your cars, boats & outdoor toys! Just 8 minutes from downtown Chardon & 12 minutes to the freeway, this gem won't last long! Schedule your private tour today!
Closed
$589,900
13815 Marlin Dr, Chardon, OH 44024
5beds
4,506sqft
Single Family Residence
Built in 1997
3.25 Acres Lot
$661,700 Zestimate®
$131/sqft
$3,716 Estimated rent
Home value
$661,700
$622,000 - $708,000
$3,716/mo
Zestimate® history
Owner options
List your home for rent
$3,716/mo
Rent Zestimate®
Find your next renter with Zillow Rental Manager. Plus, with online applications, you can quickly screen prospective tenants – for free.
$3,716/mo
Rent Zestimate®
Refinance and save
$3,338/mo
Est. payment
Refinancing to a lower rate could help reduce your monthly payments and save thousands over the life of the loan.
$3,338/mo
Est. payment
Explore your selling options
Work with a Zillow partner agent
Leverage their expertise and Zillow's premium Showcase listings to get your home seen by more buyers.
Get startedList with your own agent
Get your home in front of millions of buyers by listing it on Zillow.
Learn how to do itSell it yourself
Take full control of how buyers see your home on Zillow by listing For Sale by Owner (FSBO).
List your homeWhat's special
Zillow last checked:
Listing updated:
Listed by:
Theresa Brannen 440-805-9098broker@bhhspro.com,
Berkshire Hathaway HomeServices Professional Realty
Bought with:
Dawn E Mueller, 2004019695
Keller Williams Greater Cleveland Northeast
Source: MLS Now,MLS#: 5045135 Originating MLS: Akron Cleveland Association of REALTORS
Originating MLS: Akron Cleveland Association of REALTORSFacts & features
Interior
Bedrooms & bathrooms
- Bedrooms: 5
- Bathrooms: 3
- Full bathrooms: 2
- 1/2 bathrooms: 1
- Main level bathrooms: 2
- Main level bedrooms: 1
Primary bedroom
- Description: Flooring: Carpet
- Level: First
- Dimensions: 17 x 17
Bedroom
- Description: Flooring: Carpet
- Level: Second
- Dimensions: 13 x 12
Bedroom
- Description: Flooring: Carpet
- Level: Second
- Dimensions: 12 x 12
Bedroom
- Description: Flooring: Carpet
- Level: Second
- Dimensions: 13 x 11
Bedroom
- Description: Flooring: Carpet
- Level: Second
- Dimensions: 13 x 10
Primary bathroom
- Description: Flooring: Ceramic Tile
- Features: Stone Counters, Soaking Tub
- Level: First
- Dimensions: 13 x 8
Bathroom
- Description: Flooring: Laminate
- Level: Second
- Dimensions: 11 x 5
Den
- Description: Flooring: Carpet
- Level: First
- Dimensions: 13 x 13
Dining room
- Description: Flooring: Carpet,Hardwood
- Level: First
- Dimensions: 13 x 12
Great room
- Description: gas fire place, crown molding, custom built ins,Flooring: Carpet
- Features: Built-in Features, High Ceilings, Vaulted Ceiling(s)
- Level: First
- Dimensions: 22 x 11
Kitchen
- Description: Flooring: Tile
- Level: First
- Dimensions: 21 x 14
Laundry
- Description: Flooring: Linoleum
- Level: First
- Dimensions: 9 x 6
Office
- Description: Flooring: Carpet
- Features: Built-in Features
- Level: Basement
- Dimensions: 11 x 9
Other
- Description: workout & storage room
- Level: Basement
- Dimensions: 17 x 16
Recreation
- Description: Flooring: Carpet
- Level: Basement
- Dimensions: 31 x 31
Heating
- Forced Air, Fireplace(s), Gas
Cooling
- Central Air
Appliances
- Included: Dryer, Dishwasher, Disposal, Microwave, Range, Refrigerator, Water Softener, Washer
- Laundry: Main Level, Laundry Room
Features
- Built-in Features, Crown Molding, Entrance Foyer, Eat-in Kitchen, High Ceilings, His and Hers Closets, Primary Downstairs, Multiple Closets
- Basement: Full,Finished,Storage Space
- Number of fireplaces: 1
- Fireplace features: Bedroom, Electric, Living Room, Gas
Interior area
- Total structure area: 4,506
- Total interior livable area: 4,506 sqft
- Finished area above ground: 2,689
- Finished area below ground: 1,817
Property
Parking
- Total spaces: 3
- Parking features: Attached, Drain, Garage, Garage Door Opener, Paved, Water Available
- Attached garage spaces: 3
Features
- Levels: Two
- Stories: 2
- Patio & porch: Deck
- Fencing: None
Lot
- Size: 3.25 Acres
- Features: Wooded
Details
- Additional structures: Pole Barn
- Parcel number: 15102044
Construction
Type & style
- Home type: SingleFamily
- Architectural style: Colonial
- Property subtype: Single Family Residence
Materials
- Brick, Vinyl Siding
- Roof: Asphalt,Fiberglass
Condition
- Year built: 1997
Utilities & green energy
- Sewer: Private Sewer, Septic Tank
- Water: Private, Well
Community & HOA
Community
- Security: Smoke Detector(s)
- Subdivision: Grandview Estates
HOA
- Has HOA: Yes
- Services included: Common Area Maintenance
- HOA fee: $200 annually
- HOA name: Grandview Estates Homeowners Association
Location
- Region: Chardon
Financial & listing details
- Price per square foot: $131/sqft
- Tax assessed value: $428,600
- Annual tax amount: $7,070
- Date on market: 6/23/2024
- Cumulative days on market: 4 days
- Listing terms: Cash,Conventional,FHA,VA Loan
Price history
| Date | Event | Price |
|---|---|---|
| 7/23/2024 | Sold | $589,900$131/sqft |
Source:  MLS Now #5045135 Report a problem MLS Now #5045135 Report a problem | ||
| 6/23/2024 | Pending sale | $589,900$131/sqft |
Source: MLS Now #5045135 Report a problem | ||
| 6/23/2024 | Listing removed | -- |
Source: MLS Now #5045135 Report a problem | ||
| 6/19/2024 | Listed for sale | $589,900+110.7%$131/sqft |
Source: MLS Now #5045135 Report a problem | ||
| 8/24/1998 | Sold | $280,000+410%$62/sqft |
Source: MLS Now #884054 Report a problem | ||
| 3/17/1997 | Sold | $54,900$12/sqft |
Source: Public Record Report a problem | ||
Public tax history
| Year | Property taxes | Tax assessment |
|---|---|---|
| 2025 | $7,295 +1.7% | $150,020 |
| 2024 | $7,174 +1.5% | $150,020 |
| 2023 | $7,070 +0.8% | $150,020 +22.3% |
| 2022 | $7,012 +0.4% | $122,640 |
| 2021 | $6,983 -0.8% | $122,640 |
| 2020 | $7,036 -3.1% | $122,640 +4.8% |
| 2019 | $7,261 +3.2% | $116,970 |
| 2018 | $7,039 +7% | $116,970 |
| 2017 | $6,581 +0% | $116,970 +2.6% |
| 2016 | $6,580 +0% | $113,960 |
| 2015 | $6,577 +3.2% | $113,960 |
| 2014 | $6,375 -0.7% | $113,960 |
| 2013 | $6,419 +11.4% | $113,960 |
| 2012 | $5,763 +0.2% | $113,960 |
| 2011 | $5,754 -1.4% | $113,960 -5.5% |
| 2010 | $5,837 +4.2% | $120,550 |
| 2009 | $5,604 +1.5% | $120,550 |
| 2008 | $5,519 -0.2% | $120,550 |
| 2007 | $5,528 +7.2% | $120,550 +6.3% |
| 2006 | $5,158 +14.5% | $113,440 |
| 2005 | $4,506 -1.6% | $113,440 +7.8% |
| 2004 | $4,577 +1.7% | $105,220 |
| 2003 | $4,499 +0.8% | $105,220 |
| 2002 | $4,465 +0.8% | $105,220 +7.4% |
| 2001 | $4,432 +1.6% | $98,000 |
| 2000 | $4,362 -26.8% | $98,000 |
| 1999 | $5,959 | $98,000 |
Find assessor info on the county website
Neighborhood: 44024
Nearby homes
- $547,0004 bd2 ba2.5k sqft13777 Marlin Dr, Chardon, OH 44024Off Market
- $491,2004 bd3 ba3.8k sqft13855 Marlin Dr, Chardon, OH 44024Off Market
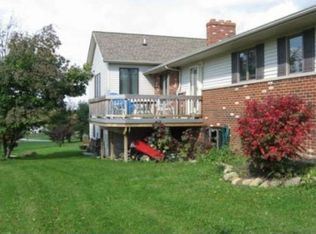
- $585,6004 bd3 ba2.8k sqft13810 Marlin Dr, Chardon, OH 44024Off Market
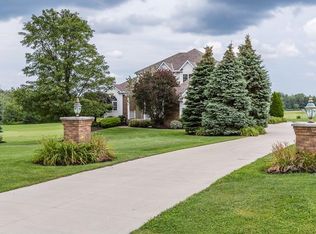
- $570,2003 bd2 ba2.2k sqft13850 Marlin Dr, Chardon, OH 44024Off Market
- $394,8004 bd1 ba2.4k sqft9374 Brakeman Rd, Chardon, OH 44024Off Market
- $521,4004 bd2 ba2.5k sqft13770 Marlin Dr, Chardon, OH 44024Off Market
- $555,2003 bd4 ba2.4k sqft13745 Marlin Dr, Chardon, OH 44024Off Market
- $345,6004 bd2 ba1.9k sqft9242 Brakeman Rd, Chardon, OH 44024Off Market
Nearby schools
GreatSchools rating
- 8/10Chardon Middle SchoolGrades: 4-7Distance: 3.5 mi
- 8/10Chardon High SchoolGrades: 8-12Distance: 3.3 mi
Schools provided by the listing agent
- District: Chardon LSD - 2803
Source: MLS Now. This data may not be complete. We recommend contacting the local school district to confirm school assignments for this home.
Get a cash offer in 3 minutes
Find out how much your home could sell for in as little as 3 minutes with a no-obligation cash offer.
Estimated market value
$661,700
Get a cash offer in 3 minutes
Find out how much your home could sell for in as little as 3 minutes with a no-obligation cash offer.
Estimated market value
$661,700
- Ohio
- Geauga County
- Chardon
- 44024
- 13815 Marlin Dr
Nearby cities
Nearby neighborhoods
Nearby zip codes
Other Chardon Topics
