Nestled in one of the most desirable neighborhoods, this beautiful home is a true gem. From the moment you arrive, you'll be captivated by its stunning curb appeal and well-manicured landscaping. Situated in a quiet, upscale community, this residence offers the perfect blend of elegance, functionality, and comfort. As you step through the front door, you'll be greeted by the inviting foyer with high ceilings and an abundance of natural light that bathes the home in warmth. The wood floors throughout the main living areas add a touch of timeless sophistication while providing easy maintenance, no carpet. The heart of this home is the open-concept kitchen, seamlessly connected to the family room, making it the ideal gathering space for family and friends. The gourmet kitchen is a chef's dream, stainless steel appliances, granite countertops, a spacious bar with seating, and ample cabinet space. Whether you're preparing a casual weeknight dinner or hosting a grand soiree, this kitchen has you covered. In addition to the family room, there are two separate eating areas, offering versatile options for formal dining, casual breakfasts, or even a cozy coffee nook. The multiple living areas provide endless possibilities for entertaining, relaxing, or setting up a home office. The primary suite is a true sanctuary, offering a peaceful retreat from the day's hustle and bustle. With ample space and large windows, it's a tranquil haven filled with natural light. The ensuite bathroom boasts a spa-like atmosphere with a double vanity, a luxurious soaking tub, a separate shower, and a walk-in closet. Upstairs, you'll find another spacious living area that can serve as a game room, media room, or additional lounge space for the family. The two guest bedrooms provide plenty of room for family or guests, and the well-appointed bathrooms ensure everyone's comfort. Step outside into your private backyard paradise, complete with a sparkling pool. This outdoor oasis is perfect for cooling off on hot summer days, hosting poolside gatherings, or simply lounging in the sun. The covered patio offers a shaded retreat, making it an ideal spot for outdoor dining or relaxing with a good book. This exceptional home not only offers luxury and comfort but is also conveniently located near top-rated schools, shopping, dining, and recreational amenities. Don't miss the opportunity to make this dream home your reality.
Sold
Price Unknown
13815 MORNINGBLUFF DR, San Antonio, TX 78216
3beds
2,839sqft
Single Family Residence
Built in 1992
6,054 Square Feet Lot
$467,700 Zestimate®
$--/sqft
$3,604 Estimated rent
Home value
$467,700
$444,000 - $491,000
$3,604/mo
Zestimate® history
Owner options
List your home for rent
$3,604/mo
Rent Zestimate®
Find your next renter with Zillow Rental Manager. Plus, with online applications, you can quickly screen prospective tenants – for free.
$3,604/mo
Rent Zestimate®
Refinance and save
$145/mo
Est. payment
Refinancing to a lower rate could help reduce your monthly payments and save thousands over the life of the loan.
$145/mo
Est. payment
Explore your selling options
Work with a Zillow partner agent
Leverage their expertise and Zillow's premium Showcase listings to get your home seen by more buyers.
Get startedList with your own agent
Get your home in front of millions of buyers by listing it on Zillow.
Learn how to do itSell it yourself
Take full control of how buyers see your home on Zillow by listing For Sale by Owner (FSBO).
List your homeWhat's special
Formal diningOpen-concept kitchenGame roomMedia roomHigh ceilingsWood floors throughoutNatural light
Zillow last checked:
Listing updated:
Listed by:
Anne Gamboa TREC #422330 (210) 422-4693,
Phyllis Browning Company
Source: LERA MLS,MLS#: 1717847
Facts & features
Interior
Bedrooms & bathrooms
- Bedrooms: 3
- Bathrooms: 3
- Full bathrooms: 2
- 1/2 bathrooms: 1
Primary bedroom
- Features: Ceiling Fan(s), Full Bath
- Level: Upper
- Area: 342
- Dimensions: 19 x 18
Bedroom 2
- Area: 143
- Dimensions: 13 x 11
Bedroom 3
- Area: 247
- Dimensions: 13 x 19
Primary bathroom
- Features: Tub/Shower Separate, Double Vanity, Soaking Tub
- Area: 96
- Dimensions: 12 x 8
Dining room
- Area: 210
- Dimensions: 15 x 14
Family room
- Area: 345
- Dimensions: 23 x 15
Kitchen
- Area: 156
- Dimensions: 13 x 12
Living room
- Area: 361
- Dimensions: 19 x 19
Heating
- Central, Electric
Cooling
- Ceiling Fan(s), Two Central
Appliances
- Included: Built-In Oven, Self Cleaning Oven, Microwave, Range, Disposal, Dishwasher, Plumbed For Ice Maker, Gas Water Heater
- Laundry: Washer Hookup, Dryer Connection
Features
- Three Living Area, Separate Dining Room, Eat-in Kitchen, Breakfast Bar, Game Room, Utility Room Inside, All Bedrooms Upstairs, High Ceilings, Open Floorplan, High Speed Internet, Ceiling Fan(s), Chandelier
- Flooring: Carpet, Ceramic Tile, Wood
- Windows: Window Coverings
- Has basement: No
- Number of fireplaces: 1
- Fireplace features: One, Living Room
Interior area
- Total interior livable area: 2,839 sqft
Property
Parking
- Total spaces: 2
- Parking features: Two Car Garage, Attached, Garage Door Opener
- Attached garage spaces: 2
Features
- Levels: Two
- Stories: 2
- Patio & porch: Patio
- Exterior features: Lighting
- Has private pool: Yes
- Pool features: In Ground
- Fencing: Privacy
Lot
- Size: 6,054 Square Feet
- Features: Cul-De-Sac, Curbs, Street Gutters, Sidewalks, Streetlights
- Residential vegetation: Mature Trees
Details
- Parcel number: 174990020040
Construction
Type & style
- Home type: SingleFamily
- Architectural style: Traditional
- Property subtype: Single Family Residence
Materials
- Brick, Siding
- Foundation: Slab
- Roof: Composition
Condition
- Pre-Owned
- New construction: No
- Year built: 1992
Utilities & green energy
- Electric: CPS
- Gas: CPS
- Sewer: SAWS, Sewer System
- Water: SAWS, Water System
- Utilities for property: Cable Available
Community & HOA
Community
- Features: None
- Security: Smoke Detector(s)
- Subdivision: Bluffview Heights
HOA
- Has HOA: Yes
- HOA fee: $145 annually
- HOA name: BLUFFVIEW HEIGHTS HOMEOWNERS ASSOCIATION
Location
- Region: San Antonio
Financial & listing details
- Tax assessed value: $452,360
- Annual tax amount: $11,449
- Date on market: 9/11/2025
- Cumulative days on market: 83 days
- Listing terms: Conventional,FHA,VA Loan,Cash
- Road surface type: Paved
Price history
| Date | Event | Price |
|---|---|---|
| 12/8/2023 | Sold | -- |
Source:  LERA MLS #1717847 Report a problem LERA MLS #1717847 Report a problem | ||
| 11/30/2023 | Pending sale | $429,000$151/sqft |
Source: LERA MLS #1717847 Report a problem | ||
| 11/27/2023 | Contingent | $429,000$151/sqft |
Source: LERA MLS #1717847 Report a problem | ||
| 11/20/2023 | Price change | $429,000-4.7%$151/sqft |
Source: LERA MLS #1717847 Report a problem | ||
| 11/13/2023 | Price change | $450,000-4.3%$159/sqft |
Source: LERA MLS #1717847 Report a problem | ||
| 11/8/2023 | Price change | $470,000-1.9%$166/sqft |
Source: LERA MLS #1717847 Report a problem | ||
| 9/27/2023 | Price change | $479,000-1.2%$169/sqft |
Source: LERA MLS #1717847 Report a problem | ||
| 9/8/2023 | Listed for sale | $485,000+61.7%$171/sqft |
Source: LERA MLS #1717847 Report a problem | ||
| 7/31/2015 | Sold | -- |
Source: LERA MLS #1112297 Report a problem | ||
| 7/3/2015 | Pending sale | $299,950$106/sqft |
Source: ERA Colonial Real Estate #1112297 Report a problem | ||
| 6/3/2015 | Price change | $299,950-4.8%$106/sqft |
Source: ERA Colonial Real Estate #1112297 Report a problem | ||
| 5/4/2015 | Listed for sale | $315,000+14.5%$111/sqft |
Source: ERA Colonial Real Estate-TX #1112297 Report a problem | ||
| 6/7/2011 | Sold | -- |
Source: LERA MLS #886982 Report a problem | ||
| 4/11/2011 | Listed for sale | $275,000$97/sqft |
Source: Coldwell Banker D'Ann Harper #886982 Report a problem | ||
Public tax history
| Year | Property taxes | Tax assessment |
|---|---|---|
| 2025 | $7,582 -28.5% | $452,360 -2.5% |
| 2024 | $10,605 +44.4% | $464,010 +15.7% |
| 2023 | $7,343 -8.6% | $401,212 +10% |
| 2022 | $8,037 -2.9% | $364,738 +10% |
| 2021 | $8,281 | $331,580 -1.2% |
| 2020 | $8,281 -2.5% | $335,490 -1.7% |
| 2019 | $8,495 | $341,130 +5.5% |
| 2018 | $8,495 +13.1% | $323,400 +10% |
| 2017 | $7,507 -0.6% | $294,000 +0.3% |
| 2016 | $7,549 +2.1% | $293,030 -2.5% |
| 2015 | $7,396 | $300,680 +12.4% |
| 2014 | $7,396 | $267,620 +7.4% |
| 2013 | -- | $249,240 +3.6% |
| 2012 | -- | $240,620 -0.1% |
| 2011 | -- | $240,870 -1% |
| 2010 | -- | $243,200 -7.8% |
| 2009 | -- | $263,860 +10.3% |
| 2008 | -- | $239,230 +5.9% |
| 2007 | -- | $225,890 +5.1% |
| 2006 | -- | $214,840 +6.9% |
| 2005 | -- | $201,000 |
| 2004 | -- | -- |
| 2003 | -- | -- |
| 2002 | -- | -- |
| 2001 | -- | -- |
| 2000 | -- | -- |
Find assessor info on the county website
Neighborhood: Bluffview at Camino Real
Nearby homes
- $441,7004 bd3 ba2.7k sqft13819 Morningbluff Dr, San Antonio, TX 78216Off Market
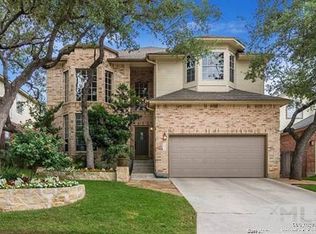
- $--3 bd3 ba2.9k sqft13811 Morningbluff Dr, San Antonio, TX 78216Sold

- $369,0003 bd2 ba2.1k sqft13823 Morningbluff Dr, San Antonio, TX 78216Off Market

- $371,0004 bd2 ba1.8k sqft13807 Morningbluff Dr, San Antonio, TX 78216Off Market
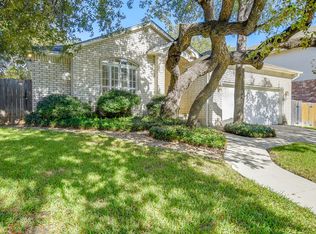
- $439,1003 bd2 ba2.3k sqft13814 Morningbluff Dr, San Antonio, TX 78216Off Market
- $401,8004 bd3 ba2.7k sqft13818 Morningbluff Dr, San Antonio, TX 78216Off Market
- $388,9004 bd2 ba2.4k sqft13810 Morningbluff Dr, San Antonio, TX 78216Off Market
- $633,8005 bd3 ba3.3k sqft300 Stonewood St, San Antonio, TX 78216Off Market
Nearby schools
GreatSchools rating
- 8/10Harmony Hills Elementary SchoolGrades: PK-5Distance: 2.2 mi
- 4/10Eisenhower Middle SchoolGrades: 6-8Distance: 2.3 mi
- 5/10Churchill High SchoolGrades: 9-12Distance: 2 mi
Schools provided by the listing agent
- Elementary: Harmony Hills
- Middle: Eisenhower
- High: Churchill
- District: North East I.S.D.
Source: LERA MLS. This data may not be complete. We recommend contacting the local school district to confirm school assignments for this home.
Get a cash offer in 3 minutes
Find out how much your home could sell for in as little as 3 minutes with a no-obligation cash offer.
Estimated market value
$467,700
Get a cash offer in 3 minutes
Find out how much your home could sell for in as little as 3 minutes with a no-obligation cash offer.
Estimated market value
$467,700
- Texas
- Bexar County
- San Antonio
- 78216
- Bluffview at Camino Real
- 13815 MORNINGBLUFF DR
Nearby cities
Nearby neighborhoods
Nearby zip codes
Other San Antonio Topics
