Welcome to 1-story spacious and well-maintained 4-bedroom and 2-bathroom home. Step inside to an open layout, offering seamless flow between family, kitchen and breakfast nook. Featuring an ensuite bath wih dual sink vanity, a soaking tub and walk-in shower for relaxing. Secondary bathroom with double sinks remodeled frameless glass door walk-in shower.
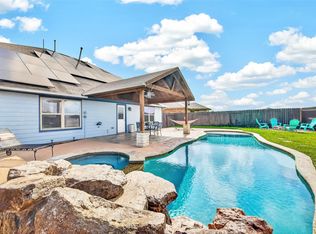
Step outside to a lovely patio-ideal for gathering and barbecues. Water softener & sprinkler system installation. Located in highly desirable neighborhood in Sugar Land, and very close to major highways 6, 59, 90, 99, and Beltway 8 for easy access accross the city.
For sale
$429,900
13815 Normandy Ct, Sugar Land, TX 77498
4beds
2,253sqft
Single Family Residence
Built in 2005
8,102 Square Feet Lot
$416,900 Zestimate®
$191/sqft
$58/mo HOA
What's special
Soaking tubSprinkler system installationWalk-in shower
- 93 days
- 108
- 2
Zillow last checked:
Listing updated:
Listed by:
Anne Vuong TREC #0498687 832-661-9088,
R Realty & Property Management
Source: HAR,MLS#: 71222853
Facts & features
Interior
Bedrooms & bathrooms
- Bedrooms: 4
- Bathrooms: 2
- Full bathrooms: 2
Rooms
- Room types: Family Room, Utility Room
Primary bedroom
- Level: First
- Area: 240
- Dimensions: 15x16
Bedroom
- Level: First
- Area: 126.5
- Dimensions: 11.5x11
Bedroom
- Level: First
- Area: 121
- Dimensions: 11x11
Bedroom
- Level: First
- Area: 105
- Dimensions: 10x10.5
Other
- Level: First
- Area: 115
- Dimensions: 10x11.5
Breakfast
- Level: First
- Area: 99
- Dimensions: 9x11
Dining room
- Level: First
- Area: 121
- Dimensions: 11x11
Family room
- Level: First
- Area: 311.6
- Dimensions: 19x16.4
Kitchen
- Level: First
Heating
- Natural Gas
Cooling
- Ceiling Fan(s), Electric
Appliances
- Included: Disposal, Water Softener, Gas Oven, Trash Compactor, Gas Range, Dishwasher
- Laundry: Electric Dryer Hookup, Washer Hookup
Features
- High Ceilings, Wired for Sound, All Bedrooms Down
- Flooring: Engineered Hardwood, Tile
- Windows: Window Coverings
- Number of fireplaces: 1
- Fireplace features: Gas Log
Interior area
- Total structure area: 2,253
- Total interior livable area: 2,253 sqft
Property
Parking
- Total spaces: 2
- Parking features: Attached, Garage Door Opener
- Attached garage spaces: 2
Features
- Stories: 1
- Patio & porch: Covered
- Exterior features: Sprinkler System
- Fencing: Back Yard,Full
Lot
- Size: 8,102 Square Feet
- Features: Subdivided, 0 Up To 1/4 Acre
Details
- Parcel number: 7214010020210907
Construction
Type & style
- Home type: SingleFamily
- Architectural style: Traditional
- Property subtype: Single Family Residence
Materials
- Brick, Stone
- Foundation: Slab
- Roof: Composition
Condition
- New construction: No
- Year built: 2005
Details
- Builder name: Village Builder
Utilities & green energy
- Sewer: Public Sewer
- Water: Water District
Community & HOA
Community
- Subdivision: The Reserve At Glen Laurel Sec 1
HOA
- Has HOA: Yes
- Amenities included: Pool
- HOA fee: $700 annually
Location
- Region: Sugar Land
Financial & listing details
- Price per square foot: $191/sqft
- Tax assessed value: $380,244
- Annual tax amount: $7,653
- Date on market: 6/4/2026
- Listing terms: Cash,Conventional
- Ownership: Full Ownership
Estimated market value
$416,900
$396,000 - $438,000
$2,279/mo
Price history
| Date | Event | Price |
|---|---|---|
| 7/27/2026 | Listing removed | $2,600$1/sqft |
Source:  HAR #53395492 Report a problem HAR #53395492 Report a problem | ||
| 6/12/2026 | Listed for rent | $2,600$1/sqft |
Source: HAR #53395492 Report a problem | ||
| 6/4/2026 | Listed for sale | $429,900$191/sqft |
Source:  HAR #71222853 Report a problem HAR #71222853 Report a problem | ||
Public tax history
| Year | Property taxes | Tax assessment |
|---|---|---|
| 2025 | $4,983 +3.7% | $380,244 +6.7% |
| 2024 | $4,805 +11.3% | $356,466 +10% |
| 2023 | $4,318 -10.8% | $324,060 +10% |
| 2022 | $4,840 +2.4% | $294,600 +10% |
| 2021 | $4,725 -1.8% | $267,820 -0.7% |
| 2020 | $4,810 +0.8% | $269,610 +2.2% |
| 2019 | $4,773 -3.5% | $263,740 -1.2% |
| 2018 | $4,947 -11.8% | $266,910 +1.4% |
| 2017 | $5,606 | $263,340 -0.1% |
| 2016 | $5,606 +24.3% | $263,630 +9.9% |
| 2015 | $4,509 +6.7% | $239,870 +10% |
| 2014 | $4,225 | $218,060 +0.4% |
| 2013 | -- | $217,230 +3.2% |
| 2012 | -- | $210,440 -1.3% |
| 2011 | -- | $213,220 |
| 2010 | -- | $213,220 |
| 2009 | -- | $213,220 +1.9% |
| 2008 | -- | $209,260 +2.5% |
| 2007 | -- | $204,180 +2.3% |
| 2006 | -- | $199,620 +797.2% |
| 2005 | -- | $22,250 |
Find assessor info on the county website
Monthly payment
Est. payment
Payment breakdown
Explore the cost of this home by adjusting the details. Changes won't be saved.Climate risks
Neighborhood: Glen Laural
Nearby schools
Schools provided by the listing agent
- Elementary: Barrington Place Elementary School
- Middle: Sugar Land Middle School
- High: Kempner High School
Source: HAR. This data may not be complete. We recommend contacting the local school district to confirm school assignments for this home.
Similar homes
- $385,0004 bd2 ba2.2k sqft13719 Saxony Dr, Sugar Land, TX 77498For Sale
 MLS ID #61913595, Phuong Ho, 5th Stream Realty. HAR
 - $409,9004 bd4 ba2.5k sqft18203 Sonora Brook Ln, Richmond, TX 77407For Sale
 MLS ID #31737075, Valerie Diaz, Keller Williams Realty Southwest. HAR
 - $520,0004 bd3 ba3.2k sqft10626 Hillsdale Bridge Ln, Sugar Land, TX 77498For Sale
 MLS ID #86698138, Jamila Abbasali, HomeSmart. HAR
 - $350,0004 bd2 ba2.2k sqft4902 Beech Fern Dr, Richmond, TX 77407For Sale
 MLS ID #40759437, Vivian Marlatt, Brooks Ballard International Real Estate. HAR
